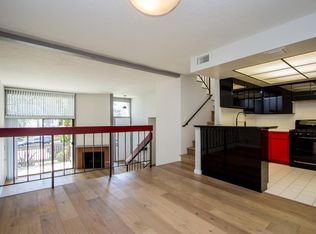
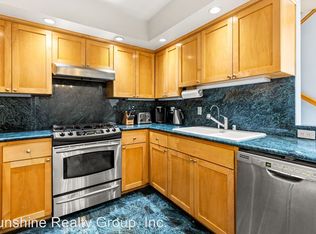
This beautifully updated 2-bedroom, 2.5-bathroom townhouse is located in a gated community with a garden setting that is a lovely balance of peace and style. The downstairs living area is an open-concept plan. The living room has wood flooring and a cozy fireplace along with an alcove that can be used as an office space or sitting area. Sliding glass doors open to a private patio for relaxation and entertainment. It's an easy transition from the living area into the dining area to entertain guests or eat meals with friends and family. The updated kitchen and stainless-steel appliances make meal planning and preparation a breeze. Also on the main floor is a powder room. There are two bedrooms and two full bathrooms on the second floor. The first bedroom has a large window which fills the room with natural light and will make a great room for guests or an office. The hallway bathroom has been updated. The primary bedroom is spacious and relaxing with its vaulted ceilings, private balcony, two closet system and an en-suite bathroom. The en-suite has a spa tub and a separate shower stall. Full capacity washer and dryer is located in the garage adjacent to the parking spaces and are dedicated to this unit. The two parking spaces are side by side in the gated community garage. A new subpanel has been installed in the garage with a 220 volt outlet. Located in the highly sought-after Santa Monica Malibu school district. This home has access to Santa Monica's best dining, shopping, entertainment and beaches. Fireplace is decorative. Special Assessment for roof.
For sale
$1,250,000
925 14th St APT 19, Santa Monica, CA 90403
2beds
1,317sqft
Residential, Townhouse
Built in 1974
0.86 Acres Lot
$1,247,400 Zestimate®
$949/sqft
$650/mo HOA
What's special
- 81 days
- 928
- 54
Zillow last checked:
Listing updated:
Listed by:
David Gaeta DRE # 02010436 310-562-3488,
Nourmand & Associates-BW 310-300-3333,
So Yung Gaeta DRE # 02005664 310-283-0132,
Nourmand & Associates-BW
Source: CLAW,MLS#: 26840081
Facts & features
Interior
Bedrooms & bathrooms
- Bedrooms: 2
- Bathrooms: 3
- Full bathrooms: 2
- 1/2 bathrooms: 1
Rooms
- Room types: Dining Area, Patio Open, Powder
Bedroom
- Level: Upper
Bathroom
- Features: Low Flow Shower(s), Low Flow Toilet(s), Powder Room, Remodeled, Shower and Tub, Shower Stall, Split Bath
Kitchen
- Features: Remodeled, Stone Counters, Pantry, Galley Kitchen
Heating
- Central
Cooling
- Air Conditioning, Ceiling Fan(s), Central Air
Appliances
- Included: Gas/Electric Range, Microwave, Range Hood, Dryer, Dishwasher, Exhaust Fan, Range/Oven, Refrigerator, Washer, Water Heater Unit
- Laundry: In Garage, Gas Or Electric Dryer Hookup
Features
- Built-in Features, Crown Molding, Open Floorplan, Built-Ins, Ceiling Fan(s), Dining Area
- Flooring: Slate, Wood
- Doors: Sliding Doors
- Windows: Vertical Blinds
- Number of fireplaces: 1
- Fireplace features: Living Room, Decorative
- Common walls with other units/homes: Common Walls
Interior area
- Total structure area: 1,317
- Total interior livable area: 1,317 sqft
Property
Parking
- Total spaces: 2
- Parking features: Assigned, Community Structure, Secured
- Garage spaces: 2
Features
- Levels: Multi/Split,Two
- Patio & porch: Patio
- Exterior features: Balcony
- Pool features: None
- Spa features: None
- Has view: Yes
- View description: Courtyard
- Waterfront features: None
Lot
- Size: 0.86 Acres
Details
- Parcel number: 4281010046
- Zoning: SMR2*
- Special conditions: Standard
Construction
Type & style
- Home type: Townhouse
- Architectural style: Other
- Property subtype: Residential, Townhouse
- Attached to another structure: Yes
Condition
- Year built: 1974
Utilities & green energy
- Electric: 220 Volt Location (In Garage)
Community & HOA
Community
- Security: Carbon Monoxide Detector(s), Secured Community, Fire and Smoke Detection System, Gated, Smoke Detector(s)
- Subdivision: Pines Home Owners Association
HOA
- Has HOA: Yes
- Amenities included: Controlled Access, Gated
- Services included: Building and Grounds, Earthquake Insurance, Trash
- HOA fee: $650 monthly
Location
- Region: Santa Monica
Financial & listing details
- Price per square foot: $949/sqft
- Tax assessed value: $1,013,797
- Date on market: 6/10/2026
Estimated market value
$1,247,400
$1.19M - $1.31M
$5,687/mo
Price history
| Date | Event | Price |
|---|---|---|
| 7/7/2026 | Listed for sale | $1,250,000$949/sqft |
Source:  CLAW #26840081 Report a problem CLAW #26840081 Report a problem | ||
| 6/20/2026 | Contingent | $1,250,000$949/sqft |
Source: CLAW #26840081 Report a problem | ||
| 6/11/2026 | Listed for sale | $1,250,000+62.3%$949/sqft |
Source: CLAW #26840081 Report a problem | ||
| 6/9/2010 | Sold | $770,000+0.1%$585/sqft |
Source: Public Record Report a problem | ||
| 4/10/2010 | Listed for sale | $769,000+2.5%$584/sqft |
Source: NRT California #10440685 Report a problem | ||
| 7/25/2006 | Sold | $750,000$569/sqft |
Source: Public Record Report a problem | ||
Public tax history
| Year | Property taxes | Tax assessment |
|---|---|---|
| 2026 | -- | $1,013,797 +2% |
| 2025 | $12,706 +6.5% | $993,920 +2% |
| 2024 | $11,931 +1.6% | $974,432 +2% |
| 2023 | $11,738 +1.3% | $955,326 +2% |
| 2022 | $11,584 +2.6% | $936,595 +2% |
| 2021 | $11,287 +0.7% | $918,231 +1% |
| 2020 | $11,209 | $908,817 +2% |
| 2019 | $11,209 +7.3% | $890,998 +2% |
| 2018 | $10,442 | $873,528 +2% |
| 2017 | $10,442 +0.5% | $856,401 +2% |
| 2016 | $10,392 +3.3% | $839,610 +1.5% |
| 2015 | $10,056 +2.7% | $826,999 +2% |
| 2014 | $9,787 | $810,801 +2.5% |
| 2012 | -- | $791,312 +2% |
| 2011 | -- | $775,797 +18.1% |
| 2010 | -- | $657,000 -10.6% |
| 2009 | -- | $734,900 -3.9% |
| 2008 | -- | $765,000 +2% |
| 2007 | -- | $750,000 +194.1% |
| 2006 | -- | $255,001 |
| 2005 | -- | $255,001 +4% |
| 2004 | -- | $245,101 +1.9% |
| 2003 | -- | $240,610 +2% |
| 2002 | -- | $235,893 +4% |
| 2000 | -- | $226,736 |
Find assessor info on the county website
Monthly payment
Est. payment
Payment breakdown
Explore the cost of this home by adjusting the details. Changes won't be saved.Climate risks
Neighborhood: Wilshire/Montana
- $1,167,8002 bd3 ba1.3k sqft925 14th St APT 3, Santa Monica, CA 90403Off Market
- $1,080,0002 bd3 ba1.3k sqft925 14th St APT 20, Santa Monica, CA 90403Sold

- $1,292,7002 bd2 ba1.3k sqft925 14th St APT 2, Santa Monica, CA 90403Off Market
- $1,294,6003 bd3 ba1.3k sqft925 14th St APT 1, Santa Monica, CA 90403Off Market
Similar homes
- $1,250,0002 bd3 ba1.2k sqft1314 17th St APT 6, Santa Monica, CA 90404For Sale
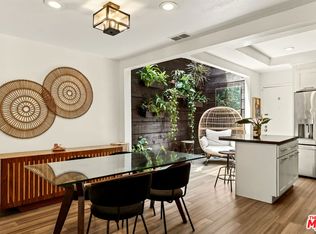 MLS ID #26866925, Jaclyn Naidoo DRE # 01974475, Rodeo Realty. CLAW
 - $1,269,0002 bd3 ba1.4k sqft1127 9th St Unit 103, Santa Monica, CA 90403For Sale
 MLS ID #26858539, Stephanie Younger DRE # 01365696, Compass. CLAW
 - $1,195,0002 bd3 ba1.4k sqft1425 Stanford St APT 5, Santa Monica, CA 90404For Sale
 MLS ID #26874057, Darby C. Woods DRE # 01441232, Coldwell Banker Realty. CLAW
 - $1,425,0002 bd3 ba1.4k sqft511 Washington Ave, Santa Monica, CA 90403For Sale
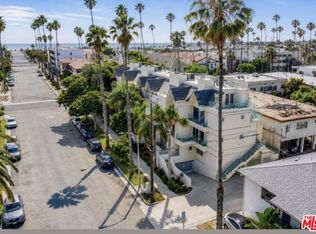 MLS ID #26842559, Kimberly Bui DRE # 01280953, KB Luxe Real Estate. CLAW
Local buyer's agents are ready to help
