Skip main navigation
For sale
  • $1,499,000

    925 14th St, Cloquet, MN 55720-2536

    7beds
    6,887sqft
    : 
    Loading
    Get pre-qualified
    Single Family Residence
    Built in 1920
    3.61 Acres Lot
    $1,409,800 Zestimate®
    $218/sqft
    $-- HOA

    What's special

    Almost four acresAutomated gateElegant main residenceCharming carriage houseThree bathroomsFive bedroomsRaspberry and rhubarb patch
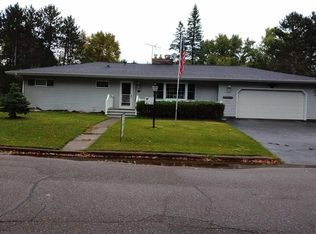
    A rare in-town estate offering unparalleled privacy, scale, and versatility, this extraordinary property spans nearly two blocks long and one block deep—completely tucked away behind a mature, tree-lined perimeter with an automated gate. The elegant main residence features five bedrooms and three bathrooms, plus a beautifully finished third-floor bonus room (non-conforming). Two attached studio suites with private patios, currently operated as Airbnb rentals, provide exceptional guest accommodation or effortless income potential. A newly reimagined apartment within the detached garage offers a full kitchen, bedroom, and bath—ingeniously designed so the space can seamlessly convert back to a functioning garage. The charming carriage house, thoughtfully updated, offers yet another private apartment complete with its own kitchen, full bath, and laundry room. Beyond the residences, the property unfolds into a collection of luxury and lifestyle amenities: a sauna, chicken coop, an enclosed and lighted covered garden with Wi-Fi–enabled hydroponics, bee hives, raspberry and rhubarb patch, and a fully outfitted heated wood shop. With almost four acres, the estate offers unmatched acreage and flexibility for homesteading, hobby farming, or expansive outdoor entertaining. Perfect for multigenerational living, a high-income investment portfolio, or even an intimate event or retreat venue, this one-of-a-kind sanctuary, surrounded by trees, brings exceptional privacy, breadth, and possibility—right in the heart of town. This home was totally rebuilt and remodeled in 2022.
    36 days
    |
    828
    |
    25
    |

    Zillow last checked:

    Listing updated:

    Listed by:

    Janice Johnson 218-940-6215,

    Lakes Sotheby's International Realty

    Source: Lake Superior Area Realtors as distributed by MLS GRID,MLS#: 6125818MLS Logo

    Loading...

      Facts & features

      Interior

      Bedrooms & bathrooms
      • Bedrooms: 7
      • Bathrooms: 7
      • Full bathrooms: 1
      • 3/4 bathrooms: 6
      Rooms
      • Room types: See Remarks, Sitting/Parlor
      Bedroom
      • Level: Basement
      • Area: 312 Square Feet
      • Dimensions: 13 x 24
      Bedroom
      • Level: Second
      • Area: 156 Square Feet
      • Dimensions: 12 x 13
      Bedroom
      • Level: Second
      • Area: 120 Square Feet
      • Dimensions: 10 x 12
      Bedroom
      • Level: Second
      • Area: 100 Square Feet
      • Dimensions: 10 x 10
      Bedroom
      • Level: Second
      • Area: 90 Square Feet
      • Dimensions: 9 x 10
      Bathroom
      • Level: Main
      • Area: 104 Square Feet
      • Dimensions: 8 x 13
      Bonus room
      • Level: Third
      • Area: 325 Square Feet
      • Dimensions: 13 x 25
      Bonus room
      • Level: Main
      • Area: 182 Square Feet
      • Dimensions: 13 x 14
      Dining room
      • Level: Main
      • Area: 216 Square Feet
      • Dimensions: 12 x 18
      Kitchen
      • Level: Main
      • Area: 182 Square Feet
      • Dimensions: 13 x 14
      Living room
      • Level: Main
      • Area: 224 Square Feet
      • Dimensions: 14 x 16
      Heating
      • Fireplace(s), Forced Air, In Floor Heat, Ductless, Natural Gas
      Cooling
      • Central Air, Ductless
      Appliances
      • Included: Water Heater-Tankless, Dishwasher, Dryer, Microwave, Range, Refrigerator, Washer
      • Laundry: Dryer Hook-Ups, Washer Hookup
      Features
      • Ceiling Fan(s), Sauna, Walk-In Closet(s)
      • Flooring: Hardwood Floors, Tiled Floors
      • Basement: Full,Finished
      • Attic: Walk-In
      • Number of fireplaces: 1
      • Fireplace features: Gas
      Interior area
      • Total interior livable area: 6,887 sqft
      • Finished area above ground: 5,775
      • Finished area below ground: 1,112

      Property

      Parking
      • Total spaces: 4
      • Parking features: Off Street, RV Parking, Asphalt, Attached, Detached, Apartment, Drains
      • Attached garage spaces: 4
      • Has uncovered spaces: Yes
      Features
      • Patio & porch: Porch
      Lot
      • Size: 3.61 Acres
      • Features: Tree Coverage - Light, Level
      Details
      • Additional structures: Chicken Coop/Barn, Sauna, Workshop
      • Foundation area: 832
      • Parcel number: 062500080

      Construction

      Type & style
      • Home type: SingleFamily
      • Architectural style: Traditional
      • Property subtype: Single Family Residence
      Materials
      • Wood, Frame/Wood
      • Foundation: Concrete Perimeter
      • Roof: Asphalt Shingle
      Condition
      • Year built: 1920

      Utilities & green energy

      • Electric: Minnesota Power
      • Sewer: Public Sewer, Holding Tank
      • Water: Drilled

      Community & HOA

      HOA
      • Has HOA: No
      Location
      • Region: Cloquet

      Financial & listing details

      • Price per square foot: $218/sqft
      • Tax assessed value: $669,300
      • Annual tax amount: $8,309
      • Date on market: 6/4/2026
      • Cumulative days on market: 37 days
      • Listing terms: Cash,Conventional,FHA,VA Loan
      • Road surface type: Paved

        Estimated market value

        $1,409,800

        $1.34M - $1.48M

        $3,740/mo

        Price history

        DateEventPrice
        6/4/2026Listed for sale$1,499,000$218/sqft
        Source: Lake Superior Area Realtors as distributed by MLS GRID #6125818 Report a problem
        4/17/2026Listing removed$1,499,000$218/sqft
        Source: Lake Superior Area Realtors as distributed by MLS GRID #6123661 Report a problem
        2/14/2026Price change$1,499,000-0.1%$218/sqft
        Source: Lake Superior Area Realtors as distributed by MLS GRID #6123661 Report a problem
        2/13/2026Listed for sale$1,499,900+0.1%$218/sqft
        Source: NorthstarMLS as distributed by MLS GRID #7019091 Report a problem
        2/11/2026Listing removed$1,499,000$218/sqft
        Source: NorthstarMLS as distributed by MLS GRID #6817519 Report a problem
        11/26/2025Listed for sale$1,499,000+97.5%$218/sqft
        Source: Lake Superior Area Realtors as distributed by MLS GRID #6123033 Report a problem
        8/18/2022Sold$759,000$110/sqft
        Source: Lake Superior Area Realtors as distributed by MLS GRID #6100789 Report a problem
        6/29/2022Pending sale$759,000$110/sqft
        Source: RE/MAX International #6100789 Report a problem
        6/29/2022Contingent$759,000$110/sqft
        Source: Lake Superior Area Realtors as distributed by MLS GRID #6100789 Report a problem
        5/16/2022Price change$759,000-5.1%$110/sqft
        Source: Lake Superior Area Realtors as distributed by MLS GRID #6100789 Report a problem
        4/26/2022Price change$799,900-8%$116/sqft
        Source: Lake Superior Area Realtors as distributed by MLS GRID #6100789 Report a problem
        3/7/2022Price change$869,000-2.9%$126/sqft
        Source: Lake Superior Area Realtors as distributed by MLS GRID #6100789 Report a problem
        1/21/2022Price change$895,000-8.7%$130/sqft
        Source: Lake Superior Area Realtors as distributed by MLS GRID #6100789 Report a problem
        12/3/2021Listed for sale$979,900+251.2%$142/sqft
        Source: Lake Superior Area Realtors as distributed by MLS GRID #6100789 Report a problem
        12/17/2017Listing removed$279,000$41/sqft
        Source: Coldwell Banker East-West Realty #6029689 Report a problem
        10/11/2017Price change$279,000-3.5%$41/sqft
        Source: Coldwell Banker East-West Realty #6029689 Report a problem
        7/18/2017Price change$289,000-11.1%$42/sqft
        Source: Coldwell Banker East-West Realty #6029689 Report a problem
        6/16/2017Listed for sale$325,000$47/sqft
        Source: Coldwell Banker East West II #6029689 Report a problem

        Public tax history

        YearProperty taxesTax assessment
        2025$8,356 +6.2%$669,300 +4.2%
        2024$7,868 +2.4%$642,100 +3.8%
        2023$7,684 +20.8%$618,300 +2.1%
        2022$6,362 +61.2%$605,600 +91.5%
        2021$3,946 +45.3%$316,300 +110.3%
        2020$2,716 +4.1%$150,400 +6.4%
        2018$2,608 $141,400 +5.4%
        2017$2,608 +18.8%$134,100 +8.6%
        2016$2,196 +30.1%$123,500 +56.1%
        2015$1,688 $79,100
        2014$1,688 +9.9%$79,100
        2013$1,536 $79,100
        2012-- $79,100 +3.3%
        2011-- $76,600 -17.5%
        2010-- $92,800
        Find assessor info on the county website

        Monthly payment

        Est. payment

        Payment breakdown

        Explore the cost of this home by adjusting the details. Changes won't be saved.
        All calculations are estimates and provided by Zillow, Inc. for informational purposes only. Actual amounts may vary.
        HOA fees may include property taxes on listings classified as Co-Ops. Contact the listing agent and/or owner for fee details.
        Mortgage interest rates are dependent on a number of factors, including credit score, down payment, and repayment length. Interest rate data provided by Zillow Group Marketplace, Inc. as of 1/1/1970 from various mortgage lenders with which we have lead or other similar arrangements; the Estimated Payment is an average of those rates.
        See how much you could borrow to make a competitive offer.

        Climate risks

        Neighborhood: 55720

        Getting around

        65 / 100
        Somewhat Walkable
        43 / 100
        Somewhat Bikeable

        Nearby schools

        GreatSchools rating

        A local agent can set up tours, give advice and negotiate with sellers.

        A local lender can help you make sure your offer is ready when you are.

        Browse local experts

        Similar homes