It's been a long time since you've seen a home this immaculate, this modern and this well-appointed. Every amenity considered; every space used to its maximum and most beautiful efficiency. You'll see this from the moment you enter the large foyer with built-in bench including hanging and storage space. Then head upstairs to find a beautifully appointed kitchen including granite countertops and stainless-steel appliances. Yes - that is a double oven! Living room has lots of built-ins and an electric fireplace. From the dining room, you step out onto the huge deck, 12x24. The Seller is willing to leave the hot tub for the buyer, if they so desire. Downstairs, you'll find an enormous family room with space for both the home gym and the theater room. Even the garage is finished and heated. So many things you really don't want to miss. Call your favorite realtor today and come take a peek at your new home.
Closed
Price Unknown
925 28th Ave W, West Fargo, ND 58078
4beds
1,685sqft
Single Family Residence
Built in 2017
4,920 Square Feet Lot
$351,800 Zestimate®
$--/sqft
$2,042 Estimated rent
Home value
$351,800
$331,000 - $376,000
$2,042/mo
Zestimate® history
Owner options
List your home for rent
$2,042/mo
Rent Zestimate®
Find your next renter with Zillow Rental Manager. Plus, with online applications, you can quickly screen prospective tenants – for free.
$2,042/mo
Rent Zestimate®
Refinance and save
Refinancing to a lower rate could help reduce your monthly payments and save thousands over the life of the loan.
Explore your selling options
Work with a Zillow partner agent
Leverage their expertise and Zillow's premium Showcase listings to get your home seen by more buyers.
Get startedList with your own agent
Get your home in front of millions of buyers by listing it on Zillow.
Learn how to do itSell it yourself
Take full control of how buyers see your home on Zillow by listing For Sale by Owner (FSBO).
List your homeWhat's special
Electric fireplaceEnormous family roomGranite countertopsHuge deckHome gymBeautifully appointed kitchenHot tub
Zillow last checked:
Listing updated:
Listed by:
Betty Wieland 701-238-2083,
Park Co., REALTORS®
Bought with:
Kathryn Anderson
Coldwell Banker Nybo & Assoc
Source: NorthstarMLS as distributed by MLS GRID,MLS#: 6695083
Facts & features
Interior
Bedrooms & bathrooms
- Bedrooms: 4
- Bathrooms: 2
- Full bathrooms: 2
Bedroom
- Level: Upper
Bedroom 2
- Level: Upper
Bedroom 3
- Level: Lower
Bedroom 4
- Level: Lower
Bathroom
- Level: Lower
Bathroom
- Level: Lower
Bathroom
- Level: Upper
Deck
- Level: Upper
Dining room
- Level: Upper
Family room
- Level: Lower
Kitchen
- Level: Upper
Laundry
- Level: Lower
Living room
- Level: Upper
Heating
- Forced Air
Cooling
- Central Air
Appliances
- Included: Dishwasher, Disposal, Gas Water Heater, Microwave, Range, Refrigerator, Stainless Steel Appliance(s)
- Laundry: Electric Dryer Hookup, Washer Hookup
Features
- Flooring: Engineered Hardwood
- Windows: Screens, Window Coverings, Window Treatments, Insulated Windows
- Basement: 8 ft+ Pour,Finished,Full,Concrete
- Number of fireplaces: 1
- Fireplace features: Electric
Interior area
- Total structure area: 1,685
- Total interior livable area: 1,685 sqft
- Finished area above ground: 984
- Finished area below ground: 701
Property
Parking
- Total spaces: 2
- Parking features: Attached
- Attached garage spaces: 2
- Details: Garage Dimensions (20 X 24), Garage Door Height (8), Garage Door Width (16)
Accessibility
- Accessibility features: None
Features
- Levels: Multi/Split
- Patio & porch: Deck
- Has spa: Yes
- Spa features: Hot Tub
Lot
- Size: 4,920 Square Feet
- Dimensions: 41 x 120
Details
- Additional structures: Other
- Foundation area: 1096
- Parcel number: 0243530043000
- Zoning description: Residential-Single Family
Construction
Type & style
- Home type: SingleFamily
- Property subtype: Single Family Residence
Materials
- Frame
Condition
- New construction: No
- Year built: 2017
Utilities & green energy
- Electric: Circuit Breakers
- Gas: Natural Gas
- Sewer: City Sewer/Connected
- Water: City Water/Connected
Community & HOA
Community
- Subdivision: Eaglewood 4th
HOA
- Has HOA: No
Location
- Region: West Fargo
Financial & listing details
- Tax assessed value: $321,900
- Annual tax amount: $3,699
- Date on market: 4/3/2025
- Cumulative days on market: 90 days
Price history
| Date | Event | Price |
|---|---|---|
| 7/2/2025 | Pending sale | $347,500$206/sqft |
Source:  NorthstarMLS as distributed by MLS GRID #6695083 Report a problem NorthstarMLS as distributed by MLS GRID #6695083 Report a problem | ||
| 6/30/2025 | Sold | -- |
Source: NorthstarMLS as distributed by MLS GRID #6695083 Report a problem | ||
| 5/1/2025 | Price change | $347,500-0.7%$206/sqft |
Source: NorthstarMLS as distributed by MLS GRID #6695083 Report a problem | ||
| 4/3/2025 | Listed for sale | $350,000$208/sqft |
Source: NorthstarMLS as distributed by MLS GRID #6695083 Report a problem | ||
| 11/22/2017 | Sold | -- |
Source: NorthstarMLS as distributed by MLS GRID #7390378 Report a problem | ||
Public tax history
| Year | Property taxes | Tax assessment |
|---|---|---|
| 2024 | $5,877 -6.8% | $321,900 +2.5% |
| 2023 | $6,309 +4.7% | $314,200 +10.3% |
| 2022 | $6,026 +4.5% | $284,900 +9.6% |
| 2021 | $5,769 +2.9% | $260,000 +2.4% |
| 2020 | $5,605 -2% | $254,000 +3.4% |
| 2019 | $5,718 +1.2% | $245,700 +0.9% |
| 2018 | $5,649 +103.2% | $243,600 +1841% |
| 2017 | $2,781 +31% | $12,550 |
| 2016 | $2,123 +238% | $12,550 +4083.3% |
| 2015 | $628 | $300 |
Find assessor info on the county website
Neighborhood: 58078
Nearby homes
- $318,700-- bd-- ba-- sqft929 28th Ave W, West Fargo, ND 58078Off Market
- $353,0003 bd3 ba2.2k sqft921 28th Ave W, West Fargo, ND 58078Off Market
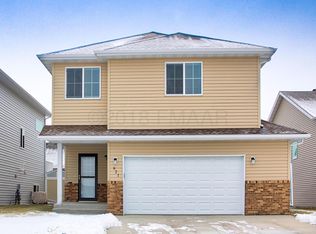
- $359,500-- bd-- ba-- sqft933 28th Ave W, West Fargo, ND 58078Off Market
- $371,500-- bd-- ba-- sqft917 28th Ave W, West Fargo, ND 58078Off Market
- $349,700-- bd-- ba-- sqft937 28th Ave W, West Fargo, ND 58078Off Market
- $303,9003 bd1 ba1.8k sqft924 Eaglewood Ave W, West Fargo, ND 58078Off Market
- $380,700-- bd-- ba-- sqft913 28th Ave W, West Fargo, ND 58078Off Market
- $--3 bd3 ba1.8k sqft920 Eaglewood Ave W, West Fargo, ND 58078Sold
Nearby schools
GreatSchools rating
- 6/10Brooks Harbor Elementary SchoolGrades: K-5Distance: 0.5 mi
- 6/10Liberty Middle SchoolGrades: 6-8Distance: 1.7 mi
- 5/10West Fargo Sheyenne High SchoolGrades: 9-12Distance: 1.8 mi
Schools provided by the listing agent
- High: West Fargo Sheyenne
Source: NorthstarMLS as distributed by MLS GRID. This data may not be complete. We recommend contacting the local school district to confirm school assignments for this home.
Sell for more on Zillow
Get a Zillow Showcase℠ listing at no additional cost and you could sell for .
$351,800
2% more
+$7,036
With Zillow Showcase(estimated)
$358,836
- North Dakota
- Cass County
- West Fargo
- 58078
- 925 28th Ave W
Nearby cities
Nearby zip codes
Other West Fargo Topics
