Skip main navigation
Sold for $339,190
  • $339,190

    925 8th St NW, Bondurant, IA 50035

    4beds
    1,498sqft
    Single Family Residence
    Built in 2026
    5,183 Square Feet Lot
    $338,800 Zestimate®
    $226/sqft
    $2,312 Estimated rent

    Home value

    $338,800

    $318,000 - $359,000

    $2,312/mo

    Zestimate® history
    Loading
    Loading...

    Owner options

    List your home for rent

    $2,312/mo

    Rent Zestimate®

    Find your next renter with Zillow Rental Manager. Plus, with online applications, you can quickly screen prospective tenants – for free.

    Learn more

    $2,312/mo

    Rent Zestimate®

    Refinance and save

    $1,961/mo

    Est. payment

    Refinancing to a lower rate could help reduce your monthly payments and save thousands over the life of the loan.

    See today's rates

    $1,961/mo

    Est. payment

    Explore your selling options

    Work with a Zillow partner agent

    Leverage their expertise and Zillow's premium Showcase listings to get your home seen by more buyers.

    Get started

    List with your own agent

    Get your home in front of millions of buyers by listing it on Zillow.

    Learn how to do it

    Sell it yourself

    Take full control of how buyers see your home on Zillow by listing For Sale by Owner (FSBO).

    List your home

    What's special

    Daylight basementLarge rec roomOpen-concept kitchenLarge windowsGenerous islandDual-sink vanitySpacious walk-in closet
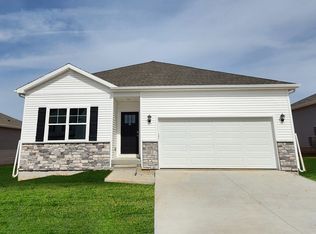
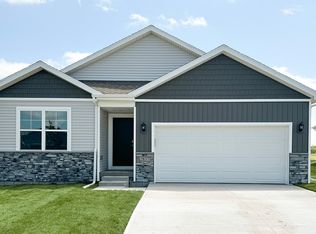
    Welcome to the Hamilton in Harvest Meadows - a beautifully designed ranch-style home offering 2,190 sq. ft. of finished living space with 4 bedrooms and 3 bathrooms, including a finished basement. From the moment you enter, the bright foyer leads past two spacious secondary bedrooms and a full bath—ideal for guests or a home office. At the heart of the home is an open-concept kitchen featuring white cabinetry, stainless steel appliances, a generous island, and ample prep space. The adjoining great room is flooded with natural light from large windows and centered around a cozy electric fireplace. The private primary suite offers a spa-like retreat with a dual-sink vanity, walk-in shower, and spacious walk-in closet. Downstairs, enjoy a large rec room, fourth bedroom, and a third full bath. This home offers a daylight basement for added natural light. Call us for a personal tour! Photos similar to.

    Zillow last checked:

    Listing updated:

    Listed by:

    Kathryn Greer (515)605-7444,

    DRH Realty of Iowa, LLC

    Bought with:

    Amanda Simpson

    EXP Realty, LLC

    Source: DMMLS,MLS#: 735913MLS LogoOriginating MLS: Des Moines Area Association of REALTORS

    Facts & features

    Interior

    Bedrooms & bathrooms
    • Bedrooms: 4
    • Bathrooms: 3
    • Full bathrooms: 2
    • 3/4 bathrooms: 1
    • Main level bedrooms: 3
    Heating
    • Forced Air, Gas, Natural Gas
    Cooling
    • Central Air
    Appliances
    • Included: Dishwasher, Microwave, Stove
    • Laundry: Main Level
    Features
    • Dining Area, Eat-in Kitchen
    • Basement: Daylight,Finished
    • Number of fireplaces: 1
    • Fireplace features: Electric
    Interior area
    • Total structure area: 1,498
    • Total interior livable area: 1,498 sqft
    • Finished area below ground: 693

    Property

    Parking
    • Total spaces: 2
    • Parking features: Attached, Garage, Two Car Garage
    • Attached garage spaces: 2
    Features
    • Stories: 1
    • Patio & porch: Deck
    • Exterior features: Deck
    Lot
    • Size: 5,183 Square Feet
    Details
    • Parcel number: 23152325301007
    • Zoning: R

    Construction

    Type & style
    • Home type: SingleFamily
    • Architectural style: Ranch
    • Property subtype: Single Family Residence
    Materials
    • Vinyl Siding
    • Foundation: Poured
    • Roof: Asphalt,Shingle
    Condition
    • New Construction
    • New construction: Yes
    • Year built: 2026
    Details
    • Builder name: DR Horton
    • Warranty included: Yes

    Utilities & green energy

    • Sewer: Public Sewer
    • Water: Public

    Community & HOA

    HOA
    • Has HOA: Yes
    • HOA fee: $100 annually
    • HOA name: Harvest Meadows HOA
    • Second HOA name: Kimberley Development
    Location
    • Region: Bondurant

    Financial & listing details

    • Price per square foot: $226/sqft
    • Date on market: 3/10/2026
    • Cumulative days on market: 121 days
    • Listing terms: Cash,Conventional,FHA,VA Loan
    • Road surface type: Concrete

    Price history

    DateEventPrice
    9/29/2026Sold$339,190-0.2%$226/sqft
    Source: DMMLS #735913 Report a problem
    9/2/2026Pending sale$339,990$227/sqft
    Source: DMMLS #735913 Report a problem
    7/30/2026Listed for sale$339,990$227/sqft
    Source: DMMLS #735913 Report a problem
    7/16/2026Pending sale$339,990$227/sqft
    Source: DMMLS #735913 Report a problem
    7/9/2026Price change$339,990-1.4%$227/sqft
    Source: DMMLS #735913 Report a problem
    6/24/2026Price change$344,990-1.4%$230/sqft
    Source: DMMLS #735913 Report a problem
    6/3/2026Listed for sale$349,990-0.3%$234/sqft
    Source: DMMLS #735913 Report a problem
    4/24/2026Listing removed$350,990$234/sqft
    Source: DR Horton Report a problem
    2/13/2026Listed for sale$350,990$234/sqft
    Source: DR Horton Report a problem

    Public tax history

    Tax history is unavailable.

    Neighborhood: 50035

    Nearby schools

    GreatSchools rating
    Schools provided by the listing agent
    • District: Bondurant-Farrar

    Source: DMMLS. This data may not be complete. We recommend contacting the local school district to confirm school assignments for this home.

    Sell for more on Zillow
    Get a Zillow Showcase℠ listing at no additional cost and you could sell for .
    $338,800
    2% more
    +$6,776
    With Zillow Showcase(estimated)

    $345,576

    Sell for more on Zillow
    Get a Zillow Showcase℠ listing at no additional cost and you could sell for .
    $338,800
    2% more
    +$6,776
    With Zillow Showcase(estimated)

    $345,576