Skip main navigation
Closed
  • $429,000

    925 Alder Run Way, Akron, OH 44333

    3beds
    2,714sqft
    Single Family Residence
    Built in 2004
    5,253.34 Square Feet Lot
    $421,800 Zestimate®
    $158/sqft
    $2,448 Estimated rent

    Home value

    $421,800

    $401,000 - $443,000

    $2,448/mo

    Zestimate® history
    Loading
    Loading...

    Owner options

    List your home for rent

    $2,448/mo

    Rent Zestimate®

    Find your next renter with Zillow Rental Manager. Plus, with online applications, you can quickly screen prospective tenants – for free.

    Learn more

    $2,448/mo

    Rent Zestimate®

    Refinance and save

    $3,053/mo

    Est. payment

    Refinancing to a lower rate could help reduce your monthly payments and save thousands over the life of the loan.

    See today's rates

    $3,053/mo

    Est. payment

    Explore your selling options

    Work with a Zillow partner agent

    Leverage their expertise and Zillow's premium Showcase listings to get your home seen by more buyers.

    Get started

    List with your own agent

    Get your home in front of millions of buyers by listing it on Zillow.

    Learn how to do it

    Sell it yourself

    Take full control of how buyers see your home on Zillow by listing For Sale by Owner (FSBO).

    List your home

    What's special

    Game roomBreakfast bar seatingAmple unfinished storageFirst-floor laundrySubway tile backsplashCustom accent-wall carpentryUpdated led lighting
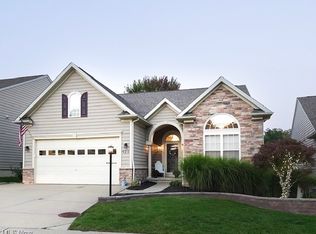
    REFINED RANCH. Fresh, current, and move-in ready, this stunning ranch cluster in desirable Willow Creek offers the perfect blend of style, comfort, and convenience within the award-winning Revere Local School District. Thoughtfully and extensively updated, this 3-bedroom, 3-full-bath home delivers a level of finish and design more commonly associated with new construction. An elevated palette of warm greige walls, crisp white millwork, matte black accents, and wide-plank natural oak flooring creates an atmosphere that is both sophisticated and welcoming. The vaulted Great room is anchored by a stone gas fireplace and flows seamlessly into the renovated kitchen featuring painted cabinetry, quartz countertops, subway tile backsplash, under-cabinet lighting, breakfast bar seating, and a sunny dining area with sliders to the deck. The first-floor owner's suite is a true retreat with a tray ceiling, walk-in closet, double vanity, and walk-in shower. Two additional bedrooms share a hall bath, one a vaulted space equally suited as a den or office. First-floor laundry completes the main level. The finished lower level adds a recreation area, game room, and full bath, ideal for guests, hobbies, or working from home, with ample unfinished storage remaining. Improvements include expanded and refinished hardwood flooring, updated LED lighting, designer chandeliers and fan lights, taller baseboards, custom accent-wall carpentry, new carpeting, a new roof, rebuilt furnace, new air conditioner, and newer washer and dryer. Rarely does a home combine the ease of low-maintenance cluster living with finishes this polished. Simply unpack and start enjoying everything Willow Creek has to offer.

    Zillow last checked:

    Listing updated:

    Listing Provided by:

    Laura H Duryea 330-606-7131 laurahduryea@gmail.com,

    Berkshire Hathaway HomeServices Stouffer Realty

    Bought with:

    Talethia Mummertz, 2016005101

    Keller Williams Legacy Group Realty

    Source: MLS Now,MLS#: 5215261MLS LogoOriginating MLS: Akron Cleveland Association of REALTORS

    Facts & features

    Interior

    Bedrooms & bathrooms
    • Bedrooms: 3
    • Bathrooms: 3
    • Full bathrooms: 3
    • Main level bathrooms: 2
    • Main level bedrooms: 3
    Primary bedroom
    • Description: Flooring: Carpet
    • Features: Walk-In Closet(s)
    • Level: First
    • Dimensions: 17 x 14
    Bedroom
    • Description: Flooring: Carpet
    • Level: First
    • Dimensions: 12 x 11
    Bedroom
    • Description: Flooring: Carpet
    • Level: First
    • Dimensions: 12 x 12
    Dining room
    • Description: Flooring: Hardwood
    • Level: First
    • Dimensions: 11 x 11
    Eat in kitchen
    • Description: Island w/seating, pantry,Flooring: Hardwood
    • Features: Stone Counters, Vaulted Ceiling(s)
    • Level: First
    • Dimensions: 13 x 11
    Entry foyer
    • Description: Flooring: Hardwood
    • Level: First
    • Dimensions: 12 x 9
    Great room
    • Description: Flooring: Hardwood
    • Features: Fireplace, Vaulted Ceiling(s)
    • Level: First
    • Dimensions: 19 x 15
    Laundry
    • Level: First
    Office
    • Description: Flooring: Carpet
    • Level: Lower
    • Dimensions: 10 x 7
    Recreation
    • Description: Flooring: Carpet
    • Level: Lower
    • Dimensions: 24 x 22
    Heating
    • Forced Air, Fireplace(s), Gas
    Cooling
    • Central Air
    Appliances
    • Included: Dryer, Dishwasher, Microwave, Range, Refrigerator, Washer
    • Laundry: Main Level, Laundry Room
    Features
    • Breakfast Bar, Entrance Foyer, Eat-in Kitchen, High Ceilings, Kitchen Island, Open Floorplan, Pantry, Stone Counters, Walk-In Closet(s)
    • Basement: Full,Partially Finished,Bath/Stubbed
    • Number of fireplaces: 1
    • Fireplace features: Insert, Gas, Great Room
    Interior area
    • Total structure area: 2,714
    • Total interior livable area: 2,714 sqft
    • Finished area above ground: 1,794
    • Finished area below ground: 920

    Property

    Parking
    • Total spaces: 2
    • Parking features: Attached, Concrete, Driveway, Electricity, Garage Faces Front, Garage, Garage Door Opener
    • Attached garage spaces: 2
    Features
    • Levels: One
    • Stories: 1
    • Patio & porch: Deck, Front Porch
    Lot
    • Size: 5,253 sqft
    • Features: Back Yard, Cul-De-Sac
    Details
    • Parcel number: 7200341

    Construction

    Type & style
    • Home type: SingleFamily
    • Architectural style: Ranch
    • Property subtype: Single Family Residence
    Materials
    • Stone, Vinyl Siding
    • Roof: Asphalt,Fiberglass
    Condition
    • Updated/Remodeled
    • Year built: 2004

    Utilities & green energy

    • Sewer: Public Sewer
    • Water: Public

    Community & neighborhood

    Location
    • Region: Akron
    • Subdivision: Willow Creek Ph One

    HOA & financial

    HOA
    • Has HOA: Yes
    • HOA fee: $215 monthly
    • Services included: Common Area Maintenance, Insurance, Snow Removal
    • Association name: Willow Creek Hoa

    Price history

    DateEventPrice
    7/8/2026Sold$429,000$158/sqft
    Source: MLS Now #5215261 Report a problem
    6/3/2026Listed for sale$429,000+30%$158/sqft
    Source: MLS Now #5215261 Report a problem
    12/8/2021Sold$330,000-5.7%$122/sqft
    Source: MLS Now #4329610 Report a problem
    11/24/2021Pending sale$349,900$129/sqft
    Source: MLS Now #4329610 Report a problem
    11/9/2021Contingent$349,900$129/sqft
    Source: MLS Now #4329610 Report a problem
    10/31/2021Listed for sale$349,900+35.6%$129/sqft
    Source: MLS Now #4329610 Report a problem
    6/30/2017Sold$258,000+1.2%$95/sqft
    Source: Public Record Report a problem
    6/6/2017Pending sale$255,000$94/sqft
    Source: BuySelf, Inc. #3881390 Report a problem
    5/3/2017Price change$255,000-3.7%$94/sqft
    Source: BuySelf, Inc. #3881390 Report a problem
    4/4/2017Price change$264,900-5.4%$98/sqft
    Source: BuySelf, Inc. #3881390 Report a problem
    3/2/2017Listed for sale$279,900+28.4%$103/sqft
    Source: BuySelf, Inc. #3881390 Report a problem
    7/9/2013Sold$218,000-3.1%$80/sqft
    Source: Public Record Report a problem
    3/21/2013Listed for sale$225,000-7.8%$83/sqft
    Source: Howard Hanna - Akron/Fairlawn #3391591 Report a problem
    5/31/2006Sold$244,000+3.1%$90/sqft
    Source: Public Record Report a problem
    6/11/2004Sold$236,565+446.7%$87/sqft
    Source: Public Record Report a problem
    3/17/2004Sold$43,275$16/sqft
    Source: Public Record Report a problem

    Public tax history

    YearProperty taxesTax assessment
    2025$4,959 +0.2%$96,710
    2024$4,948 +4.1%$96,710
    2023$4,753 +3%$96,710 +14.9%
    2022$4,615 -0.2%$84,172 -0.2%
    2021$4,623 $84,347
    2020-- $84,347 +7.2%
    2019$4,463 +1.3%$78,670
    2018$4,407 +7.7%$78,670
    2017$4,093 $78,670 +8.6%
    2016$4,093 $72,410
    2015$4,093 +0.6%$72,410
    2014$4,067 -1.7%$72,410 -2.8%
    2013$4,136 -0.2%$74,500
    2012$4,146 +0.1%$74,500 +0%
    2011$4,143 +7.2%$74,498 -5.4%
    2010$3,865 $78,751
    2009-- $78,751
    2008$3,861 -2.5%$78,751 -5%
    2007$3,960 +0.5%$82,881
    2006$3,941 +4.2%$82,881
    2005$3,783 $82,881 +1925.4%
    2004-- $4,092
    2003$193 $4,092

    Find assessor info on the county website

    Neighborhood: 44333

    Nearby schools

    GreatSchools rating
    Schools provided by the listing agent
    • District: Revere LSD - 7712

    Source: MLS Now. This data may not be complete. We recommend contacting the local school district to confirm school assignments for this home.

    Get a cash offer in 3 minutes
    Find out how much your home could sell for in as little as 3 minutes with a no-obligation cash offer.
    Estimated market value
    $421,800
    Get a cash offer in 3 minutes
    Find out how much your home could sell for in as little as 3 minutes with a no-obligation cash offer.
    Estimated market value
    $421,800