Priced below recently appraised value! Just in time for SUMMER! Well maintained home with a large functional layout and the best backyard oasis - private in-ground salt water pool & hot tub! Monticello subdivision is a great established neighborhood with well kept homes & super convenient to Interstate 75. Great floor plan for a teen, the in-laws or a roommate. Large bedrooms throughout with an exceptionally large Owner's suite complete with an updated bathroom, awesome shower & walk-in closet! Everyone in the family will appreciate the spacious but super cozy den and fireplace. This home also offers a separate living room and a traditional dining room perfect for hosting holidays or would even be a great office space. Large kitchen with a window overlooking the fenced backyard, deck and sparkling pool! Downstairs you will find a bedroom, full bath, HUGE Bonus room and the perfect unfinished area to use as your workshop/storage area. Truly a great home! Call Jamie to see today!
Closed
$355,000
925 Alexander Hamilton Dr, McDonough, GA 30253
4beds
2,143sqft
Single Family Residence
Built in 1996
0.62 Acres Lot
$352,500 Zestimate®
$166/sqft
$2,708 Estimated rent
Home value
$352,500
$317,000 - $391,000
$2,708/mo
Zestimate® history
Owner options
List your home for rent
$2,708/mo
Rent Zestimate®
Find your next renter with Zillow Rental Manager. Plus, with online applications, you can quickly screen prospective tenants – for free.
$2,708/mo
Rent Zestimate®
Refinance and save
$2,233/mo
Est. payment
Refinancing to a lower rate could help reduce your monthly payments and save thousands over the life of the loan.
$2,233/mo
Est. payment
Explore your selling options
Work with a Zillow partner agent
Leverage their expertise and Zillow's premium Showcase listings to get your home seen by more buyers.
Get startedList with your own agent
Get your home in front of millions of buyers by listing it on Zillow.
Learn how to do itSell it yourself
Take full control of how buyers see your home on Zillow by listing For Sale by Owner (FSBO).
List your homeWhat's special
Sparkling poolFenced backyardUpdated bathroomWalk-in closetLarge functional layoutHuge bonus roomAwesome shower
Zillow last checked:
Listing updated:
Listed by:
Jamie Stinchcomb 770-845-3455,
Tara Properties, Inc.
Bought with:
Troy Stinson, 431489
Dwelli
Source: GAMLS,MLS#: 10694611
Facts & features
Interior
Bedrooms & bathrooms
- Bedrooms: 4
- Bathrooms: 3
- Full bathrooms: 3
Rooms
- Room types: Bonus Room, Den, Foyer, Great Room
Heating
- Central, Heat Pump, Propane
Cooling
- Ceiling Fan(s), Central Air, Zoned
Appliances
- Included: Dishwasher, Gas Water Heater, Oven/Range (Combo), Refrigerator, Stainless Steel Appliance(s)
- Laundry: In Garage
Features
- Double Vanity, In-Law Floorplan, Roommate Plan, Separate Shower, Walk-In Closet(s)
- Flooring: Carpet, Hardwood, Laminate
- Basement: Bath Finished,Exterior Entry,Finished,Interior Entry
- Number of fireplaces: 1
Interior area
- Total structure area: 2,143
- Total interior livable area: 2,143 sqft
- Finished area above ground: 2,143
- Finished area below ground: 0
Property
Parking
- Parking features: Attached, Garage
- Has attached garage: Yes
Features
- Levels: Three Or More
- Stories: 3
- Has private pool: Yes
- Pool features: In Ground, Salt Water
- Fencing: Back Yard,Fenced,Privacy
Lot
- Size: 0.62 Acres
- Features: Corner Lot
Details
- Parcel number: 073B01094000
Construction
Type & style
- Home type: SingleFamily
- Architectural style: Traditional
- Property subtype: Single Family Residence
Materials
- Stone, Vinyl Siding
- Roof: Composition
Condition
- Resale
- New construction: No
- Year built: 1996
Utilities & green energy
- Sewer: Septic Tank
- Water: Public
- Utilities for property: Cable Available, Electricity Available, High Speed Internet, Phone Available, Propane, Underground Utilities, Water Available
Community & HOA
Community
- Features: None
- Subdivision: Monticello
HOA
- Has HOA: No
- Services included: None
Location
- Region: Mcdonough
Financial & listing details
- Price per square foot: $166/sqft
- Tax assessed value: $336,030
- Annual tax amount: $5,229
- Date on market: 2/19/2026
- Cumulative days on market: 8 days
- Listing agreement: Exclusive Right To Sell
- Electric utility on property: Yes
Price history
| Date | Event | Price |
|---|---|---|
| 3/23/2026 | Sold | $355,000+1.5%$166/sqft |
Source:  GAMLS #10694611 Report a problem GAMLS #10694611 Report a problem | ||
| 2/27/2026 | Pending sale | $349,900$163/sqft |
Source: GAMLS #10694611 Report a problem | ||
| 2/19/2026 | Listed for sale | $349,900+136.4%$163/sqft |
Source: GAMLS #10694611 Report a problem | ||
| 8/13/2001 | Sold | $148,000+7.2%$69/sqft |
Source: Public Record Report a problem | ||
| 8/5/1999 | Sold | $138,000+7.2%$64/sqft |
Source: Public Record Report a problem | ||
| 12/30/1996 | Sold | $128,700$60/sqft |
Source: Public Record Report a problem | ||
Public tax history
| Year | Property taxes | Tax assessment |
|---|---|---|
| 2025 | $5,389 +6.6% | $134,412 +7.3% |
| 2024 | $5,054 -0.6% | $125,320 -4.1% |
| 2023 | $5,086 +21.8% | $130,640 +22.2% |
| 2022 | $4,176 +20.5% | $106,920 +21% |
| 2021 | $3,466 +25.6% | $88,400 +9.9% |
| 2020 | $2,760 +6.4% | $80,440 +9.7% |
| 2019 | $2,594 +4.7% | $73,320 +5.2% |
| 2018 | $2,478 +4.8% | $69,720 +16.3% |
| 2016 | $2,365 +12.4% | $59,960 +14.1% |
| 2015 | $2,104 +12.8% | $52,560 +14.4% |
| 2014 | $1,865 | $45,960 |
| 2013 | -- | -- |
| 2012 | -- | -- |
| 2011 | -- | -- |
| 2010 | -- | -- |
| 2009 | -- | -- |
| 2008 | $2,360 -1.5% | -- |
| 2007 | $2,396 +14.5% | $77,040 +2.1% |
| 2005 | $2,093 | $75,440 +8.4% |
| 2004 | $2,093 +3.2% | $69,600 +2.9% |
| 2003 | $2,028 +14.1% | $67,640 +8.8% |
| 2002 | $1,778 | $62,160 +0.5% |
| 2001 | -- | $61,840 +4.9% |
| 2000 | $2,098 | $58,960 |
Find assessor info on the county website
Neighborhood: 30253
Nearby homes
- $278,9003 bd3 ba2k sqft1085 Declaration Ct, McDonough, GA 30253Off Market
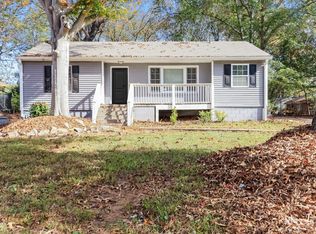
- $310,5004 bd3 ba2.5k sqft915 Alexander Hamilton Dr, McDonough, GA 30253Off Market
- $297,0003 bd2 ba1.7k sqft1075 Declaration Ct, McDonough, GA 30253Off Market
- $336,6003 bd2 ba2.2k sqft920 Alexander Hamilton Dr, McDonough, GA 30253Off Market
- $307,2003 bd3 ba2k sqft910 Alexander Hamilton Dr, McDonough, GA 30253Off Market
- $323,9003 bd2 ba3k sqft1060 Declaration Ct, McDonough, GA 30253Off Market
- $327,3004 bd3 ba2.7k sqft1035 Declaration Ct, McDonough, GA 30253Off Market
- $353,5004 bd3 ba2.7k sqft1035 Declaration Ct #59A, McDonough, GA 30253Off Market
Nearby schools
GreatSchools rating
- 5/10Walnut Creek Elementary SchoolGrades: PK-5Distance: 1.5 mi
- 4/10Eagle's Landing Middle SchoolGrades: 6-8Distance: 2.2 mi
- 2/10Eagle's Landing High SchoolGrades: 9-12Distance: 2.4 mi
Schools provided by the listing agent
- Elementary: Walnut Creek
- Middle: Eagles Landing
- High: Eagles Landing
Source: GAMLS. This data may not be complete. We recommend contacting the local school district to confirm school assignments for this home.
Get a cash offer in 3 minutes
Find out how much your home could sell for in as little as 3 minutes with a no-obligation cash offer.
Estimated market value
$352,500
Get a cash offer in 3 minutes
Find out how much your home could sell for in as little as 3 minutes with a no-obligation cash offer.
Estimated market value
$352,500
- Georgia
- Henry County
- McDonough
- 30253
- 925 Alexander Hamilton Dr
Nearby cities
Nearby zip codes
Other McDonough Topics
