Chic 2022-built estate in desirable Tropic Isle, Delray Beach, offers 90 feet on a canal with a dock off the Intracoastal. Interior details include a chic living room with a linear gas fireplace and full bar, a stunning glass-encased wine display, gourmet cook-island kitchen with Thermador appliances, a luxurious pool-view primary suite, two offices and a poolside loggia and summer kitchen. LOCATION:
925 Allamanda Drive, Delray Beach, Florida. Tropic Isle, a desirable yachting community fronting the Intracoastal Waterway with a yacht harbor and deep-draft canals, is located just minutes from the ocean beach at Atlantic Dunes Park and famous Atlantic Avenue in vibrant downtown Delray Beach, known for its shopping, dining, and entertainment venues.
PROPERTY:
Creating a welcoming sense of arrival, a brick-paved drive circles around a verdant oasis to the front portico and the three-car garage, while with 90 feet on a canal off Intracoastal Waterway with a 70-foot composite dock, residents enjoy boating and water sports. In the tropically landscaped backyard, which is hedged for privacy, the loggia and fully equipped summer kitchen, with auto shades and featuring a tongue-and-grove ceiling, flow out to the stone-paver patio centered on the sun-splashed pool with a spa and fountain sprays. A fun additional perk is the putting green.
RESIDENCE:
Built in 2022 in collaboration with Vinicio Fernandez Architect and Beach Front Builders Construction, this three-bedroom residence, encompassing 4,170± total square feet, combines chic sophisticated interiors with captivating outdoor settings, perfect for seamless indoor/outdoor living and entertaining. A double-door entry from the portico opens to a striking living room, crowned by a coffered ceiling and centered on a sleek gas linear fireplace flanked by built-in cabinetry, while a fully appointed bar with seating adds both function and flair. Defining the transition between the living room and dining room, a partial wall serves as a showpiece, with its artistic floor-to-ceiling glass-encased wine display and built-in cabinetry for books or curated collections. From the dining room, a bank of sliding doors opens to the poolside loggia and summer kitchen. The adjoining cook-island kitchen, also with direct access to the loggia, is appointed with custom cabinetry, quartz countertops, and professional-grade Thermador appliances that include a chef-style gas stove with ovens, dishwasher, refrigerator/freezer, wall microwave oven, and warming drawer. The primary suite, with sliding glass doors to the pool, comprises two custom-fitted walk-in closets, a linen closet, and a spa-like bathroom, with dual sinks, quartz countertops, marble flooring, a sleek walk-in shower with a detachable handheld sprayer, soaking tub, and separate water closet. Of the two guest bedroom suites, one is privately positioned directly off the foyer with its own dedicated entry. Completing the layout are two offices with built-in cabinetry, laundry room and powder room. Amenities include impact-rated windows and doors, luxury vinyl flooring, natural gas accommodation, generator hookup, flat-tile roof, two carrier air-conditioners, LED lighting, full-house water purifier and a Sonos sound system. A sanctuary that invites both relaxation and festive moments, every detail of this bespoke residence speaks to modern elegance and comfort
The information herein is deemed reliable and subject to errors, omissions or changes without notice. The information has been derived from architectural plans or county records. Buyer should verify all measurements
DISCLAIMER: Information published or otherwise provided by the listing company and its representatives including but not limited to prices, measurements, square footages, lot sizes, calculations, statistics, and videos are deemed reliable but are not guaranteed and are subject to errors, omissions or changes without notice. All such information should be independently verified by any prospective purchaser or seller. Parties should perform their own due diligence to verify such information prior to a sale or listing. Listing company expressly disclaims any warranty or representation regarding such information. Prices published are either list price, sold price, and/or last asking price. The listing company participates in the Multiple Listing Service and IDX. The properties published as listed and sold are not necessarily exclusive to listing company and may be listed or have sold with other members of the Multiple Listing Service. Transactions where listing company represented both buyers and sellers are calculated as two sales. "No payments made until title passes" Some affiliations may not be applicable to certain geographic areas. If your property is currently listed with another broker, please disregard any solicitation for services. Information published or otherwise provided by seller, listing company or its representatives is deemed reliable but are not guaranteed and subject to errors, omissions, or changes without notice. Copyright 2025 by the listing company. All Rights Reserved.
Sold for $3,600,000
Zillow last checked:
Listing updated:
Bought with:
Pascal J Liguori, 3009820
Premier Estate Properties, Inc
Antonio G Liguori, 3256180
Premier Estate Properties, Inc
Source: BeachesMLS,MLS#: R11114949 Originating MLS: BeachesMLS
Originating MLS: BeachesMLSPrice history
| Date | Event | Price |
|---|---|---|
| 11/21/2025 | Sold | $3,600,000-4%$1,328/sqft |
Source:  BeachesMLS #R11114949 Report a problem BeachesMLS #R11114949 Report a problem | ||
| 8/12/2025 | Listed for sale | $3,750,000+275%$1,383/sqft |
Source: BeachesMLS #RX-11114949 Report a problem | ||
| 4/8/2020 | Sold | $1,000,000-9.1%$369/sqft |
Source: Public Record Report a problem | ||
| 1/15/2020 | Listed for sale | $1,100,000+22.4%$406/sqft |
Source: Champagne & Parisi Real Estate #RX-10592334 Report a problem | ||
| 8/6/2019 | Listing removed | $4,700$2/sqft |
Source: Champagne & Parisi Real Estate #RX-10551412 Report a problem | ||
| 8/3/2019 | Listed for rent | $4,700+6.8%$2/sqft |
Source: Champagne & Parisi Real Estate #RX-10551412 Report a problem | ||
| 7/14/2018 | Listing removed | $4,400$2/sqft |
Source: Champagne & Parisi Real Estate #RX-10429165 Report a problem | ||
| 6/28/2018 | Price change | $4,400-10.2%$2/sqft |
Source: Champagne & Parisi Real Estate #RX-10429165 Report a problem | ||
| 5/8/2018 | Listed for rent | $4,900$2/sqft |
Source: Champagne & Parisi Real Estate #RX-10429165 Report a problem | ||
| 3/10/2016 | Listing removed | $899,000$332/sqft |
Source: Champagne & Parisi Real Estate #RX-10199151 Report a problem | ||
| 1/28/2016 | Listed for sale | $899,000+28.6%$332/sqft |
Source: Champagne & Parisi Real Estate #RX-10199151 Report a problem | ||
| 11/14/2011 | Listing removed | $699,000$258/sqft |
Source: Real Living #R3212307 Report a problem | ||
| 7/22/2011 | Listed for sale | $699,000-9.8%$258/sqft |
Source: Luxury Homes GMAC #R3212307 Report a problem | ||
| 8/6/2010 | Listing removed | $775,000$286/sqft |
Source: Luxury Homes GMAC #R3096470 Report a problem | ||
| 8/5/2010 | Listed for sale | $775,000-17.1%$286/sqft |
Source: Luxury Homes GMAC #R3096470 Report a problem | ||
| 10/20/2009 | Listing removed | $935,000$345/sqft |
Source: Luxury Homes GMAC #R3055357 Report a problem | ||
| 10/6/2009 | Listed for sale | $935,000+46.7%$345/sqft |
Source: Luxury Homes GMAC #R3055357 Report a problem | ||
| 6/9/2003 | Sold | $637,500$235/sqft |
Source: Public Record Report a problem | ||
Nearby homes
- $4,589,3006 bd6 ba5.6k sqft921 Allamanda Dr, Delray Beach, FL 33483Off Market

- $4,547,7002 bd2 ba1.9k sqft929 Allamanda Dr, Delray Beach, FL 33483Off Market
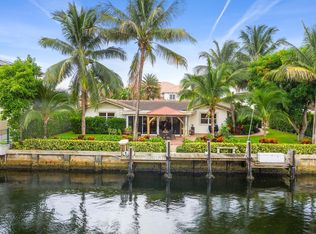
- $1,945,800-- bd2 ba1.3k sqft926 Allamanda Dr, Delray Beach, FL 33483Off Market
- $2,155,1004 bd3 ba2.2k sqft924 Allamanda Dr, Delray Beach, FL 33483Off Market
Get a cash offer in 3 minutes
Find out how much your home could sell for in as little as 3 minutes with a no-obligation cash offer.
Estimated market value
$3,719,100
