Skip main navigation
Closed
  • $815,000

    925 Allmen Ave, Hinsdale, IL 60521

    6beds
    1,919sqft
    Single Family Residence
    Built in 1954
    0.25 Acres Lot
    $1,099,500 Zestimate®
    $425/sqft
    $5,613 Estimated rent

    Home value

    $1,099,500

    $1.02M - $1.21M

    $5,613/mo

    Zestimate® history
    Loading
    Loading...

    Owner options

    List your home for rent

    $5,613/mo

    Rent Zestimate®

    Find your next renter with Zillow Rental Manager. Plus, with online applications, you can quickly screen prospective tenants – for free.

    Learn more

    $5,613/mo

    Rent Zestimate®

    Refinance and save

    $5,691/mo

    Est. payment

    Refinancing to a lower rate could help reduce your monthly payments and save thousands over the life of the loan.

    See today's rates

    $5,691/mo

    Est. payment

    Explore your selling options

    Work with a Zillow partner agent

    Leverage their expertise and Zillow's premium Showcase listings to get your home seen by more buyers.

    Get started

    List with your own agent

    Get your home in front of millions of buyers by listing it on Zillow.

    Learn how to do it

    Sell it yourself

    Take full control of how buyers see your home on Zillow by listing For Sale by Owner (FSBO).

    List your home

    What's special

    Modern kitchenAlfresco diningLush landscapingEntartainment zoneStone countersModern farmhouse-inspired exteriorSunny dining room
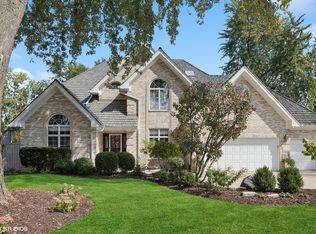
    Charming, charming, charming! Get ready to fall for this sweet three-bedroom, three-and-one-half-bath, beauty on one of the few cul-de-sac streets in desirable Hinsdale. Renovated with a modern farmhouse-inspired exterior, with lush landscaping. Inside, the reconfigured open floorplan offers an easy flow, with tons of natural light and rich hardwoods underfoot. The sunny dining room is the perfect place to enjoy holiday dinners or time with friends amidst the ambiance of a roaring fire. Next door is the light-filled family room, with double French doors that lead out to 4 season room and the private backyard. This idyllic outdoor area is built with a large patio for alfresco dining and lounging, lush landscaping, and velvety lawn. The family room is open to the modern kitchen, which boasts stone counters, and new SS appliances, and an eat-in breakfast island. This room has been fully redone to meet the expectations of the finest chef while exuding the warmth and charm found throughout the home. A formal living room on the other side of the kitchen provides another welcoming gathering space. The primary suite with a completely renovated bath is a relaxing landing spot at the end of the day, and three additional bedrooms give families the space they're looking for. Don't forget about the fully finished lower level - the ample recreation room can be a play space, study room, entartainment zone, additional 3 full bedrooms and a full bathroom. This level also provides a huge large laundry and storage space. With a two-car attached garage and a quiet yet convenient location close to great area schools including Madison Elementary School, and walk to Hindsale Central high school. This is one you don't want to miss! ......GREAT OPPORTUNITY FOR INVESTORS THE HOUSE IS CURRENTLY RENTED FOR $5,800/MONTH.

    Zillow last checked:

    Listing updated:

    Listing courtesy of:

    Samer Alosman 630-216-8000,

    REMAX Legends

    Bought with:

    Randy Rantz

    Green Ivy Realty & Prop Mgmt

    Source: MRED as distributed by MLS GRID,MLS#: 11936248MLS Logo

    Facts & features

    Interior

    Bedrooms & bathrooms
    • Bedrooms: 6
    • Bathrooms: 4
    • Full bathrooms: 3
    • 1/2 bathrooms: 1
    Primary bedroom
    • Level: Main
    • Area: 210 Square Feet
    • Dimensions: 14X15
    Bedroom 2
    • Level: Main
    • Area: 210 Square Feet
    • Dimensions: 14X15
    Bedroom 3
    • Level: Main
    • Area: 132 Square Feet
    • Dimensions: 11X12
    Bedroom 4
    • Level: Basement
    • Area: 210 Square Feet
    • Dimensions: 14X15
    Bedroom 5
    • Level: Basement
    • Area: 210 Square Feet
    • Dimensions: 14X15
    Bedroom 6
    • Level: Basement
    • Area: 132 Square Feet
    • Dimensions: 11X12
    Family room
    • Level: Main
    • Area: 420 Square Feet
    • Dimensions: 15X28
    Kitchen
    • Level: Main
    • Area: 209 Square Feet
    • Dimensions: 11X19
    Laundry
    • Level: Basement
    • Area: 196 Square Feet
    • Dimensions: 7X28
    Heating
    • Natural Gas
    Cooling
    • Central Air
    Features
    • Basement: Finished,Full
    Interior area
    • Total structure area: 0
    • Total interior livable area: 1,919 sqft

    Property

    Parking
    • Total spaces: 2
    • Parking features: On Site, Garage Owned, Attached, Garage
    • Attached garage spaces: 2
    Accessibility
    • Accessibility features: No Disability Access
    Features
    • Stories: 1
    Lot
    • Size: 0.25 Acres
    • Dimensions: 85 X 131
    Details
    • Parcel number: 0912319004
    • Special conditions: None

    Construction

    Type & style
    • Home type: SingleFamily
    • Property subtype: Single Family Residence
    Materials
    • Vinyl Siding, Brick
    Condition
    • New construction: No
    • Year built: 1954
    • Major remodel year: 2023

    Utilities & green energy

    • Water: Public

    Community & neighborhood

    Location
    • Region: Hinsdale

    HOA & financial

    HOA
    • Services included: None

    Other

    Other facts
    • Listing terms: Cash
    • Ownership: Fee Simple

    Price history

    DateEventPrice
    3/1/2024Sold$815,000-3.5%$425/sqft
    Source: MRED as distributed by MLS GRID #11936248 Report a problem
    1/11/2024Contingent$844,990$440/sqft
    Source: MRED as distributed by MLS GRID #11936248 Report a problem
    11/24/2023Listed for sale$844,990+5.8%$440/sqft
    Source: MRED as distributed by MLS GRID #11936248 Report a problem
    11/8/2023Listing removed--
    Source: MRED as distributed by MLS GRID #11923734 Report a problem
    11/3/2023Price change$799,000-5.9%$416/sqft
    Source: MRED as distributed by MLS GRID #11923734 Report a problem
    10/26/2023Price change$849,000-3.4%$442/sqft
    Source: MRED as distributed by MLS GRID #11908738 Report a problem
    10/14/2023Listed for sale$879,000+38.2%$458/sqft
    Source: MRED as distributed by MLS GRID #11908738 Report a problem
    6/15/2023Sold$636,000-0.6%$331/sqft
    Source: MRED as distributed by MLS GRID #11756242 Report a problem
    4/22/2023Contingent$640,000$334/sqft
    Source: MRED as distributed by MLS GRID #11756242 Report a problem
    4/11/2023Price change$640,000-5.2%$334/sqft
    Source: MRED as distributed by MLS GRID #11756242 Report a problem
    2/10/2023Listed for sale$675,000$352/sqft
    Source: MRED as distributed by MLS GRID #11671266 Report a problem
    3/24/2021Listing removed--
    Source: Owner Report a problem
    7/14/2017Listing removed$675,000$352/sqft
    Source: Owner Report a problem
    7/7/2017Pending sale$675,000$352/sqft
    Source: Owner Report a problem
    5/19/2017Price change$675,000-5.6%$352/sqft
    Source: Owner Report a problem
    5/10/2017Listed for sale$715,000+78.8%$373/sqft
    Source: Owner Report a problem
    6/7/2001Sold$400,000$208/sqft
    Source: Public Record Report a problem

    Public tax history

    YearProperty taxesTax assessment
    2024$13,991 +5.3%$277,878 +8.8%
    2023$13,290 +0.7%$255,450 -0.9%
    2022$13,201 +3.8%$257,780 +1.1%
    2021$12,719 +2.3%$254,850 +2%
    2020$12,428 0%$249,800
    2019$12,431 +12.5%--
    2018$11,048 +3.8%$221,270 +3.9%
    2017$10,643 +2%$212,920 +4.8%
    2016$10,434 +0.5%$203,210 +6.3%
    2015$10,380 +6.5%$191,180 +10%
    2014$9,747 +2%$173,770 +0.5%
    2013$9,555 +0.2%$172,950 -4.3%
    2012$9,538 +4.8%$180,740 -6.1%
    2011$9,098 -18.6%$192,490 -25.9%
    2010$11,182 +4.5%$259,620 -5.8%
    2009$10,697 +3.1%$275,580
    2008$10,374 -10.4%$275,580 -8.1%
    2007$11,576 +28.7%$299,710 +33%
    2006$8,991 +4.6%$225,280 +7.7%
    2005$8,593 -2.6%$209,170 +7%
    2004$8,823 +10.2%$195,490 +10%
    2003$8,007 +10.8%$177,720 +16.9%
    2002$7,229 +26.2%$152,080 +21.1%
    2001$5,727 +14.7%$125,630 +16.6%
    2000$4,994 $107,710

    Find assessor info on the county website

    Neighborhood: 60521

    Nearby schools

    GreatSchools rating
    Schools provided by the listing agent
    • Elementary: Madison Elementary School
    • Middle: Hinsdale Middle School
    • High: Hinsdale Central High School
    • District: 181

    Source: MRED as distributed by MLS GRID. This data may not be complete. We recommend contacting the local school district to confirm school assignments for this home.

    Get a cash offer in 3 minutes
    Find out how much your home could sell for in as little as 3 minutes with a no-obligation cash offer.
    Estimated market value
    $1,099,500
    Get a cash offer in 3 minutes
    Find out how much your home could sell for in as little as 3 minutes with a no-obligation cash offer.
    Estimated market value
    $1,099,500