Imagine a home that seamlessly blends luxury, comfort, and thoughtful craftsmanship—a sanctuary that feels as though it was designed just for you. Welcome to this extraordinary 5-bedroom, 4.5-bathroom estate in the coveted Derry Township School District, where over 6,000 square feet of living space invite you to experience comfortable decadence at every turn. Set on a beautifully landscaped property, the home boasts a newly redesigned backyard with $42,000 in exquisite hardscaping (Oct 2024), in-ground lighting, and a rerouted underground drainage system for enhanced aesthetic and practical appeal. From the moment you step through the regal mahogany front door, the vaulted foyer sets the stage for the grandeur that lies within. The heart of the home is a gourmet kitchen, thoughtfully designed with granite countertops, a tiered island with a wine rack, and double ovens that make entertaining effortless. Adjacent, a warm and inviting living room features custom built-in bookcases, a gas fireplace, and large patio doors that bathe the space in natural light. A four-season sunroom adds an airy retreat, while the formal dining room with crown molding and wainscoting exudes timeless charm. The main level also includes a private office with built-in bookshelves and a clever "On The Air" light (antique 1950s), perfect for signaling that you're working from home. Upstairs, the primary suite is a true haven with heated tile bath floors, walk-in shower, soaking tub, and custom cabinetry. Each additional bedroom is a testament to fun and practicality, from a whimsical built-in bed with a slide to a newly renovated en suite with a tiled walk-in shower. The finished lower level extends the living space, featuring a full bathroom, a wet bar, and a home theater-ready space, all complemented by dual staircases for convenience. This home is as functional as it is beautiful, with a new roof installed in 2021, dual A/C units replaced within the last few years, and a built-in speaker system that brings music to every room—including outdoor spaces. Every detail, from the fountain gracing the front yard to the secret storage tucked away upstairs, has been meticulously considered to create the perfect castle for your next chapter. Conveniently located near major highways (322, 422, 743 and 283), less than 10 minutes from Hershey Med & downtown Hershey. Step inside and see for yourself—this is more than a home; it’s a lifestyle.
Sold for $975,000
$975,000
925 Appenzell Dr, Hummelstown, PA 17036
5beds
6,300sqft
Single Family Residence
Built in 1997
0.37 Acres Lot
$1,002,700 Zestimate®
$155/sqft
$4,488 Estimated rent
Home value
$1,002,700
$912,000 - $1.10M
$4,488/mo
Zestimate® history
Owner options
List your home for rent
$4,488/mo
Rent Zestimate®
Find your next renter with Zillow Rental Manager. Plus, with online applications, you can quickly screen prospective tenants – for free.
$4,488/mo
Rent Zestimate®
Refinance and save
$5,304/mo
Est. payment
Refinancing to a lower rate could help reduce your monthly payments and save thousands over the life of the loan.
$5,304/mo
Est. payment
Explore your selling options
Work with a Zillow partner agent
Leverage their expertise and Zillow's premium Showcase listings to get your home seen by more buyers.
Get startedList with your own agent
Get your home in front of millions of buyers by listing it on Zillow.
Learn how to do itSell it yourself
Take full control of how buyers see your home on Zillow by listing For Sale by Owner (FSBO).
List your homeWhat's special
Gas fireplaceFour-season sunroomCustom built-in bookcasesLarge patio doorsFinished lower levelNewly redesigned backyardSoaking tub
Zillow last checked:
Listing updated:
Listed by:
Kara Pierce 717-538-8858,
EXP Realty, LLC
Bought with:
Anne M Lusk, RS210178L
Lusk & Associates Sotheby's International Realty
Source: Bright MLS,MLS#: PADA2040906
Facts & features
Interior
Bedrooms & bathrooms
- Bedrooms: 5
- Bathrooms: 5
- Full bathrooms: 4
- 1/2 bathrooms: 1
- Main level bathrooms: 1
Rooms
- Room types: Living Room, Dining Room, Primary Bedroom, Bedroom 2, Bedroom 3, Bedroom 4, Bedroom 5, Kitchen, Family Room, Basement, Foyer, Sun/Florida Room, Laundry, Office, Primary Bathroom, Full Bath, Half Bath
Primary bedroom
- Description: X
- Features: Flooring - Carpet, Ceiling Fan(s), Attached Bathroom, Walk-In Closet(s), Window Treatments, Recessed Lighting
- Level: Upper
- Dimensions: 18.3x15
Bedroom 2
- Features: Flooring - Carpet, Window Treatments
- Level: Upper
Bedroom 3
- Features: Flooring - Carpet, Crown Molding
- Level: Upper
Bedroom 4
- Features: Flooring - Carpet, Attached Bathroom, Window Treatments
- Level: Upper
Bedroom 5
- Features: Flooring - Carpet, Attached Bathroom, Ceiling Fan(s), Window Treatments
- Level: Upper
Primary bathroom
- Features: Flooring - Tile/Brick, Double Sink, Soaking Tub, Flooring - Heated, Walk-In Closet(s), Bathroom - Walk-In Shower, Window Treatments, Built-in Features, Recessed Lighting, Granite Counters
- Level: Upper
Basement
- Features: Flooring - Carpet, Basement - Finished, Wet Bar
- Level: Lower
Dining room
- Features: Flooring - HardWood, Chair Rail, Crown Molding, Dining Area, Formal Dining Room, Window Treatments
- Level: Main
Family room
- Features: Flooring - Carpet, Fireplace - Gas, Ceiling Fan(s), Recessed Lighting, Built-in Features
- Level: Main
Foyer
- Features: Flooring - HardWood, Cathedral/Vaulted Ceiling
- Level: Main
Other
- Features: Flooring - Ceramic Tile, Double Sink, Bathroom - Tub Shower
- Level: Upper
Other
- Features: Flooring - Ceramic Tile, Bathroom - Walk-In Shower, Lighting - LED
- Level: Upper
Other
- Features: Bathroom - Stall Shower, Lighting - LED, Flooring - Ceramic Tile
- Level: Lower
Half bath
- Level: Main
Kitchen
- Features: Flooring - Ceramic Tile, Breakfast Nook, Dining Area, Kitchen Island, Eat-in Kitchen, Kitchen - Gas Cooking, Lighting - Ceiling, Lighting - Pendants, Granite Counters, Built-in Features, Breakfast Bar, Double Sink, Recessed Lighting, Ceiling Fan(s)
- Level: Main
Laundry
- Features: Flooring - Tile/Brick, Built-in Features
- Level: Main
Living room
- Features: Flooring - Carpet, Crown Molding
- Level: Main
Office
- Features: Flooring - Carpet, Built-in Features, Window Treatments, Recessed Lighting
- Level: Main
Other
- Features: Flooring - Tile/Brick, Ceiling Fan(s)
- Level: Main
Heating
- Forced Air, Natural Gas
Cooling
- Central Air, Electric
Appliances
- Included: Microwave, Built-In Range, Dishwasher, Disposal, Dryer, Oven, Oven/Range - Gas, Stainless Steel Appliance(s), Washer, Gas Water Heater
- Laundry: Has Laundry, Main Level, Dryer In Unit, Washer In Unit, Laundry Room
Features
- Bar, Soaking Tub, Bathroom - Stall Shower, Bathroom - Tub Shower, Bathroom - Walk-In Shower, Breakfast Area, Built-in Features, Ceiling Fan(s), Chair Railings, Crown Molding, Dining Area, Family Room Off Kitchen, Open Floorplan, Formal/Separate Dining Room, Eat-in Kitchen, Kitchen - Gourmet, Kitchen Island, Kitchen - Table Space, Primary Bath(s), Upgraded Countertops, Wainscotting, Walk-In Closet(s), Additional Stairway, Attic, Recessed Lighting, Sound System, Dry Wall, High Ceilings
- Flooring: Hardwood, Ceramic Tile, Carpet, Other, Wood
- Doors: French Doors
- Windows: Window Treatments
- Basement: Full,Connecting Stairway,Finished,Heated,Improved,Interior Entry,Space For Rooms,Windows
- Number of fireplaces: 1
- Fireplace features: Gas/Propane, Mantel(s)
Interior area
- Total structure area: 6,300
- Total interior livable area: 6,300 sqft
- Finished area above ground: 4,300
- Finished area below ground: 2,000
Property
Parking
- Total spaces: 8
- Parking features: Storage, Built In, Covered, Garage Faces Side, Garage Door Opener, Inside Entrance, Free, Lighted, Driveway, Private, Secured, Attached, On Street
- Attached garage spaces: 3
- Uncovered spaces: 5
Accessibility
- Accessibility features: None
Features
- Levels: Two
- Stories: 2
- Patio & porch: Patio, Porch
- Exterior features: Lighting, Extensive Hardscape, Flood Lights, Play Equipment
- Pool features: None
- Has view: Yes
- View description: Garden, Scenic Vista, Street, Trees/Woods
Lot
- Size: 0.37 Acres
- Features: Backs to Trees, Front Yard, Landscaped, Wooded, Premium, Private, Rear Yard, SideYard(s), Suburban
Details
- Additional structures: Above Grade, Below Grade
- Parcel number: 240861400000000
- Zoning: RESIDENTIAL
- Special conditions: Standard
- Other equipment: Negotiable
Construction
Type & style
- Home type: SingleFamily
- Architectural style: Traditional
- Property subtype: Single Family Residence
Materials
- Frame, Masonry
- Foundation: Concrete Perimeter, Active Radon Mitigation
- Roof: Shingle
Condition
- New construction: No
- Year built: 1997
Utilities & green energy
- Electric: 200+ Amp Service
- Sewer: Public Sewer
- Water: Public
- Utilities for property: Cable Available, Electricity Available, Natural Gas Available, Phone Available, Sewer Available, Water Available, Underground Utilities
Community & HOA
Community
- Security: Smoke Detector(s)
- Subdivision: Shady Hill Estates
HOA
- Has HOA: Yes
- Services included: Common Area Maintenance
- HOA fee: $150 annually
- HOA name: VILLAGE OF INNSBRUCK HOA
Location
- Region: Hummelstown
- Municipality: DERRY TWP
Financial & listing details
- Price per square foot: $155/sqft
- Tax assessed value: $434,100
- Annual tax amount: $13,566
- Date on market: 12/31/2024
- Listing agreement: Exclusive Right To Sell
- Listing terms: Conventional,Cash
- Inclusions: Refrigerator, Washer, Dryer, Kitchen Appliances, Basement Bar Mini Fridge
- Exclusions: Chest Freezer, Garage Fridge, Dehumidifier, On The Air Light / Sign (1950s, Got From An Auction)
- Ownership: Fee Simple
- Road surface type: Paved
Price history
| Date | Event | Price |
|---|---|---|
| 6/18/2025 | Sold | $975,000-1%$155/sqft |
Source:  Bright MLS #PADA2040906 Report a problem Bright MLS #PADA2040906 Report a problem | ||
| 5/13/2025 | Pending sale | $985,000$156/sqft |
Source: Bright MLS #PADA2040906 Report a problem | ||
| 5/3/2025 | Price change | $985,000-1.5%$156/sqft |
Source: Bright MLS #PADA2040906 Report a problem | ||
| 12/31/2024 | Listed for sale | $999,900+48.1%$159/sqft |
Source: Bright MLS #PADA2040906 Report a problem | ||
| 4/25/2014 | Sold | $675,000-2.9%$107/sqft |
Source: Public Record Report a problem | ||
| 3/1/2014 | Pending sale | $695,000$110/sqft |
Source: RE/MAX Associates of Lancaster #216788 Report a problem | ||
| 2/1/2014 | Listed for sale | $695,000+9.4%$110/sqft |
Source: RE/MAX ASSOCIATES OF LANCASTER #216788 Report a problem | ||
| 3/22/2005 | Sold | $635,000$101/sqft |
Source: Public Record Report a problem | ||
Public tax history
| Year | Property taxes | Tax assessment |
|---|---|---|
| 2025 | $13,567 +6.4% | $434,100 |
| 2023 | $12,751 +1.8% | $434,100 |
| 2022 | $12,523 +2.3% | $434,100 |
| 2021 | $12,246 +191.9% | $434,100 |
| 2020 | $4,195 +2.7% | $434,100 |
| 2019 | $4,085 +3.3% | $434,100 |
| 2018 | $3,953 | $434,100 |
| 2017 | -- | $434,100 |
| 2016 | -- | $434,100 |
| 2015 | -- | $434,100 |
| 2014 | -- | $434,100 |
| 2013 | -- | $434,100 |
| 2012 | -- | $434,100 |
| 2011 | -- | $434,100 |
| 2010 | -- | $434,100 |
| 2008 | -- | $434,100 |
| 2007 | -- | $434,100 |
| 2006 | -- | $434,100 |
Find assessor info on the county website
Neighborhood: 17036
Nearby homes
- $696,4004 bd3 ba4.1k sqft891 Appenzell Dr, Hummelstown, PA 17036Off Market
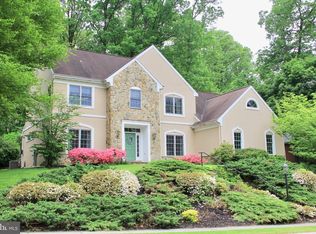
- $782,1004 bd5 ba3.5k sqft959 Appenzell Dr, Hummelstown, PA 17036Off Market
- $810,9005 bd4 ba3.3k sqft930 Appenzell Dr, Hummelstown, PA 17036Off Market
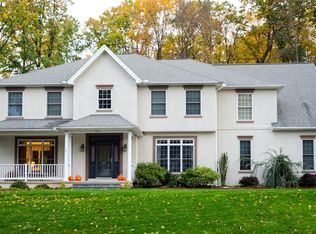
- $936,6005 bd5 ba4.9k sqft910 Appenzell Dr, Hummelstown, PA 17036Off Market
- $1,010,0005 bd5 ba5.8k sqft877 Appenzell Dr, Hummelstown, PA 17036Sold
- $884,1004 bd4 ba4.8k sqft950 Appenzell Dr, Hummelstown, PA 17036Off Market
- $955,6005 bd5 ba3.5k sqft890 Appenzell Dr, Hummelstown, PA 17036Off Market
- $800,8004 bd4 ba3.7k sqft693 Zurich Dr, Hummelstown, PA 17036Off Market
Nearby schools
GreatSchools rating
- NAHershey Early Childhood CenterGrades: K-1Distance: 2.1 mi
- 9/10Hershey Middle SchoolGrades: 6-8Distance: 2.1 mi
- 10/10Hershey High SchoolGrades: 9-12Distance: 2 mi
Schools provided by the listing agent
- Elementary: Hershey Primary Elementary
- Middle: Hershey Middle School
- High: Hershey High School
- District: Derry Township
Source: Bright MLS. This data may not be complete. We recommend contacting the local school district to confirm school assignments for this home.


Get pre-qualified for a loan
At Zillow Home Loans, we can pre-qualify you in as little as 5 minutes with no impact to your credit score.An equal housing lender. NMLS #10287.
Sell for more on Zillow
Get a Zillow Showcase℠ listing at no additional cost and you could sell for .
$1,002,700
2% more
+$20,054
With Zillow Showcase(estimated)
$1,022,754
- Pennsylvania
- Dauphin County
- Hummelstown
- 17036
- 925 Appenzell Dr
Nearby cities
Nearby zip codes
Other Hummelstown Topics
