Skip main navigation
Sold for $610,000
  • Listed by: RE/MAX ADVANTAGE • BRANDON MIHLD • Contact: 909-307-5665
    Bought with: KELLER WILLIAMS REALTY
    $610,000

    925 Apple Ave, Wrightwood, CA 92397

    3beds
    2,426sqft
    Single Family Residence
    Built in 1987
    7,950 Square Feet Lot
    $605,100 Zestimate®
    $251/sqft
    $3,144 Estimated rent

    Home value

    $605,100

    $545,000 - $672,000

    $3,144/mo

    Zestimate® history
    Loading
    Loading...

    Owner options

    List your home for rent

    $3,144/mo

    Rent Zestimate®

    Find your next renter with Zillow Rental Manager. Plus, with online applications, you can quickly screen prospective tenants – for free.

    Learn more

    $3,144/mo

    Rent Zestimate®

    Refinance and save

    $3,913/mo

    Est. payment

    Refinancing to a lower rate could help reduce your monthly payments and save thousands over the life of the loan.

    See today's rates

    $3,913/mo

    Est. payment

    Explore your selling options

    Work with a Zillow partner agent

    Leverage their expertise and Zillow's premium Showcase listings to get your home seen by more buyers.

    Get started

    List with your own agent

    Get your home in front of millions of buyers by listing it on Zillow.

    Learn how to do it

    Sell it yourself

    Take full control of how buyers see your home on Zillow by listing For Sale by Owner (FSBO).

    List your home

    What's special

    Stone fireplaceBackyard deckSubway tile backsplashGrey cabinetryQuartz countertopsStainless steel appliancesRecessed lighting
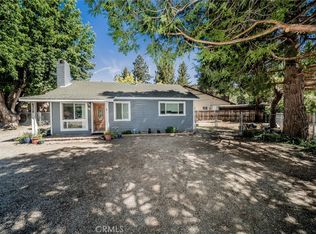
    Welcome home to Apple Avenue, situated up above in the cute town of Wrightwood! This absolutely stunning home features: Almost 2500 sf. of living space; 3 bedrooms and 3 bathrooms; Spacious front deck overlooking the front yard; Gorgeous wood/glass door that flows into the entryway which leads into the living room; Living room is complete with vaulted ceilings, large window, and beautiful stone fireplace; The dining room is open to the living room and kitchen; The remodeled kitchen is light and bright with grey cabinetry, subway tile backsplash, quartz counter tops, stainless steel appliances/sink, and recessed lighting; Down the stairs are the two bonus rooms and guest bathroom (downstairs gen-suite anyone?!), along with the 2-car garage; Upstairs are the 2 spacious guest bedrooms, guest bathroom, laundry area, and primary suite; Primary suite is spacious and flows into the guest bathroom. Bonus features include: Upgraded dual pane windows, upgraded laminate and carpet flooring, upgraded designer light fixtures, interior and exterior neutral paint pallet, rebuilt backyard deck, large storage shed, central heat AND air conditioning, multiple fruit trees, and so much more! Come and see for yourself...your new home awaits! Be sure to scroll down under features and checkout the virtual tours!

    Zillow last checked:

    Listing updated:

    Listed by:

    BRANDON MIHLD DRE #01968068 909-709-9841,

    RE/MAX ADVANTAGE

    Bought with:

    Erica Nicolai, DRE #01987192

    KELLER WILLIAMS REALTY

    Source: CRMLS,MLS#: IG25177494MLS LogoOriginating MLS: California Regional MLS

    Facts & features

    Interior

    Bedrooms & bathrooms
    • Bedrooms: 3
    • Bathrooms: 3
    • Full bathrooms: 3
    Rooms
    • Room types: Bonus Room, Bedroom, Entry/Foyer, Kitchen, Laundry, Living Room, Primary Bathroom, Primary Bedroom, Office, Other, Dining Room
    Bedroom
    • Features: All Bedrooms Up
    Bathroom
    • Features: Bathtub, Quartz Counters, Separate Shower, Tub Shower, Walk-In Shower
    Kitchen
    • Features: Quartz Counters, Remodeled, Updated Kitchen
    Heating
    • Central, Fireplace(s)
    Cooling
    • Central Air
    Appliances
    • Included: Dishwasher, Gas Range, Microwave, Water Heater
    • Laundry: Upper Level
    Features
    • Built-in Features, Ceiling Fan(s), Separate/Formal Dining Room, High Ceilings, Open Floorplan, Quartz Counters, Recessed Lighting, See Remarks, Storage, All Bedrooms Up
    • Flooring: Carpet, Laminate
    • Windows: Double Pane Windows
    • Has fireplace: Yes
    • Fireplace features: Living Room
    • Common walls with other units/homes: No Common Walls
    Interior area
    • Total interior livable area: 2,426 sqft

    Property

    Parking
    • Total spaces: 2
    • Parking features: Door-Multi, Direct Access, Driveway Level, Driveway, Garage Faces Front, Garage, Garage Door Opener
    • Attached garage spaces: 2
    Features
    • Levels: One
    • Stories: 1
    • Entry location: Front Door
    • Patio & porch: Deck
    • Pool features: None
    • Spa features: None
    • Fencing: Vinyl
    • Has view: Yes
    • View description: Hills, Mountain(s)
    Lot
    • Size: 7,950 Square Feet
    • Features: Back Yard, Front Yard, Landscaped, Yard
    Details
    • Additional structures: Shed(s)
    • Parcel number: 0355102030000
    • Zoning: R-1
    • Special conditions: Standard

    Construction

    Type & style
    • Home type: SingleFamily
    • Property subtype: Single Family Residence
    Materials
    • Roof: Composition
    Condition
    • Updated/Remodeled
    • New construction: No
    • Year built: 1987

    Utilities & green energy

    • Sewer: Septic Tank
    • Water: Public
    • Utilities for property: Electricity Connected, Natural Gas Connected, Sewer Connected, Water Connected

    Community & HOA

    Community
    • Features: Gutter(s)
    Location
    • Region: Wrightwood

    Financial & listing details

    • Price per square foot: $251/sqft
    • Tax assessed value: $263,770
    • Annual tax amount: $3,101
    • Date on market: 8/6/2025
    • Cumulative days on market: 77 days
    • Listing terms: Cash,Cash to New Loan,Conventional,FHA,Submit,VA Loan
    • Road surface type: Paved

    Price history

    DateEventPrice
    11/25/2025Sold$610,000-1.5%$251/sqft
    Source: CRMLS #IG25177494 Report a problem
    10/28/2025Contingent$619,000$255/sqft
    Source: CRMLS #IG25177494 Report a problem
    10/17/2025Price change$619,000-1%$255/sqft
    Source: CRMLS #IG25177494 Report a problem
    9/11/2025Price change$625,000-1.6%$258/sqft
    Source: CRMLS #IG25177494 Report a problem
    8/6/2025Listed for sale$635,000+202.4%$262/sqft
    Source: CRMLS #IG25177494 Report a problem
    11/18/2011Sold$210,000-22.2%$87/sqft
    Source: Public Record Report a problem
    8/24/2010Listing removed$269,900$111/sqft
    Source: Park Place Realty #388386 Report a problem
    7/24/2010Price change$269,900-1.9%$111/sqft
    Source: Park Place Realty #388386 Report a problem
    5/20/2010Listed for sale$275,000-28.6%$113/sqft
    Source: Park Place Realty #388386 Report a problem
    2/4/2005Sold$385,000+140.6%$159/sqft
    Source: Public Record Report a problem
    7/14/2000Sold$160,000$66/sqft
    Source: Public Record Report a problem

    Public tax history

    YearProperty taxesTax assessment
    2025$3,101 +7.1%$263,770 +2%
    2024$2,896 +1.1%$258,598 +2%
    2023$2,864 +2.4%$253,527 +2%
    2022$2,797 +4.6%$248,556 +2%
    2021$2,673 -70.9%$243,683 +1%
    2020$9,198 +0.6%$241,184 +2%
    2019$9,146 +2.3%$236,455 +2%
    2018$8,941 +0.9%$231,819 +2%
    2017$8,859 $227,274 +2%
    2016$8,859 +48.9%$222,818 +1.5%
    2015$5,948 +0.3%$219,471 +2%
    2014$5,929 $215,172 +0.5%
    2013-- $214,200 +2%
    2012-- $210,000 -18%
    2011-- $256,000
    2010-- $256,000 -19%
    2009-- $316,000 -22.7%
    2008-- $408,566 +2%
    2007-- $400,555 +2%
    2006-- $392,700 +127%
    2005-- $172,964 +2%
    2004-- $169,572 +1.9%
    2003-- $166,464 +2%
    2002-- $163,200 +2%
    2001-- $160,000 +3.1%
    2000-- $155,146
    Find assessor info on the county website

    Neighborhood: 92397

    Nearby schools

    GreatSchools rating
    Get a cash offer in 3 minutes
    Find out how much your home could sell for in as little as 3 minutes with a no-obligation cash offer.
    Estimated market value
    $605,100
    Get a cash offer in 3 minutes
    Find out how much your home could sell for in as little as 3 minutes with a no-obligation cash offer.
    Estimated market value
    $605,100