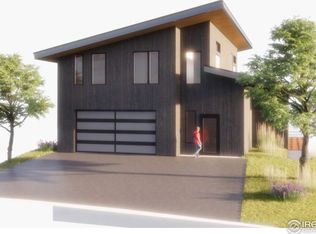
Welcome to this exceptional 4-bedroom, 3.5-bath, 2,900 sq ft Mountain Contemporary home in the sought-after Centennial 8 neighborhood. This turn-key property combines luxury and convenience with stunning views. Designed with a bright open-concept floor plan, the home is filled with natural light from oversized windows and offers high-end finishes, including quartz countertops, solid core doors, and smart amenities like a HVAC system, tankless water heater, EV charger in the two-car garage, and whole-house ventilation. A fully transferable 1-2-10 Builder's Warranty adds peace of mind. Perfect for entertaining, the spacious living and dining areas flow seamlessly to the outdoor oasis featuring a deck, paver patio, and beautifully landscaped yard. Upstairs, the primary suite is a true retreat with a spa-like ensuite bath and large walk-in closet. Also upstairs are two additional bedrooms, a full bath, and a convenient laundry room (Washer and Dryer included.) A versatile loft space serves as an ideal game room, media room, or home office. An oversized mudroom off the entry provides ample space for jackets, coats, and backpacks. The chef's kitchen includes a Bertazzoni oven and induction cooktop with an oversized island, generous counter space, and a large pantry, ideal for hosting gatherings. The finished basement adds a media area, guest bedroom, and full bath for additional living flexibility. This home is conveniently located within the Boulder Valley School District, offering easy access to the Louisville Rec Center, Harper Lake, Davidson Mesa trails, and dog park. This neighborhood offers convenient access to Downtown Louisville, nearby shopping, dining, golf, and an extensive trail system, making it a dream location. With an easy commute to Boulder, Denver, and the Life Sciences Tech Center, this is an opportunity you won't want to miss. Make this move-in-ready home yours today! NO HOA and is not part of a Metro District. Preferred lender offers rate buydown.
Sold for $1,180,000
$1,180,000
925 Arapahoe Cir, Louisville, CO 80027
4beds
2,897sqft
Single Family Residence
Built in 2024
6,423 Square Feet Lot
$1,155,600 Zestimate®
$407/sqft
$4,834 Estimated rent
Home value
$1,155,600
$1.07M - $1.25M
$4,834/mo
Zestimate® history
Owner options
List your home for rent
$4,834/mo
Rent Zestimate®
Find your next renter with Zillow Rental Manager. Plus, with online applications, you can quickly screen prospective tenants – for free.
$4,834/mo
Rent Zestimate®
Refinance and save
$6,885/mo
Est. payment
Refinancing to a lower rate could help reduce your monthly payments and save thousands over the life of the loan.
$6,885/mo
Est. payment
Explore your selling options
Work with a Zillow partner agent
Leverage their expertise and Zillow's premium Showcase listings to get your home seen by more buyers.
Get startedList with your own agent
Get your home in front of millions of buyers by listing it on Zillow.
Learn how to do itSell it yourself
Take full control of how buyers see your home on Zillow by listing For Sale by Owner (FSBO).
List your homeWhat's special
Zillow last checked:
Listing updated:
Listed by:
Heather Schwartz 303-594-5233,
WK Real Estate
Bought with:
Non-IRES Agent
Non-IRES
Source: IRES as distributed by MLS GRID,MLS#: 1021417
Facts & features
Interior
Bedrooms & bathrooms
- Bedrooms: 4
- Bathrooms: 4
- Full bathrooms: 3
- 1/2 bathrooms: 1
- Main level bathrooms: 1
Rooms
- Room types: Loft, Media Room
Primary bedroom
- Description: Luxury Vinyl
- Features: Full Primary Bath
- Level: Upper
- Area: 208 Square Feet
- Dimensions: 16 x 13
Bedroom 2
- Level: Upper
Bedroom 3
- Level: Upper
Bedroom 4
- Level: Basement
Dining room
- Level: Main
Kitchen
- Description: Luxury Vinyl
- Level: Main
- Area: 144 Square Feet
- Dimensions: 9 x 16
Laundry
- Level: Upper
Living room
- Description: Luxury Vinyl
- Level: Main
Recreation room
- Level: Basement
Heating
- Forced Air
Cooling
- Central Air
Appliances
- Included: Electric Range, Self Cleaning Oven, Dishwasher, Refrigerator, Washer, Dryer, Microwave, Freezer, Disposal
- Laundry: Sink
Features
- Eat-in Kitchen, Open Floorplan, Walk-In Closet(s), Kitchen Island
- Basement: Partially Finished
- Has fireplace: Yes
- Fireplace features: Electric
Interior area
- Total structure area: 2,090
- Total interior livable area: 2,897 sqft
- Finished area above ground: 2,090
Property
Parking
- Total spaces: 2
- Parking features: Garage Door Opener, Attached
- Attached garage spaces: 2
- Details: Attached
Features
- Levels: Two
- Stories: 2
- Patio & porch: Patio, Deck
- Exterior features: Sprinkler System
- Spa features: Bath
- Fencing: Fenced
- Has view: Yes
- View description: Mountain(s), Hills
Lot
- Size: 6,423 Square Feet
Details
- Parcel number: R0107799
- Zoning: Res
- Special conditions: Private Owner
Construction
Type & style
- Home type: SingleFamily
- Property subtype: Single Family Residence
Materials
- Frame, Vinyl Siding
- Roof: Composition
Condition
- New construction: Yes
- Year built: 2024
Details
- Builder name: HomeBound
Utilities & green energy
- Electric: Xcel
- Gas: Xcel
- Water: City
- Utilities for property: Cable Available, Satellite Avail, High Speed Avail
Green energy
- Energy efficient items: High Efficiency Furnace, Thermostat, Energy Rated
Community & HOA
Community
- Features: Park, Trail(s)
- Security: Fire Alarm
- Subdivision: Centennial 8
HOA
- Has HOA: No
Location
- Region: Louisville
Financial & listing details
- Price per square foot: $407/sqft
- Tax assessed value: $1,260,500
- Annual tax amount: $1,929
- Date on market: 10/28/2024
- Listing terms: Cash,Conventional,FHA,VA Loan
Price history
| Date | Event | Price |
|---|---|---|
| 4/22/2025 | Sold | $1,180,000-2.5%$407/sqft |
Source:  IRES as distributed by MLS GRID #1021417 Report a problem IRES as distributed by MLS GRID #1021417 Report a problem | ||
| 3/17/2025 | Pending sale | $1,210,000$418/sqft |
Source:  REcolorado as distributed by MLS GRID #IR1021417 Report a problem REcolorado as distributed by MLS GRID #IR1021417 Report a problem | ||
| 2/26/2025 | Price change | $1,210,000-2%$418/sqft |
Source: IRES as distributed by MLS GRID #1021417 Report a problem | ||
| 2/4/2025 | Price change | $1,235,000-1.2%$426/sqft |
Source: REcolorado as distributed by MLS GRID #IR1021417 Report a problem | ||
| 11/21/2024 | Listed for sale | $1,250,000$431/sqft |
Source: REcolorado as distributed by MLS GRID #IR1021417 Report a problem | ||
| 11/18/2024 | Pending sale | $1,250,000$431/sqft |
Source: REcolorado as distributed by MLS GRID #IR1021417 Report a problem | ||
| 11/1/2024 | Listed for sale | $1,250,000+291.8%$431/sqft |
Source: REcolorado as distributed by MLS GRID #IR1021417 Report a problem | ||
| 7/11/2021 | Listing removed | -- |
Source: Zillow Rental Manager Report a problem | ||
| 7/2/2021 | Listed for rent | $3,250+16.1%$1/sqft |
Source: Zillow Rental Manager Report a problem | ||
| 3/24/2021 | Listing removed | -- |
Source: Owner Report a problem | ||
| 2/16/2018 | Listing removed | $2,800$1/sqft |
Source: Owner Report a problem | ||
| 11/2/2017 | Listed for rent | $2,800$1/sqft |
Source: Owner Report a problem | ||
| 3/13/2017 | Listing removed | $2,800$1/sqft |
Source: Owner Report a problem | ||
| 2/12/2017 | Listed for rent | $2,800$1/sqft |
Source: Owner Report a problem | ||
| 6/1/2001 | Sold | $319,000+57.1%$110/sqft |
Source: Public Record Report a problem | ||
| 9/24/1997 | Sold | $203,000$70/sqft |
Source: Public Record Report a problem | ||
Public tax history
| Year | Property taxes | Tax assessment |
|---|---|---|
| 2025 | $1,962 +1.7% | $78,781 +208.8% |
| 2024 | $1,929 +74% | $25,514 -18.5% |
| 2023 | $1,109 -72.4% | $31,308 +171.8% |
| 2022 | $4,024 +9.9% | $11,520 -73.5% |
| 2021 | $3,663 | $43,450 +11% |
| 2020 | $3,663 +14.5% | $39,140 |
| 2019 | $3,200 | $39,140 +9.3% |
| 2018 | $3,200 | $35,820 -9.5% |
| 2017 | $3,200 +9.9% | $39,601 +19.7% |
| 2016 | $2,912 +5.5% | $33,097 +9% |
| 2015 | $2,760 +6.3% | $30,367 |
| 2014 | $2,596 +5.5% | $30,367 |
| 2013 | $2,461 +0.9% | $30,367 +5.1% |
| 2012 | $2,440 +3% | $28,895 |
| 2011 | $2,369 +6.1% | -- |
| 2010 | $2,232 +5.7% | $28,410 |
| 2009 | $2,112 +2.5% | $28,410 -9.8% |
| 2008 | $2,061 +2.9% | $31,480 |
| 2007 | $2,004 +8.4% | $31,480 +5.2% |
| 2006 | $1,848 +7% | $29,920 |
| 2005 | $1,727 +0.5% | $29,920 +5.7% |
| 2004 | $1,718 +9.8% | $28,310 |
| 2003 | $1,565 +9.7% | $28,310 +23.9% |
| 2002 | $1,426 | $22,840 -90.8% |
| 2001 | -- | $249,600 |
Find assessor info on the county website
Neighborhood: 80027
Nearby homes
- $1,138,2005 bd4 ba2k sqft923 Arapahoe Cir, Louisville, CO 80027Off Market
- $1,450,0006 bd5 ba4.1k sqft931 Arapahoe Cir, Louisville, CO 80027Sold

- $300,0005,238 Square Feet926 Sunflower St, Louisville, CO 80027Sold
- $1,436,0005 bd5 ba4.1k sqft924 Sunflower St, Louisville, CO 80027Sold

- $1,230,5004 bd4 ba2.2k sqft919 Arapahoe Cir, Louisville, CO 80027Off Market
- $1,198,7004 bd3 ba3.1k sqft932 Sunflower St, Louisville, CO 80027Off Market
- $1,044,2004 bd3 ba2.3k sqft935 Arapahoe Cir, Louisville, CO 80027Off Market
- $946,2003 bd3 ba1.9k sqft935 Arapahoe Cir #A, Louisville, CO 80027Off Market
Nearby schools
GreatSchools rating
- 8/10Coal Creek Elementary SchoolGrades: PK-5Distance: 0.5 mi
- 8/10Louisville Middle SchoolGrades: 6-8Distance: 1.7 mi
- 8/10Monarch High SchoolGrades: 9-12Distance: 2 mi
Schools provided by the listing agent
- Elementary: Coal Creek
- Middle: Louisville
- High: Monarch
Source: IRES as distributed by MLS GRID. This data may not be complete. We recommend contacting the local school district to confirm school assignments for this home.
Get a cash offer in 3 minutes
Find out how much your home could sell for in as little as 3 minutes with a no-obligation cash offer.
Estimated market value
$1,155,600
Get a cash offer in 3 minutes
Find out how much your home could sell for in as little as 3 minutes with a no-obligation cash offer.
Estimated market value
$1,155,600
- Colorado
- Boulder County
- Louisville
- 80027
- 925 Arapahoe Cir
Nearby cities
Nearby neighborhoods
Nearby zip codes
Other Louisville Topics
