**Offer deadline 5:00pm Sunday April 19th
Welcome to this beautifully updated Sandlin Custom Home, ideally situated just a short walk from Rickel Park. Thoughtfully designed with both everyday living and entertaining in mind, this 5 bedroom, 3 bath home offers a seamless flow & versatile layout that truly lives well. As you step inside, you’re welcomed by an inviting sense of openness, where the main living spaces connect effortlessly. The dining room transitions naturally into the fully remodeled kitchen & breakfast area creating a central hub for gathering. The kitchen is a true showpiece, featuring abundant counter space, custom lighting, a convection microwave that doubles as a second oven, & a versatile oven that can be divided into two sections perfectly blending function and style. The adjoining living room, anchored by a cozy gas fireplace, provides a warm & comfortable space to relax or entertain. The first floor is both practical and private, offering a serene primary suite complete with dual sinks, a linen closet, & a generously sized walk-in closet. A secondary bedroom & full bath on the main level provide flexibility, making it ideal for guests, a home office, or a study.
Upstairs, the home continues to impress with three additional bedrooms & a spacious game room, creating a natural retreat for family or guests, with plenty of room to spread out and unwind. Natural light fills the home, highlighting fresh updates throughout, including new luxury vinyl plank flooring and carpet, adding to the home’s clean, welcoming feel. Step outside to a backyard designed for both relaxation and function, featuring a covered patio, wood deck, charming greenhouse, & a mature garden space along the side of the home, perfect for enjoying quiet mornings or hosting friends & family. Conveniently located near major freeways & Bell Helicopter, this home offers the ideal balance of comfort, function, and accessibility all in one of the area’s most desirable settings.
Sold
Price Unknown
925 Ascension Dr, Hurst, TX 76053
5beds
2,666sqft
Single Family Residence
Built in 2002
7,492 Square Feet Lot
$477,600 Zestimate®
$--/sqft
$2,900 Estimated rent
Home value
$477,600
$444,000 - $511,000
$2,900/mo
Zestimate® history
Owner options
List your home for rent
$2,900/mo
Rent Zestimate®
Find your next renter with Zillow Rental Manager. Plus, with online applications, you can quickly screen prospective tenants – for free.
$2,900/mo
Rent Zestimate®
Refinance and save
Refinancing to a lower rate could help reduce your monthly payments and save thousands over the life of the loan.
Explore your selling options
Work with a Zillow partner agent
Leverage their expertise and Zillow's premium Showcase listings to get your home seen by more buyers.
Get startedList with your own agent
Get your home in front of millions of buyers by listing it on Zillow.
Learn how to do itSell it yourself
Take full control of how buyers see your home on Zillow by listing For Sale by Owner (FSBO).
List your homeWhat's special
Covered patioFully remodeled kitchenInviting sense of opennessWood deckAbundant counter spaceCustom lightingCharming greenhouse
Zillow last checked:
Listing updated:
Listed by:
Rachel Canafax 0621218 817-310-5200,
RE/MAX Trinity 817-310-5200
Bought with:
Ashley Galica, 0802259
ARC Realty DFW
Source: NTREIS,MLS#: 21218783
Facts & features
Interior
Bedrooms & bathrooms
- Bedrooms: 5
- Bathrooms: 3
- Full bathrooms: 3
Primary bedroom
- Features: Closet Cabinetry, Dual Sinks, En Suite Bathroom, Separate Shower, Walk-In Closet(s)
- Level: First
- Dimensions: 13 x 17
Bedroom
- Level: First
- Dimensions: 12 x 10
Bedroom
- Features: Ceiling Fan(s)
- Level: Second
- Dimensions: 12 x 11
Bedroom
- Features: Ceiling Fan(s)
- Level: Second
- Dimensions: 11 x 10
Bedroom
- Features: Ceiling Fan(s)
- Level: Second
- Dimensions: 12 x 11
Primary bathroom
- Features: Dual Sinks, En Suite Bathroom, Jetted Tub, Linen Closet, Separate Shower
- Level: First
- Dimensions: 12 x 11
Dining room
- Level: First
- Dimensions: 14 x 11
Other
- Level: First
- Dimensions: 7 x 7
Other
- Level: Second
- Dimensions: 7 x 7
Game room
- Level: Second
- Dimensions: 17 x 15
Kitchen
- Features: Breakfast Bar, Built-in Features, Granite Counters, Pantry, Walk-In Pantry
- Level: First
- Dimensions: 18 x 9
Living room
- Level: First
- Dimensions: 16 x 18
Utility room
- Features: Utility Room
- Level: First
- Dimensions: 10 x 5
Heating
- Fireplace(s), Natural Gas
Cooling
- Central Air, Ceiling Fan(s), Electric
Appliances
- Included: Convection Oven, Double Oven, Dishwasher, Electric Cooktop, Disposal, Microwave
- Laundry: Laundry in Utility Room
Features
- Decorative/Designer Lighting Fixtures, High Speed Internet, Cable TV
- Flooring: Carpet, Luxury Vinyl Plank, Tile
- Has basement: No
- Number of fireplaces: 1
- Fireplace features: Gas, Gas Starter, Living Room, Wood Burning
Interior area
- Total interior livable area: 2,666 sqft
Property
Parking
- Total spaces: 2
- Parking features: Driveway, Garage Faces Front, Garage, Garage Door Opener
- Attached garage spaces: 2
Features
- Levels: Two
- Stories: 2
- Patio & porch: Covered
- Exterior features: Garden, Lighting, Private Yard, Rain Gutters
- Pool features: None
- Fencing: Wood
Lot
- Size: 7,492 Square Feet
- Features: Interior Lot
Details
- Additional structures: Greenhouse
- Parcel number: 07406614
Construction
Type & style
- Home type: SingleFamily
- Architectural style: Traditional,Detached
- Property subtype: Single Family Residence
Materials
- Brick
- Foundation: Slab
- Roof: Composition
Condition
- Year built: 2002
Utilities & green energy
- Sewer: Public Sewer
- Water: Public
- Utilities for property: Sewer Available, Underground Utilities, Water Available, Cable Available
Community & HOA
Community
- Features: Sidewalks
- Security: Security System, Smoke Detector(s)
- Subdivision: Park Ridge Estates Add
HOA
- Has HOA: No
Location
- Region: Hurst
Financial & listing details
- Tax assessed value: $388,000
- Annual tax amount: $5,920
- Date on market: 4/17/2026
- Cumulative days on market: 3 days
- Listing terms: Cash,Conventional,1031 Exchange,FHA,VA Loan
- Exclusions: excludes potted plants
Price history
| Date | Event | Price |
|---|---|---|
| 5/19/2026 | Sold | -- |
Source: NTREIS #21218783 Report a problem | ||
| 4/24/2026 | Pending sale | $475,000$178/sqft |
Source: NTREIS #21218783 Report a problem | ||
| 4/20/2026 | Contingent | $475,000$178/sqft |
Source: NTREIS #21218783 Report a problem | ||
| 4/17/2026 | Listed for sale | $475,000+79.2%$178/sqft |
Source: NTREIS #21218783 Report a problem | ||
| 7/29/2015 | Sold | -- |
Source: Agent Provided Report a problem | ||
| 7/15/2015 | Pending sale | $265,000$99/sqft |
Source: Keller Williams Realty #13177873 Report a problem | ||
| 6/23/2015 | Listed for sale | $265,000$99/sqft |
Source: Keller Williams Realty #13177873 Report a problem | ||
Public tax history
| Year | Property taxes | Tax assessment |
|---|---|---|
| 2025 | $5,920 -12.5% | $388,000 -7.9% |
| 2024 | $6,769 +5.1% | $421,106 +1.9% |
| 2023 | $6,442 -13.5% | $413,070 +9.8% |
| 2022 | $7,450 +5% | $376,253 +12.5% |
| 2021 | $7,093 +8.6% | $334,510 +11% |
| 2020 | $6,533 +1.4% | $301,396 |
| 2019 | $6,443 +8.6% | $301,396 +11.3% |
| 2018 | $5,930 +5.6% | $270,739 +5.6% |
| 2017 | $5,613 +9.2% | $256,492 +11.8% |
| 2016 | $5,141 -2.4% | $229,436 +1.7% |
| 2015 | $5,269 | $225,700 |
| 2014 | $5,269 | $225,700 +12% |
| 2013 | -- | $201,500 -4.6% |
| 2012 | -- | $211,200 |
| 2011 | -- | $211,200 +3.8% |
| 2010 | -- | $203,500 -5.5% |
| 2009 | -- | $215,300 |
| 2008 | -- | $215,300 +3% |
| 2007 | -- | $209,000 |
| 2006 | -- | $209,000 |
| 2005 | -- | $209,000 |
| 2004 | -- | $209,000 |
| 2003 | -- | $209,000 +5973.8% |
| 2002 | -- | $3,441 +25% |
| 2001 | -- | $2,753 |
| 2000 | -- | $2,753 |
Find assessor info on the county website
Neighborhood: Park Forest
Nearby homes
- $--3 bd2 ba2.2k sqft921 Ascension Dr, Hurst, TX 76053Sold
- $445,500-- bd-- ba2.2k sqft921 Ascension Dr, Hurst, TX 76053Off Market
- $384,3003 bd2 ba2.2k sqft929 Ascension Dr, Hurst, TX 76053Off Market
- $368,8004 bd2 ba1.9k sqft924 Rock Ridge Ct, Hurst, TX 76053Off Market
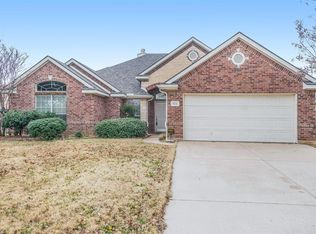
- $382,8003 bd2 ba2.1k sqft920 Rock Ridge Ct, Hurst, TX 76053Off Market
- $537,8005 bd4 ba3.3k sqft917 Ascension Dr, Hurst, TX 76053Off Market
- $481,3004 bd3 ba2.9k sqft933 Ascension Dr, Hurst, TX 76053Off Market
- $530,9005 bd4 ba3.3k sqft928 Rock Ridge Ct, Hurst, TX 76053Off Market
Nearby schools
GreatSchools rating
- 7/10Bellaire Elementary SchoolGrades: PK-6Distance: 0.7 mi
- 6/10Hurst Junior High SchoolGrades: 7-9Distance: 1.2 mi
- 7/10Bell High SchoolGrades: 10-12Distance: 2.1 mi
Schools provided by the listing agent
- Elementary: Bellaire
- High: Bell
- District: Hurst-Euless-Bedford ISD
Source: NTREIS. This data may not be complete. We recommend contacting the local school district to confirm school assignments for this home.
Get a cash offer in 3 minutes
Find out how much your home could sell for in as little as 3 minutes with a no-obligation cash offer.
Estimated market value
$477,600
Get a cash offer in 3 minutes
Find out how much your home could sell for in as little as 3 minutes with a no-obligation cash offer.
Estimated market value
$477,600
- Texas
- Tarrant County
- Hurst
- 76053
- Park Forest
- 925 Ascension Dr
