Gardeners delight in this sunny mid-century modern tri-level on a private wooded lot. Enter through newer custom doors to a slate foyer, and an open circular floorplan. Updated cooks kitchen with maple cabinets, granite counter tops, and professional grade stainless steel appliances featuring Thermador double ovens, 6 burner cooktop, and exhaust hood, Subzero refrigerator, and 2 year old GE dishwasher. Eating area with lovely bay window opens to the screened porch and backyard with 2 bluestone patio's. Living room and dining room with gleaming hardwood floors feature oversized windows overlooking the front perennial gardens offering an unparalleled sense of privacy and tranquility. The dining room has French doors that open to the screened porch. Enjoy a huge lower level family room with wood burning brick fireplace, powder room, and doors to the back yard. In addition to the family room, the lower level has a semi finished rec-room/laundry/utility area perfect to use as a play room or office. An enormous easily accessible concrete crawl space is great for storage. Upstairs 4 generous bedrooms all with excellent closet space, hardwood floors, and an updated hall bathroom. The primary bedroom is en-suite and has an amazing double stacked window wall. Carefully maintained and updated by its original owners of 60 years, enjoy this wonderful home in a great location, minutes to Danny Cunniff Park, the Metra, Fort Sheridan openlands with the lake, booming Highwood, fabulous Wayne Thomas Elementary and brand new Northwood Junior High.
Closed
$710,000
925 Auburn Ave, Highland Park, IL 60035
4beds
2,431sqft
Single Family Residence
Built in 1963
0.28 Acres Lot
$854,200 Zestimate®
$292/sqft
$5,004 Estimated rent
Home value
$854,200
$803,000 - $914,000
$5,004/mo
Zestimate® history
Owner options
List your home for rent
$5,004/mo
Rent Zestimate®
Find your next renter with Zillow Rental Manager. Plus, with online applications, you can quickly screen prospective tenants – for free.
$5,004/mo
Rent Zestimate®
Refinance and save
$4,540/mo
Est. payment
Refinancing to a lower rate could help reduce your monthly payments and save thousands over the life of the loan.
$4,540/mo
Est. payment
Explore your selling options
Work with a Zillow partner agent
Leverage their expertise and Zillow's premium Showcase listings to get your home seen by more buyers.
Get startedList with your own agent
Get your home in front of millions of buyers by listing it on Zillow.
Learn how to do itSell it yourself
Take full control of how buyers see your home on Zillow by listing For Sale by Owner (FSBO).
List your homeWhat's special
Wood burning brick fireplaceMid-century modern tri-levelUpdated hall bathroomPowder roomFront perennial gardensOversized windowsLovely bay window
Zillow last checked:
Listing updated:
Listed by:
Peggy Glickman 847-892-4800,
@properties Christie's International Real Estate,
Michael Glickman 847-502-0609,
@properties Christie's International Real Estate
Bought with:
Erin Smith, SRES
@properties Christie's International Real Estate
Source: MRED as distributed by MLS GRID,MLS#: 11855398
Facts & features
Interior
Bedrooms & bathrooms
- Bedrooms: 4
- Bathrooms: 3
- Full bathrooms: 2
- 1/2 bathrooms: 1
Rooms
- Room types: Recreation Room, Foyer, Screened Porch, Eating Area
Primary bedroom
- Features: Flooring (Hardwood), Bathroom (Full)
- Level: Second
- Area: 255 Square Feet
- Dimensions: 17X15
Bedroom 2
- Features: Flooring (Hardwood)
- Level: Second
- Area: 180 Square Feet
- Dimensions: 15X12
Bedroom 3
- Features: Flooring (Hardwood)
- Level: Second
- Area: 144 Square Feet
- Dimensions: 12X12
Bedroom 4
- Features: Flooring (Hardwood)
- Level: Second
- Area: 130 Square Feet
- Dimensions: 13X10
Dining room
- Features: Flooring (Hardwood)
- Level: Main
- Area: 192 Square Feet
- Dimensions: 16X12
Eating area
- Features: Flooring (Terracotta)
- Level: Main
- Area: 110 Square Feet
- Dimensions: 11X10
Family room
- Features: Flooring (Other)
- Level: Lower
- Area: 336 Square Feet
- Dimensions: 28X12
Foyer
- Features: Flooring (Slate)
- Level: Main
- Area: 84 Square Feet
- Dimensions: 12X7
Kitchen
- Features: Kitchen (Eating Area-Table Space, Granite Counters), Flooring (Terracotta)
- Level: Main
- Area: 160 Square Feet
- Dimensions: 16X10
Laundry
- Features: Flooring (Other)
- Level: Lower
- Area: 48 Square Feet
- Dimensions: 6X8
Living room
- Features: Flooring (Hardwood)
- Level: Main
- Area: 400 Square Feet
- Dimensions: 25X16
Recreation room
- Features: Flooring (Other)
- Level: Lower
- Area: 312 Square Feet
- Dimensions: 26X12
Screened porch
- Features: Flooring (Other)
- Level: Main
- Area: 231 Square Feet
- Dimensions: 21X11
Heating
- Natural Gas, Forced Air
Cooling
- Central Air
Appliances
- Included: Double Oven, Dishwasher, High End Refrigerator, Washer, Dryer, Disposal, Cooktop, Range Hood
- Laundry: Gas Dryer Hookup, Laundry Chute
Features
- Flooring: Hardwood
- Windows: Skylight(s)
- Basement: None
- Number of fireplaces: 1
- Fireplace features: Wood Burning, Attached Fireplace Doors/Screen, Family Room
Interior area
- Total structure area: 0
- Total interior livable area: 2,431 sqft
Property
Parking
- Total spaces: 2
- Parking features: Brick Driveway, Garage Door Opener, On Site, Garage Owned, Attached, Garage
- Attached garage spaces: 2
- Has uncovered spaces: Yes
Accessibility
- Accessibility features: No Disability Access
Features
- Levels: Tri-Level
Lot
- Size: 0.28 Acres
- Dimensions: 75 X 162
Details
- Parcel number: 16151010310000
- Special conditions: None
Construction
Type & style
- Home type: SingleFamily
- Property subtype: Single Family Residence
Materials
- Brick, Fiber Cement
- Foundation: Concrete Perimeter
Condition
- New construction: No
- Year built: 1963
Utilities & green energy
- Sewer: Public Sewer
- Water: Lake Michigan
Community & HOA
Community
- Features: Park, Curbs, Street Lights, Street Paved
- Subdivision: Highlands
HOA
- Services included: None
Location
- Region: Highland Park
Financial & listing details
- Price per square foot: $292/sqft
- Tax assessed value: $597,312
- Annual tax amount: $9,081
- Date on market: 8/18/2023
- Listing terms: Cash
- Ownership: Fee Simple
Price history
| Date | Event | Price |
|---|---|---|
| 10/6/2023 | Sold | $710,000+9.4%$292/sqft |
Source:  MRED as distributed by MLS GRID #11855398 Report a problem MRED as distributed by MLS GRID #11855398 Report a problem | ||
| 9/28/2023 | Pending sale | $649,000$267/sqft |
Source: MRED as distributed by MLS GRID #11855398 Report a problem | ||
| 9/5/2023 | Contingent | $649,000$267/sqft |
Source: MRED as distributed by MLS GRID #11855398 Report a problem | ||
| 8/30/2023 | Listed for sale | $649,000-3%$267/sqft |
Source: MRED as distributed by MLS GRID #11855398 Report a problem | ||
| 8/22/2023 | Contingent | $669,000$275/sqft |
Source: MRED as distributed by MLS GRID #11855398 Report a problem | ||
| 8/18/2023 | Listed for sale | $669,000$275/sqft |
Source: MRED as distributed by MLS GRID #11855398 Report a problem | ||
Public tax history
| Year | Property taxes | Tax assessment |
|---|---|---|
| 2024 | $16,091 +24.8% | $211,168 +6.1% |
| 2023 | $12,892 +41.8% | $199,084 +22.3% |
| 2022 | $9,091 +4.9% | $162,810 +0.5% |
| 2021 | $8,668 +3.3% | $161,940 +3.4% |
| 2020 | $8,388 -28.4% | $156,540 +0.5% |
| 2019 | $11,714 +53.9% | $155,807 +4.3% |
| 2018 | $7,610 | $149,371 +0.6% |
| 2017 | $7,610 -5.5% | $148,509 +5% |
| 2016 | $8,051 -3.9% | $141,383 +7.6% |
| 2015 | $8,381 +2.2% | $131,360 +9.5% |
| 2014 | $8,197 +5.9% | $119,913 -0.6% |
| 2012 | $7,741 +4.9% | $120,613 -10.4% |
| 2011 | $7,379 +12.6% | $134,676 -20.3% |
| 2010 | $6,555 +6.7% | $168,940 -5.6% |
| 2009 | $6,141 +3.7% | $179,038 -1% |
| 2008 | $5,922 -1.1% | $180,847 +4.8% |
| 2006 | $5,986 -26.4% | $172,646 |
| 2005 | $8,130 +23.4% | -- |
| 2004 | $6,589 -5.5% | -- |
| 2003 | $6,975 -2.9% | -- |
| 2002 | $7,186 -0.6% | -- |
| 2001 | $7,232 -1.9% | $111,700 +4% |
| 2000 | $7,375 | $107,385 |
Find assessor info on the county website
Neighborhood: 60035
Nearby homes
- $734,4004 bd3 ba2.9k sqft2984 Summit Ave, Highland Park, IL 60035Off Market

- $873,1005 bd3 ba2.8k sqft935 Auburn Ave, Highland Park, IL 60035Off Market
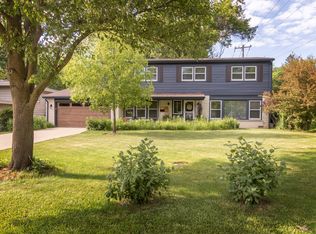
- $783,8004 bd3 ba1.9k sqft945 Auburn Ave, Highland Park, IL 60035Off Market

- $733,3003 bd2 ba2.3k sqft900 Old Trail Rd, Highland Park, IL 60035Off Market

- $756,6003 bd2 ba2.3k sqft900 Old Trl, Highland Park, IL 60035Off Market
- $675,2004 bd2 ba1.9k sqft3020 Summit Ave, Highland Park, IL 60035Off Market
- $923,8005 bd4 ba2.8k sqft920 Auburn Ave, Highland Park, IL 60035Off Market
- $525,300-- bd2 ba1.5k sqft910 Old Trl, Highland Park, IL 60035Off Market
Nearby schools
GreatSchools rating
- 7/10Wayne Thomas Elementary SchoolGrades: K-5Distance: 0.2 mi
- 9/10Northwood Jr High SchoolGrades: 6-8Distance: 0.2 mi
- 9/10Highland Park High SchoolGrades: 9-12Distance: 1.6 mi
Schools provided by the listing agent
- Elementary: Wayne Thomas Elementary School
- Middle: Northwood Junior High School
- High: Highland Park High School
- District: 112
Source: MRED as distributed by MLS GRID. This data may not be complete. We recommend contacting the local school district to confirm school assignments for this home.
Get a cash offer in 3 minutes
Find out how much your home could sell for in as little as 3 minutes with a no-obligation cash offer.
Estimated market value
$854,200
Get a cash offer in 3 minutes
Find out how much your home could sell for in as little as 3 minutes with a no-obligation cash offer.
Estimated market value
$854,200
- Illinois
- Lake County
- Highland Park
- 60035
- 925 Auburn Ave
Nearby cities
Nearby zip codes
Other Highland Park Topics
