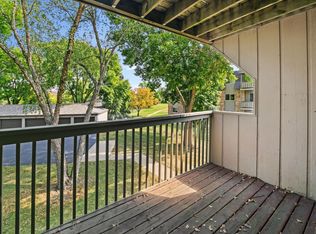
Hard to find 1st floor condo in a secure building, so NO stairs, and just one door from the main entry. Easy to show, quick close possible. Move in and enjoy the open floor plan with kitchen and breakfast bar that opens to the living room and out to the south facing covered patio, perfect for warmer weather ahead. Large owner’s suite with walk-in closet and 3/4 bath. Second full bath is across from second bedroom. Recent updates in both baths include flooring and fixtures. New water heater 2019, new roof 2022, interior unit means low heating and cooling costs. Laundry is adjacent to the entry and kitchen. Extra storage space in the deep 1-car garage. Quiet setting away from Highway 55 and just minutes from shopping, restaurants, transit, trails, parks and the historic downtown area. Still room for updates to make it your own, hurry and schedule your showing today!
Closed
$158,000
925 Bahls Dr APT 106, Hastings, MN 55033
2beds
980sqft
Low Rise
Built in 1986
-- sqft lot
$162,700 Zestimate®
$161/sqft
$1,621 Estimated rent
Home value
$162,700
$155,000 - $172,000
$1,621/mo
Zestimate® history
Owner options
List your home for rent
$1,621/mo
Rent Zestimate®
Find your next renter with Zillow Rental Manager. Plus, with online applications, you can quickly screen prospective tenants – for free.
$1,621/mo
Rent Zestimate®
Refinance and save
$1,048/mo
Est. payment
Refinancing to a lower rate could help reduce your monthly payments and save thousands over the life of the loan.
$1,048/mo
Est. payment
Explore your selling options
Work with a Zillow partner agent
Leverage their expertise and Zillow's premium Showcase listings to get your home seen by more buyers.
Get startedList with your own agent
Get your home in front of millions of buyers by listing it on Zillow.
Learn how to do itSell it yourself
Take full control of how buyers see your home on Zillow by listing For Sale by Owner (FSBO).
List your homeWhat's special
Historic downtown areaBreakfast barSouth facing covered patioExtra storage spaceOpen floor planSecure buildingLow heating
Zillow last checked:
Listing updated:
Listed by:
John M. Kapustka 612-597-5772,
Re/Max Advantage Plus
Bought with:
Bridgette Anderson
Edina Realty, Inc.
Source: NorthstarMLS as distributed by MLS GRID,MLS#: 6495400
Facts & features
Interior
Bedrooms & bathrooms
- Bedrooms: 2
- Bathrooms: 2
- Full bathrooms: 1
- 3/4 bathrooms: 1
Bedroom
- Level: Main
- Area: 181.5 Square Feet
- Dimensions: 16.5 x 11
Bedroom 2
- Level: Main
- Area: 115.5 Square Feet
- Dimensions: 11 x 10.5
Kitchen
- Level: Main
- Area: 84 Square Feet
- Dimensions: 10.5 x 8
Laundry
- Level: Main
- Area: 38.5 Square Feet
- Dimensions: 7 x 5.5
Living room
- Level: Main
- Area: 261 Square Feet
- Dimensions: 18 x 14.5
Patio
- Level: Main
- Area: 96 Square Feet
- Dimensions: 12 x 8
Walk in closet
- Level: Main
- Area: 57 Square Feet
- Dimensions: 9.5 x 6
Heating
- Baseboard
Cooling
- Wall Unit(s)
Appliances
- Included: Dishwasher, Disposal, Dryer, Electric Water Heater, Microwave, Refrigerator, Washer
- Laundry: In Unit
Features
- Basement: None
- Has fireplace: No
Interior area
- Total structure area: 980
- Total interior livable area: 980 sqft
- Finished area above ground: 980
- Finished area below ground: 0
Property
Parking
- Total spaces: 1
- Parking features: Detached Garage
- Garage spaces: 1
- Details: Garage Dimensions (21 x 10), Garage Door Height (7)
Accessibility
- Accessibility features: No Stairs External, No Stairs Internal
Features
- Levels: One
- Stories: 1
- Patio & porch: Covered, Patio
- Pool features: None
- Fencing: None
Lot
- Features: Tree Coverage - Light, Zero Lot Line
Details
- Foundation area: 980
- Parcel number: 198130102106
- Zoning description: Residential-Single Family
Construction
Type & style
- Home type: Condo
- Property subtype: Low Rise
- Attached to another structure: Yes
Materials
- Roof: Age 8 Years or Less
Condition
- New construction: No
- Year built: 1986
Utilities & green energy
- Electric: Circuit Breakers, Power Company: Xcel Energy
- Gas: Electric
- Sewer: City Sewer/Connected
- Water: City Water/Connected
Community & HOA
Community
- Subdivision: Valley Manor 2nd Sub
HOA
- Has HOA: Yes
- Services included: Maintenance Structure, Hazard Insurance, Lawn Care, Maintenance Grounds, Professional Mgmt, Sanitation, Snow Removal
- HOA fee: $250 monthly
- HOA name: Dakota Valley Condo Association
- HOA phone: 612-245-3488
Location
- Region: Hastings
Financial & listing details
- Price per square foot: $161/sqft
- Tax assessed value: $154,800
- Annual tax amount: $1,328
- Date on market: 3/19/2024
- Cumulative days on market: 1 day
Price history
| Date | Event | Price |
|---|---|---|
| 3/22/2024 | Sold | $158,000-4.2%$161/sqft |
Source:  NorthstarMLS as distributed by MLS GRID #6495400 Report a problem NorthstarMLS as distributed by MLS GRID #6495400 Report a problem | ||
| 3/19/2024 | Pending sale | $165,000$168/sqft |
Source: NorthstarMLS as distributed by MLS GRID #6495400 Report a problem | ||
| 3/8/2024 | Listing removed | -- |
Source: NorthstarMLS as distributed by MLS GRID #6495400 Report a problem | ||
| 3/7/2024 | Listed for sale | $165,000+10.1%$168/sqft |
Source: NorthstarMLS as distributed by MLS GRID #6495400 Report a problem | ||
| 4/20/2023 | Sold | $149,900$153/sqft |
Source: NorthstarMLS as distributed by MLS GRID #6311225 Report a problem | ||
| 3/27/2023 | Pending sale | $149,900$153/sqft |
Source: NorthstarMLS as distributed by MLS GRID #6311225 Report a problem | ||
| 2/17/2023 | Price change | $149,900-1.7%$153/sqft |
Source: NorthstarMLS as distributed by MLS GRID #6311225 Report a problem | ||
| 1/18/2023 | Price change | $152,500-1.6%$156/sqft |
Source: NorthstarMLS as distributed by MLS GRID #6311225 Report a problem | ||
| 1/3/2023 | Price change | $155,000-3.1%$158/sqft |
Source: NorthstarMLS as distributed by MLS GRID #6311225 Report a problem | ||
| 12/8/2022 | Listed for sale | $159,900+5.2%$163/sqft |
Source: NorthstarMLS as distributed by MLS GRID #6311225 Report a problem | ||
| 8/22/2022 | Sold | $152,000+8.6%$155/sqft |
Source: NorthstarMLS as distributed by MLS GRID #6232290 Report a problem | ||
| 7/22/2022 | Listed for sale | $140,000+1300%$143/sqft |
Source: NorthstarMLS as distributed by MLS GRID #6232290 Report a problem | ||
| 3/30/2012 | Sold | $10,000$10/sqft |
Source: Public Record Report a problem | ||
Public tax history
| Year | Property taxes | Tax assessment |
|---|---|---|
| 2024 | $1,530 +0.4% | $154,800 +2.3% |
| 2023 | $1,524 +14.8% | $151,300 +9.5% |
| 2022 | $1,328 +3.8% | $138,200 +10.3% |
| 2021 | $1,280 +5.1% | $125,300 +34.2% |
| 2020 | $1,218 +0.5% | $93,342 -19.6% |
| 2019 | $1,212 +11% | $116,100 +12.5% |
| 2018 | $1,092 +31% | $103,200 +23.7% |
| 2017 | $833 | $83,400 +23.9% |
| 2016 | $833 +48.4% | $67,300 +94.1% |
| 2015 | $561 | $34,680 +24.8% |
| 2014 | $561 +25.8% | $27,780 -13% |
| 2013 | $446 -33.3% | $31,920 |
| 2012 | $669 -8.2% | -- |
| 2011 | $729 | -- |
Find assessor info on the county website
Neighborhood: 55033
Nearby homes
- $165,5002 bd2 ba1k sqft925 Bahls Dr APT 202, Hastings, MN 55033Sold
- $307,9003 bd3 ba2k sqft923 Bahls Dr, Hastings, MN 55033Sold

- $345,5003 bd2 ba1.2k sqft1101 Lyn Way, Hastings, MN 55033Off Market
- $340,9004 bd2 ba1.1k sqft1107 Lyn Way, Hastings, MN 55033Off Market
- $341,7003 bd1 ba1.3k sqft1111 Lyn Way, Hastings, MN 55033Off Market
- $290,6003 bd1 ba1.1k sqft1100 Lyn Way, Hastings, MN 55033Off Market
- $332,8004 bd1 ba1.2k sqft1106 Lyn Way, Hastings, MN 55033Off Market
- $350,2004 bd2 ba1.1k sqft1117 Lyn Way, Hastings, MN 55033Off Market
Nearby schools
GreatSchools rating
- 5/10Hastings Middle SchoolGrades: 5-8Distance: 0.2 mi
- 9/10Hastings High SchoolGrades: 9-12Distance: 1.3 mi
- 8/10Pinecrest Elementary SchoolGrades: K-4Distance: 0.2 mi
Get a cash offer in 3 minutes
Find out how much your home could sell for in as little as 3 minutes with a no-obligation cash offer.
Estimated market value
$162,700
Get a cash offer in 3 minutes
Find out how much your home could sell for in as little as 3 minutes with a no-obligation cash offer.
Estimated market value
$162,700
- Minnesota
- Dakota County
- Hastings
- 55033
- 925 Bahls Dr Apartment 106
Nearby cities
Nearby zip codes
Other Hastings Topics
