Discover this iconic and historic 4-bedroom, 3-bath home tucked into a quiet neighborhood in downtown Frankfort. Just blocks from Betsie Bay, the Betsie Valley Trail, downtown shops and restaurants, and the shores of Lake Michigan, this property offers convenience, charm, and natural beauty. Set on an oversized half-acre lot surrounded by mature hardwoods and evergreens, the home feels like a private retreat in the heart of town. Inside, you’ll find newly installed hardwood flooring throughout the main level, fresh neutral paint, and abundant natural light streaming through expansive windows that bring the outdoors in. The updated kitchen features warm wood countertops, modern appliances, and a stylish tile backsplash. The spacious primary suite includes a beautifully renovated en suite bath, while two additional bedrooms share a full guest bathroom. Designed with flexibility in mind, the lower level offers the potential for a separate living space with its own entrance, large living area, bedroom, and bath ideal for guests, multi-generational living, or rental income opportunities with room to add a kitchenette. Outside, enjoy evenings around the fire pit beneath towering pines in a peaceful backyard setting perfect for entertaining or relaxing. All of this is located just minutes from local schools, theaters, charming boutiques, dining, and everyday conveniences. Outdoor enthusiasts will love the proximity to scenic M-22, providing easy access to Crystal Lake, Sleeping Bear Dunes National Lakeshore, and countless hiking and biking trails along Michigan’s breathtaking lakeshore.
For sale
Price cut: $25K (8/26)
$525,000
925 Beech St, Frankfort, MI 49635
4beds
1,722sqft
Single Family Residence
Built in 1929
0.62 Acres Lot
$498,200 Zestimate®
$305/sqft
$-- HOA
What's special
Modern appliancesFresh neutral paintOversized half-acre lotWarm wood countertopsFull guest bathroomTwo additional bedroomsSpacious primary suite
- 111 days
- 1,925
- 91
Zillow last checked:
Listing updated:
Listed by:
Kari King Cell:231-651-0923,
Century 21 Northland-Frankfort 231-352-7123
Source: NGLRMLS,MLS#: 1945089
Facts & features
Interior
Bedrooms & bathrooms
- Bedrooms: 4
- Bathrooms: 3
- Full bathrooms: 1
- 3/4 bathrooms: 2
- Main level bathrooms: 2
- Main level bedrooms: 3
Rooms
- Room types: Dining Room, Great Room
Primary bedroom
- Level: Main
- Dimensions: 15.58 x 10.75
Bedroom 2
- Level: Main
- Dimensions: 11.42 x 10.08
Bedroom 3
- Level: Main
- Dimensions: 8.5 x 15.75
Bedroom 4
- Level: Lower
- Dimensions: 9 x 13.08
Primary bathroom
- Features: Private
Dining room
- Level: Main
- Dimensions: 9.33 x 13.08
Family room
- Level: Lower
- Dimensions: 16.83 x 13.08
Kitchen
- Level: Main
- Dimensions: 14.25 x 10.75
Living room
- Level: Main
- Dimensions: 16.5 x 13.25
Heating
- Forced Air, Natural Gas, Fireplace(s)
Appliances
- Included: Refrigerator, Oven/Range, Dishwasher, Gas Water Heater
- Laundry: Lower Level
Features
- Pantry, Solid Surface Counters, Mud Room, Cable TV, High Speed Internet
- Flooring: Wood, Tile
- Has fireplace: Yes
- Fireplace features: Wood Burning
Interior area
- Total structure area: 1,722
- Total interior livable area: 1,722 sqft
- Finished area above ground: 1,251
- Finished area below ground: 471
Video & virtual tour
Property
Parking
- Parking features: None, Asphalt, Concrete, Circular Driveway, Private
Accessibility
- Accessibility features: None
Features
- Levels: Two
- Stories: 2
- Patio & porch: Porch
- Has view: Yes
- View description: Countryside View
- Waterfront features: None
Lot
- Size: 0.62 Acres
- Features: Wooded, Level, Sloped, Metes and Bounds
Details
- Additional structures: Shed(s)
- Parcel number: 5101047701
- Zoning description: Residential
Construction
Type & style
- Home type: SingleFamily
- Property subtype: Single Family Residence
Materials
- Frame, Vinyl Siding, Stone, Brick
- Foundation: Stone
- Roof: Asphalt
Condition
- New construction: No
- Year built: 1929
Utilities & green energy
- Sewer: Public Sewer
- Water: Public
Community & HOA
Community
- Features: None
- Security: Smoke Detector(s)
- Subdivision: Town & Harbor
HOA
- Services included: None
Location
- Region: Frankfort
Financial & listing details
- Price per square foot: $305/sqft
- Tax assessed value: $68,566
- Annual tax amount: $3,780
- Price range: $525K - $525K
- Date on market: 5/14/2026
- Cumulative days on market: 111 days
- Listing agreement: Exclusive Right Sell
- Listing terms: Conventional,Cash
- Ownership type: Private Owner
- Road surface type: Asphalt
Estimated market value
$498,200
$473,000 - $523,000
$2,581/mo
Price history
| Date | Event | Price |
|---|---|---|
| 8/26/2026 | Price change | $525,000-4.5%$305/sqft |
Source:  NGLRMLS #1945089 Report a problem NGLRMLS #1945089 Report a problem | ||
| 8/3/2026 | Price change | $550,000-4.3%$319/sqft |
Source: NGLRMLS #1945089 Report a problem | ||
| 7/3/2026 | Price change | $575,000-4%$334/sqft |
Source: NGLRMLS #1945089 Report a problem | ||
| 5/14/2026 | Listed for sale | $599,000-7.1%$348/sqft |
Source: NGLRMLS #1945089 Report a problem | ||
| 12/27/2025 | Listing removed | $645,000$375/sqft |
Source: NGLRMLS #1936801 Report a problem | ||
| 11/4/2025 | Price change | $645,000-0.8%$375/sqft |
Source: NGLRMLS #1936801 Report a problem | ||
| 10/24/2025 | Price change | $650,000-1.5%$377/sqft |
Source: NGLRMLS #1936801 Report a problem | ||
| 10/16/2025 | Price change | $659,999-1.3%$383/sqft |
Source: NGLRMLS #1936801 Report a problem | ||
| 10/3/2025 | Price change | $669,000-0.9%$389/sqft |
Source: NGLRMLS #1936801 Report a problem | ||
| 9/19/2025 | Price change | $675,000-2%$392/sqft |
Source: NGLRMLS #1936801 Report a problem | ||
| 9/2/2025 | Price change | $689,000-0.6%$400/sqft |
Source: NGLRMLS #1936801 Report a problem | ||
| 8/15/2025 | Price change | $693,000-1%$402/sqft |
Source: NGLRMLS #1936801 Report a problem | ||
| 8/3/2025 | Price change | $700,000-2.1%$407/sqft |
Source: NGLRMLS #1936801 Report a problem | ||
| 7/25/2025 | Listed for sale | $715,000+2.1%$415/sqft |
Source: NGLRMLS #1936801 Report a problem | ||
| 7/19/2025 | Listing removed | -- |
Source: Owner Report a problem | ||
| 7/14/2025 | Listed for sale | $700,000$407/sqft |
Source: Owner Report a problem | ||
Public tax history
| Year | Property taxes | Tax assessment |
|---|---|---|
| 2025 | $3,780 +6.7% | $185,800 +32% |
| 2024 | $3,541 +3.9% | $140,800 +2.8% |
| 2023 | $3,409 | $136,900 +7.3% |
| 2022 | -- | $127,600 -17.4% |
| 2021 | -- | $154,400 +5% |
| 2020 | -- | $147,000 +75.4% |
| 2019 | -- | $83,800 -0.2% |
| 2018 | -- | $84,000 -4% |
| 2017 | -- | $87,500 |
| 2016 | -- | $87,500 +77.8% |
| 2011 | -- | $49,208 -44.6% |
| 2010 | -- | $88,900 |
Find assessor info on the county website
Monthly payment
Est. payment
Payment breakdown
Explore the cost of this home by adjusting the details. Changes won't be saved.Climate risks
Neighborhood: 49635
Nearby schools
Schools provided by the listing agent
- Elementary: Frankfort Elementary School
- Middle: Frankfort High School
- High: Frankfort High School
- District: Frankfort-Elberta Area Schools
Source: NGLRMLS. This data may not be complete. We recommend contacting the local school district to confirm school assignments for this home.

Similar homes
- $450,0003 bd2 ba1.5k sqft657 Crystal Ave, Frankfort, MI 49635For Sale
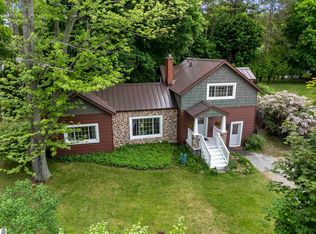 MLS ID #1946752, Jon Zickert. NGLRMLS
 - $424,9002 bd2 ba1.3k sqft915 Elm St, Frankfort, MI 49635For Sale
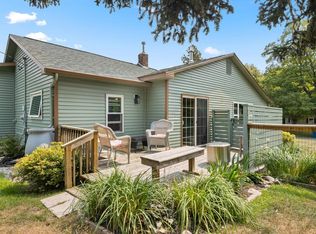 MLS ID #1949162, Maureen Hatfield. NGLRMLS
 - $524,9003 bd2 ba1.5k sqft2389 Paul Rose Rd, Frankfort, MI 49635For Sale
 MLS ID #1945580, Kathleen Neveu. NGLRMLS
 - $495,0003 bd1 ba1k sqft152 Sunset Dr, Frankfort, MI 49635For Sale
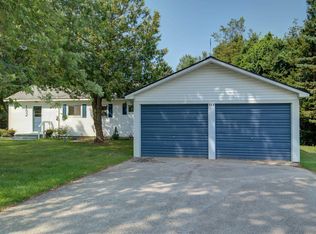 MLS ID #1948760, Mark Fall. NGLRMLS
