Some houses just feel like home—and this one is no exception! Classic architecture and welcoming curb appeal greet you when you pull into this court location. The main level’s highly livable floor plan offers wonderful flow from the center hall to the open-concept kitchen and living room. The expanded kitchen features custom 42-inch cabinetry, tile backsplash, granite countertops, stainless steel appliances, a breakfast bar with seating, and a planning desk. The adjoining breakfast room includes additional cabinetry with a convenient service station—perfect for entertaining—along with table space and access to the formal dining room. The inviting living room showcases wide-plank hardwood flooring and a slider leading to the level, fully fenced backyard. A stylish powder room and easy access to the two-car garage complete the main level. Upstairs, the spacious primary suite boasts vaulted ceilings, a walk-in closet, and a private bath. Three additional bedrooms offer luxury vinyl plank flooring and ample closet space, complemented by a chic, updated hall bath. An upper-level laundry area adds everyday convenience. The finished lower level provides a generous recreation room ideal for game and movie nights, along with a second laundry room. Abundant storage options include a spacious garage, a shed, and an unfinished area in the basement—ideal for organizing tools, seasonal décor, and all your extras. Outside, the level, fully fenced yard offers plenty of space for play, pets, gardening, or relaxing outdoor gatherings. Nestled on a quiet cul-de-sac in the heart of an established community within the highly desirable Fallston School District—and just minutes from everything Bel Air has to offer—this is one you won’t want to miss!
Sold for $565,000
$565,000
925 Bergen Ct, Bel Air, MD 21014
4beds
2,617sqft
Single Family Residence
Built in 1988
7,623 Square Feet Lot
$567,000 Zestimate®
$216/sqft
$3,122 Estimated rent
Home value
$567,000
$539,000 - $595,000
$3,122/mo
Zestimate® history
Owner options
List your home for rent
$3,122/mo
Rent Zestimate®
Find your next renter with Zillow Rental Manager. Plus, with online applications, you can quickly screen prospective tenants – for free.
$3,122/mo
Rent Zestimate®
Refinance and save
$2,883/mo
Est. payment
Refinancing to a lower rate could help reduce your monthly payments and save thousands over the life of the loan.
$2,883/mo
Est. payment
Explore your selling options
Work with a Zillow partner agent
Leverage their expertise and Zillow's premium Showcase listings to get your home seen by more buyers.
Get startedList with your own agent
Get your home in front of millions of buyers by listing it on Zillow.
Learn how to do itSell it yourself
Take full control of how buyers see your home on Zillow by listing For Sale by Owner (FSBO).
List your homeWhat's special
Finished lower levelWelcoming curb appealLevel fully fenced yardWalk-in closetPrivate bathClassic architectureVaulted ceilings
Zillow last checked:
Listing updated:
Listed by:
Jessica Maher 410-207-0329,
Cummings & Co. Realtors,
Co-Listing Agent: Jessica Carolyn Powell 410-476-8010,
Cummings & Co. Realtors
Bought with:
Patricia Skarupa, 20379
Cummings & Co. Realtors
Source: Bright MLS,MLS#: MDHR2051794
Facts & features
Interior
Bedrooms & bathrooms
- Bedrooms: 4
- Bathrooms: 3
- Full bathrooms: 2
- 1/2 bathrooms: 1
- Main level bathrooms: 1
Rooms
- Room types: Living Room, Dining Room, Primary Bedroom, Bedroom 2, Bedroom 3, Bedroom 4, Kitchen, Foyer, Breakfast Room, Laundry, Recreation Room, Storage Room, Utility Room, Primary Bathroom, Full Bath, Half Bath
Primary bedroom
- Features: Cathedral/Vaulted Ceiling, Ceiling Fan(s), Flooring - Luxury Vinyl Plank
- Level: Upper
- Area: 180 Square Feet
- Dimensions: 10 X 18
Bedroom 2
- Features: Ceiling Fan(s), Flooring - Luxury Vinyl Plank
- Level: Upper
- Area: 126 Square Feet
- Dimensions: 9 X 14
Bedroom 3
- Features: Ceiling Fan(s), Flooring - Luxury Vinyl Plank
- Level: Upper
- Area: 130 Square Feet
- Dimensions: 10 X 13
Bedroom 4
- Features: Flooring - Luxury Vinyl Plank
- Level: Upper
- Area: 96 Square Feet
- Dimensions: 8 X 12
Primary bathroom
- Features: Bathroom - Tub Shower, Walk-In Closet(s), Flooring - Ceramic Tile
- Level: Upper
Breakfast room
- Features: Recessed Lighting, Granite Counters, Flooring - Luxury Vinyl Plank
- Level: Main
- Area: 66 Square Feet
- Dimensions: 6 X 11
Dining room
- Features: Crown Molding, Chair Rail, Flooring - HardWood
- Level: Main
- Area: 168 Square Feet
- Dimensions: 12 X 14
Foyer
- Features: Crown Molding, Flooring - HardWood
- Level: Main
- Area: 72 Square Feet
- Dimensions: 6 X 12
Other
- Features: Bathroom - Tub Shower, Flooring - Luxury Vinyl Plank
- Level: Upper
Half bath
- Level: Main
Kitchen
- Features: Recessed Lighting, Lighting - Pendants, Granite Counters, Breakfast Bar, Pantry, Flooring - Luxury Vinyl Plank
- Level: Main
- Area: 220 Square Feet
- Dimensions: 11 X 20
Laundry
- Level: Upper
Living room
- Features: Recessed Lighting, Chair Rail, Flooring - HardWood
- Level: Main
- Area: 209 Square Feet
- Dimensions: 11 X 19
Recreation room
- Features: Recessed Lighting, Walk-In Closet(s), Flooring - Carpet
- Level: Lower
- Area: 352 Square Feet
- Dimensions: 16 X 22
Storage room
- Level: Lower
Utility room
- Level: Lower
- Area: 77 Square Feet
- Dimensions: 7 X 11
Heating
- Heat Pump, Electric
Cooling
- Ceiling Fan(s), Central Air, Electric
Appliances
- Included: Microwave, Dishwasher, Disposal, Exhaust Fan, Oven/Range - Electric, Refrigerator, Stainless Steel Appliance(s), Water Heater, Electric Water Heater
- Laundry: Hookup, Lower Level, Upper Level, Laundry Room
Features
- Attic, Ceiling Fan(s), Chair Railings, Crown Molding, Family Room Off Kitchen, Formal/Separate Dining Room, Pantry, Recessed Lighting, Walk-In Closet(s), Breakfast Area, Open Floorplan, Kitchen Island, Primary Bath(s), Vaulted Ceiling(s)
- Flooring: Luxury Vinyl, Carpet, Hardwood, Ceramic Tile, Wood
- Doors: Six Panel, French Doors, Sliding Glass
- Windows: Double Pane Windows, Replacement
- Basement: Finished
- Has fireplace: No
Interior area
- Total structure area: 2,930
- Total interior livable area: 2,617 sqft
- Finished area above ground: 1,865
- Finished area below ground: 752
Property
Parking
- Total spaces: 4
- Parking features: Garage Door Opener, Inside Entrance, Storage, Concrete, Attached, Driveway
- Attached garage spaces: 2
- Uncovered spaces: 2
Accessibility
- Accessibility features: None
Features
- Levels: Three
- Stories: 3
- Pool features: None
- Fencing: Back Yard,Vinyl,Full
Lot
- Size: 7,623 Square Feet
- Features: Cul-De-Sac, Level, Landscaped, Rear Yard
Details
- Additional structures: Above Grade, Below Grade
- Parcel number: 1303241513
- Zoning: R3
- Special conditions: Standard
Construction
Type & style
- Home type: SingleFamily
- Architectural style: Colonial
- Property subtype: Single Family Residence
Materials
- Vinyl Siding
- Foundation: Block, Crawl Space
- Roof: Asphalt
Condition
- Very Good
- New construction: No
- Year built: 1988
Utilities & green energy
- Electric: 200+ Amp Service
- Sewer: Public Sewer
- Water: Public
- Utilities for property: Fiber Optic
Community & HOA
Community
- Subdivision: Brentwood Park
HOA
- Has HOA: Yes
- HOA fee: $114 semi-annually
- HOA name: ALLIANCE MANAGMENT
Location
- Region: Bel Air
Financial & listing details
- Price per square foot: $216/sqft
- Tax assessed value: $391,733
- Annual tax amount: $4,148
- Date on market: 2/28/2026
- Listing agreement: Exclusive Right To Sell
- Listing terms: FHA,Conventional,Cash,VA Loan
- Ownership: Fee Simple
Price history
| Date | Event | Price |
|---|---|---|
| 3/31/2026 | Sold | $565,000+2.7%$216/sqft |
Source:  Bright MLS #MDHR2051794 Report a problem Bright MLS #MDHR2051794 Report a problem | ||
| 3/2/2026 | Pending sale | $549,900$210/sqft |
Source: Bright MLS #MDHR2051794 Report a problem | ||
| 3/2/2026 | Listing removed | $549,900$210/sqft |
Source: Bright MLS #MDHR2051794 Report a problem | ||
| 2/28/2026 | Listed for sale | $549,900$210/sqft |
Source: Bright MLS #MDHR2051794 Report a problem | ||
Public tax history
| Year | Property taxes | Tax assessment |
|---|---|---|
| 2025 | -- | $380,600 +5.2% |
| 2024 | $3,943 +5.5% | $361,733 +5.5% |
| 2023 | $3,737 +5.8% | $342,867 +5.8% |
| 2022 | $3,531 -2.2% | $324,000 +2.2% |
| 2021 | $3,611 +0.9% | $317,000 +2.3% |
| 2020 | $3,577 +2.3% | $310,000 +2.3% |
| 2019 | $3,497 +1.5% | $303,000 +1.5% |
| 2018 | $3,444 -1.5% | $298,400 -1.5% |
| 2017 | $3,497 | $303,000 +4.8% |
| 2016 | -- | $289,200 +1.8% |
| 2015 | -- | $284,167 +1.8% |
| 2014 | $3,205 | $279,133 +1.8% |
| 2013 | -- | $274,100 |
| 2012 | -- | $274,100 |
| 2011 | -- | $274,100 -17.4% |
| 2010 | -- | $331,860 +8.4% |
| 2009 | -- | $306,040 +9.2% |
| 2008 | -- | $280,220 +10.1% |
| 2007 | -- | $254,400 +13.1% |
| 2006 | -- | $224,896 +15.1% |
| 2005 | -- | $195,393 +17.8% |
| 2004 | -- | $165,890 +3.3% |
| 2003 | -- | $160,572 +3.4% |
| 2002 | -- | $155,256 +3.5% |
| 2001 | -- | $149,940 |
Find assessor info on the county website
Neighborhood: 21014
Nearby homes
- $441,9004 bd2 ba1.3k sqft923 Bergen Ct, Bel Air, MD 21014Off Market
- $504,400-- bd2 ba1.8k sqft927 Bergen Ct, Bel Air, MD 21014Off Market
- $582,500-- bd3 ba2.1k sqft916 Coburn Ct, Bel Air, MD 21014Off Market
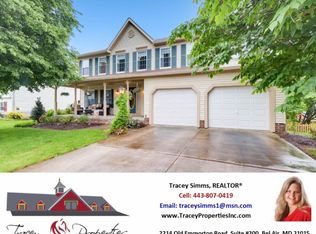
- $463,1003 bd3 ba2.2k sqft914 Coburn Ct, Bel Air, MD 21014Off Market
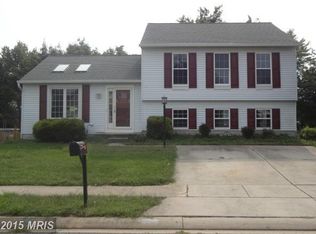
- $547,3004 bd3 ba2k sqft921 Bergen Ct, Bel Air, MD 21014Off Market
- $554,6004 bd3 ba1.9k sqft918 Coburn Ct, Bel Air, MD 21014Off Market
- $503,200-- bd2 ba2.1k sqft918 Bergen Ct, Bel Air, MD 21014Off Market
- $454,000-- bd2 ba1.8k sqft920 Bergen Ct, Bel Air, MD 21014Sold
Nearby schools
GreatSchools rating
- 8/10Red Pump Elementary SchoolGrades: K-5Distance: 0.7 mi
- 8/10Fallston Middle SchoolGrades: 6-8Distance: 2.2 mi
- 8/10Fallston High SchoolGrades: 9-12Distance: 2.2 mi
Schools provided by the listing agent
- Elementary: Red Pump
- Middle: Fallston
- High: Fallston
- District: Harford County Public Schools
Source: Bright MLS. This data may not be complete. We recommend contacting the local school district to confirm school assignments for this home.
Get a cash offer in 3 minutes
Find out how much your home could sell for in as little as 3 minutes with a no-obligation cash offer.
Estimated market value
$567,000
Get a cash offer in 3 minutes
Find out how much your home could sell for in as little as 3 minutes with a no-obligation cash offer.
Estimated market value
$567,000
- Maryland
- Harford County
- Bel Air
- 21014
- 925 Bergen Ct
Nearby cities
Nearby zip codes
Other Bel Air Topics
