Spacious and beautifully designed 2,723 sq ft single-family home offering generously sized rooms and a comfortable, functional layout. Gleaming wood flooring enhances the living room, dining room, and family room, creating a warm and inviting atmosphere. A beautiful first floor office with large windows, hardwood floors and elegant French doors provides the perfect space for working from home or a quiet retreat. The kitchen features white cabinetry, a center island, and granite countertops, and opens seamlessly to the family room-perfect for entertaining-complete with a sliding glass door leading to a large deck. Unwind in the expansive primary suite, highlighted by a large walk-in closet and a private bath with a corner whirlpool tub, separate shower, and a double-sink vanity. Three additional spacious bedrooms are located upstairs, offering flexibility for family, guests, or home office needs. The full basement provides abundant storage and potential for future living space. Step outside and enjoy the backyard from the impressive deck or patio, ideal for relaxing or hosting gatherings. Conveniently located near shopping, dining, and expressway access. This is the home you've been waiting for!
Contingent
$485,000
925 Brompton Cir, Bolingbrook, IL 60440
4beds
2,723sqft
Single Family Residence
Built in 1992
-- sqft lot
$-- Zestimate®
$178/sqft
$-- HOA
What's special
Center islandExpansive primary suiteWarm and inviting atmosphereGenerously sized roomsKitchen features white cabinetryElegant french doorsComfortable functional layout
- --
- 492
- views
- 50
- saves
Zillow last checked:
Listing updated:
Listed by:
Holly Pickens, CSC 630-253-3428,
Baird & Warner,
Margaret Placko,
Baird & Warner
Source: MRED as distributed by MLS GRID,MLS#: 12772381
Facts & features
Interior
Bedrooms & bathrooms
- Bedrooms: 4
- Bathrooms: 3
- Full bathrooms: 2
- 1/2 bathrooms: 1
Rooms
- Room types: Office
Primary bedroom
- Features: Flooring (Carpet), Window Treatments (Blinds), Bathroom (Full)
- Level: Second
- Area: 240 Square Feet
- Dimensions: 16X15
Bedroom 2
- Features: Flooring (Carpet), Window Treatments (Blinds)
- Level: Second
- Area: 130 Square Feet
- Dimensions: 13X10
Bedroom 3
- Features: Flooring (Carpet), Window Treatments (Blinds)
- Level: Second
- Area: 156 Square Feet
- Dimensions: 12X13
Bedroom 4
- Features: Flooring (Carpet), Window Treatments (Blinds)
- Level: Second
- Area: 144 Square Feet
- Dimensions: 12X12
Dining room
- Features: Flooring (Hardwood), Window Treatments (Blinds, Curtains/Drapes)
- Level: Main
- Area: 168 Square Feet
- Dimensions: 12X14
Family room
- Features: Flooring (Hardwood), Window Treatments (Blinds)
- Level: Main
- Area: 288 Square Feet
- Dimensions: 16X18
Kitchen
- Features: Kitchen (Eating Area-Table Space, Island, Pantry-Walk-in), Flooring (Ceramic Tile), Window Treatments (Blinds)
- Level: Main
- Area: 252 Square Feet
- Dimensions: 18X14
Laundry
- Features: Flooring (Ceramic Tile), Window Treatments (Blinds, Window Treatments)
- Level: Main
- Area: 40 Square Feet
- Dimensions: 8X5
Living room
- Features: Flooring (Hardwood), Window Treatments (Blinds, Curtains/Drapes)
- Level: Main
- Area: 240 Square Feet
- Dimensions: 16X15
Office
- Features: Flooring (Hardwood), Window Treatments (Blinds)
- Level: Main
- Area: 120 Square Feet
- Dimensions: 10X12
Heating
- Natural Gas, Forced Air
Cooling
- Central Air
Appliances
- Included: Range, Microwave, Dishwasher, Refrigerator, Washer, Dryer, Disposal, Cooktop, Humidifier
- Laundry: Main Level
Features
- Walk-In Closet(s), Granite Counters, Separate Dining Room, Pantry
- Flooring: Hardwood
- Basement: Unfinished,Full
- Number of fireplaces: 1
- Fireplace features: Gas Starter, Family Room
Interior area
- Total structure area: 0
- Total interior livable area: 2,723 sqft
Property
Parking
- Total spaces: 2
- Parking features: Asphalt, Garage Door Opener, Yes, Garage Owned, Attached, Garage
- Attached garage spaces: 2
- Has uncovered spaces: Yes
Accessibility
- Accessibility features: No Disability Access
Features
- Stories: 2
- Patio & porch: Deck
Lot
- Dimensions: 76x129x41x45x128
- Features: Mature Trees
Details
- Parcel number: 1202082070190000
- Special conditions: None
Construction
Type & style
- Home type: SingleFamily
- Property subtype: Single Family Residence
Materials
- Aluminum Siding, Brick
- Roof: Asphalt
Condition
- New construction: No
- Year built: 1992
Utilities & green energy
- Sewer: Public Sewer, Storm Sewer
- Water: Lake Michigan
Community & HOA
Community
- Features: Curbs, Sidewalks, Street Lights, Street Paved
- Subdivision: Williams Glen
HOA
- Services included: None
Location
- Region: Bolingbrook
Financial & listing details
- Price per square foot: $178/sqft
- Tax assessed value: $468,402
- Annual tax amount: $14,422
- Date on market: 10/6/2026
- Ownership: Fee Simple
Estimated market value
Not available
Estimated sales range
Not available
Not available
Price history
| Date | Event | Price |
|---|---|---|
| 1/31/1992 | Sold | $216,705$80/sqft |
Source: Agent Provided Report a problem | ||
Public tax history
| Year | Property taxes | Tax assessment |
|---|---|---|
| 2024 | $13,681 +6.5% | $156,134 +11.1% |
| 2023 | $12,851 +7.8% | $140,484 +10.9% |
| 2022 | $11,926 +5.4% | $126,654 +6.9% |
| 2021 | $11,318 +3.1% | $118,424 +3.4% |
| 2020 | $10,978 +3.2% | $114,530 +5% |
| 2019 | $10,635 +4.1% | $109,076 +4.5% |
| 2018 | $10,220 +4.9% | $104,399 +5.5% |
| 2017 | $9,743 +2.9% | $98,957 +5% |
| 2016 | $9,472 +1.1% | $94,200 +4.2% |
| 2015 | $9,367 | $90,400 |
| 2014 | $9,367 +0.9% | $90,400 -2% |
| 2013 | $9,283 +1.7% | $92,200 -6.2% |
| 2012 | $9,132 +6.2% | $98,300 -7% |
| 2011 | $8,598 +11.1% | $105,700 |
| 2010 | $7,740 -5.7% | $105,700 -10% |
| 2009 | $8,205 +6.4% | $117,500 |
| 2008 | $7,708 | $117,500 +4.1% |
| 2007 | -- | $112,900 +5% |
| 2006 | $7,218 +10.3% | $107,500 +15.1% |
| 2005 | $6,546 +10% | $93,400 +10% |
| 2004 | $5,952 +3.5% | $84,900 +4.7% |
| 2003 | $5,752 +8.5% | $81,100 +14.5% |
| 2002 | $5,300 -4.7% | $70,800 |
| 2001 | $5,559 +5.1% | $70,800 |
| 2000 | $5,290 | $70,800 |
Find assessor info on the county website
Monthly payment
Est. payment
Payment breakdown
Explore the cost of this home by adjusting the details. Changes won't be saved.Climate risks
Neighborhood: 60440
Nearby schools
Schools provided by the listing agent
- Elementary: Jamie Mcgee Elementary School
- Middle: Jane Addams Middle School
- High: Bolingbrook High School
- District: 365U
Source: MRED as distributed by MLS GRID. This data may not be complete. We recommend contacting the local school district to confirm school assignments for this home.
Similar homes
- $439,9004 bd3 ba2.2k sqft909 Brompton Cir, Bolingbrook, IL 60440New
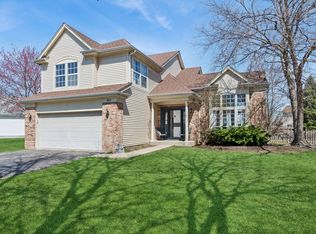 MLS ID #12777924, Betty Jo Finazzo, CSC, Baird & Warner. MRED as distributed by MLS GRID
 - $449,9004 bd3 ba2k sqft568 Rebecca Ln, Bolingbrook, IL 60440New
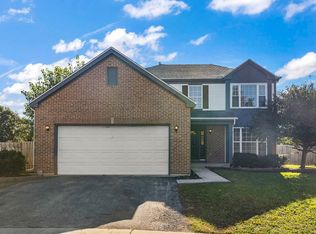 MLS ID #12700510, Kristine Henderson, Coldwell Banker Real Estate Group. MRED as distributed by MLS GRID
 - $--4 bd3 ba1.8k sqft244 N Lancaster Dr, Bolingbrook, IL 60440Auction
 Auction.com 2
 - $539,0005 bd4 ba3.3k sqft890 Brompton Cir, Bolingbrook, IL 60440Price Change
 MLS ID #12770743, Mir Ali, @properties Christies International Real Estate. MRED as distributed by MLS GRID
