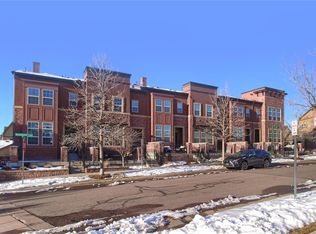
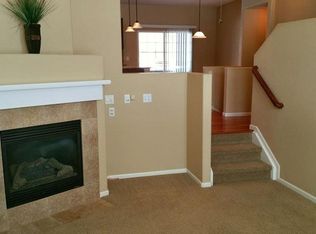
Tucked inside the heart of Highlands Ranch in the sought-after Brownstones at Town Center community, this fantastic end unit has been beautifully updated, faces a pocket park and is centrally located near all your essentials. Step into the bright, light floor plan to find a living area wrapped in windows showcased by a gas log fireplace with marbled quartz surround. Up to the main level, tile floors connect an additional sitting area to the open dining room and updated kitchen offering stainless appliances, an oversized island with breakfast bar seating, ample soft-close cabinet storage including a pantry with pullout drawers, and a sliding glass door leading out to the private, covered balcony. The primary suite provides a peaceful retreat featuring mountain views, a stunning walk-in California closet, as well as an ensuite ¾ bath with dual-sink vanity. Two secondary bedrooms, full bath and laundry room complete the upper level. Other features include California closets throughout the townhome, an enclosed courtyard patio overlooking the park, and an attached 2-car garage with storage cabinets lining the walls. Plus, this is a lock-and-leave property with the HOA covering grounds maintenance and snow removal. The Brownstones promote a high quality lifestyle with Civic Green Park at the center, organized neighborhood events, access to all four Highlands Ranch rec centers and an unbeatable central location with great walkability, as well as proximity to C-470 for those weekend mountain getaways. Don’t miss out on the chance to become a part of this wonderful community!
Sold for $638,000
$638,000
925 Brookhurst Avenue #F, Highlands Ranch, CO 80129
3beds
1,598sqft
Townhouse
Built in 2008
-- sqft lot
$-- Zestimate®
$399/sqft
$2,858 Estimated rent
Home value
Not available
Estimated sales range
Not available
$2,858/mo
Zestimate® history
Owner options
List your home for rent
$2,858/mo
Rent Zestimate®
Find your next renter with Zillow Rental Manager. Plus, with online applications, you can quickly screen prospective tenants – for free.
$2,858/mo
Rent Zestimate®
Refinance and save
$4,098/mo
Est. payment
Refinancing to a lower rate could help reduce your monthly payments and save thousands over the life of the loan.
$4,098/mo
Est. payment
Explore your selling options
Work with a Zillow partner agent
Leverage their expertise and Zillow's premium Showcase listings to get your home seen by more buyers.
Get startedList with your own agent
Get your home in front of millions of buyers by listing it on Zillow.
Learn how to do itSell it yourself
Take full control of how buyers see your home on Zillow by listing For Sale by Owner (FSBO).
List your homeWhat's special
Gas log fireplaceMountain viewsCovered balconyCivic green parkEnclosed courtyard patioSecondary bedroomsFantastic end unit
Zillow last checked:
Listing updated:
Listed by:
Jim Romano 303-809-8822 JROMANO@ELITEHOMESALESTEAM.COM,
RE/MAX Professionals
Bought with:
Jennifer Gentry, 100070167
GREEN DOOR LIVING REAL ESTATE
Source: REcolorado as distributed by MLS GRID,MLS#: 3053807
Facts & features
Interior
Bedrooms & bathrooms
- Bedrooms: 3
- Bathrooms: 3
- Full bathrooms: 2
- 1/2 bathrooms: 1
Primary bedroom
- Description: Carpet, Walk-In California Closet, Windows Overlooking Park With Mountain Views
- Level: Upper
Bedroom
- Description: Carpet, Ceiling Fan, California Closet, Window With Blinds
- Level: Upper
- Area: 100 Square Feet
- Dimensions: 10 x 10
Bedroom
- Description: Carpet, Ceiling Fan, California Closet, Window With Blinds
- Level: Upper
- Area: 100 Square Feet
- Dimensions: 10 x 10
Primary bathroom
- Description: Tile Floor, Dual Sink Vanity
- Level: Upper
Bathroom
- Description: Tile Floor With Pedestal Sink
- Level: Lower
Bathroom
- Description: Tile Floor, Tile Vanity
- Level: Upper
Dining room
- Description: Tile Floor, Wrought Iron Chandelier,
- Level: Main
- Area: 154 Square Feet
- Dimensions: 11 x 14
Family room
- Description: Ceiling Fan, Gas Log Fireplace With Marbled Quartz Surround, Windows Overlooking Park With Plantation Shutters
- Level: Lower
- Area: 180 Square Feet
- Dimensions: 12 x 15
Kitchen
- Description: Tile Floor, Updated Marbled Quartz Countertops With Tile Backsplash, Island With Breakfast Bar Seating, Soft-Close Cabinets With Crown Molding, Pantry Cabinet With Pullout Drawers, Stainless Appliances, Sliding Glass Door To Covered Balcony
- Level: Main
- Area: 192 Square Feet
- Dimensions: 16 x 12
Laundry
- Description: Tile Floor, Cabinets, Folding Counter
- Level: Upper
Living room
- Description: Sitting Area Open To Kitchen And Dining Rooms With Tile Floor
- Level: Main
- Area: 110 Square Feet
- Dimensions: 10 x 11
Utility room
- Description: Spacious Unfinished Storage Room With Concrete Floor
- Level: Lower
Heating
- Forced Air
Cooling
- Central Air
Appliances
- Included: Dishwasher, Disposal, Microwave, Range, Refrigerator, Water Softener
- Laundry: In Unit
Features
- Built-in Features, Ceiling Fan(s), Eat-in Kitchen, Kitchen Island, Open Floorplan, Primary Suite, Quartz Counters, Walk-In Closet(s)
- Flooring: Carpet, Tile
- Windows: Window Coverings
- Has basement: No
- Number of fireplaces: 1
- Fireplace features: Gas Log, Living Room
- Common walls with other units/homes: End Unit,1 Common Wall
Interior area
- Total structure area: 1,598
- Total interior livable area: 1,598 sqft
- Finished area above ground: 1,598
Property
Parking
- Total spaces: 2
- Parking features: Storage
- Attached garage spaces: 2
Features
- Levels: Multi/Split
- Entry location: Ground
- Patio & porch: Patio
- Exterior features: Balcony, Lighting
- Has view: Yes
- View description: Mountain(s)
Lot
- Features: Corner Lot, Near Public Transit
Details
- Parcel number: R0476788
- Special conditions: Standard
Construction
Type & style
- Home type: Townhouse
- Property subtype: Townhouse
- Attached to another structure: Yes
Materials
- Brick, Stucco
- Roof: Composition
Condition
- Year built: 2008
Details
- Builder name: Shea Homes
Utilities & green energy
- Sewer: Public Sewer
- Utilities for property: Cable Available, Electricity Connected, Natural Gas Connected
Community & HOA
Community
- Security: Carbon Monoxide Detector(s), Smoke Detector(s)
- Subdivision: Brownstones At Town Center
HOA
- Has HOA: Yes
- Amenities included: Fitness Center, Park, Playground, Pool, Sauna, Spa/Hot Tub
- Services included: Insurance, Maintenance Grounds, Maintenance Structure, Recycling, Snow Removal, Trash
- HOA fee: $380 monthly
- HOA name: Brownstones at Town Center/ RowCal
- HOA phone: 303-459-4919
- Second HOA fee: $168 quarterly
- Second HOA name: HRCA
- Second HOA phone: 303-791-2500
Location
- Region: Littleton
Financial & listing details
- Price per square foot: $399/sqft
- Tax assessed value: $424,602
- Annual tax amount: $3,388
- Date on market: 3/28/2024
- Listing terms: Cash,Conventional,FHA,VA Loan
- Exclusions: Seller`s Personal Property And Staging Items, Window Coverings And Rods In Primary Bedroom, Washer And Dryer.
- Ownership: Individual
- Electric utility on property: Yes
- Road surface type: Paved
Price history
| Date | Event | Price |
|---|---|---|
| 4/18/2024 | Sold | $638,000+6.3%$399/sqft |
Source:  REcolorado as distributed by MLS GRID #3053807 Report a problem REcolorado as distributed by MLS GRID #3053807 Report a problem | ||
| 4/2/2024 | Pending sale | $600,000$375/sqft |
Source: REcolorado as distributed by MLS GRID #3053807 Report a problem | ||
| 3/28/2024 | Listed for sale | $600,000+91.4%$375/sqft |
Source: REcolorado as distributed by MLS GRID #3053807 Report a problem | ||
| 5/7/2010 | Sold | $313,500-2.9%$196/sqft |
Source: Agent Provided Report a problem | ||
| 3/9/2010 | Listed for sale | $323,000$202/sqft |
Source: Colorado Home Realty #857513 Report a problem | ||
Public tax history
| Year | Property taxes | Tax assessment |
|---|---|---|
| 2021 | -- | $30,360 |
Find assessor info on the county website
Neighborhood: 80129
Nearby homes
- $479,9002 bd3 ba1.3k sqft925 Brookhurst Ave UNIT A, Highlands Ranch, CO 80129Off Market
- $372,4552 bd3 ba1.6k sqft925 Brookhurst Ave, Highlands Ranch, CO 80129Off Market
- $505,0002 bd3 ba1.3k sqft925 Brookhurst Ave UNIT A, Highlands Ranch, CO 80129Off Market
- $410,9753 bd3 ba1.5k sqft925 Brookhurst Ave UNIT B, Highlands Ranch, CO 80129Off Market
- $411,0123 bd3 ba1.6k sqft925 Brookhurst Ave UNIT D, Highlands Ranch, CO 80129Off Market
- $423,3303 bd3 ba1.5k sqft875 Brookhurst Ave UNIT A, Littleton, CO 80129Off Market
- $423,3303 bd3 ba1.5k sqft875 Brookhurst Ave UNIT D, Highlands Ranch, CO 80129Off Market
- $415,0833 bd2 ba1.5k sqft875 Brookhurst Ave UNIT C, Highlands Ranch, CO 80129Off Market
Nearby schools
GreatSchools rating
- 7/10Eldorado Elementary SchoolGrades: PK-6Distance: 0.3 mi
- 6/10Ranch View Middle SchoolGrades: 7-8Distance: 1 mi
- 9/10Thunderridge High SchoolGrades: 9-12Distance: 0.7 mi
Schools provided by the listing agent
- Elementary: Eldorado
- Middle: Ranch View
- High: Thunderridge
- District: Douglas RE-1
Source: REcolorado as distributed by MLS GRID. This data may not be complete. We recommend contacting the local school district to confirm school assignments for this home.


Get pre-qualified for a loan
At Zillow Home Loans, we can pre-qualify you in as little as 5 minutes with no impact to your credit score.An equal housing lender. NMLS #10287.
- Colorado
- Douglas County
- Highlands Ranch
- 80129
- 925 Brookhurst Avenue Unit F
Nearby cities
Nearby zip codes
Other Highlands Ranch Topics
