IMAGINE! Living in a Custom Designed and Built, four story estate home enjoying, from all floors, miles of panoramic views of western marshes, marsh golf green, and even the Intercoastal waterway and boats cruising by! Step back in time to Old Savannah enjoying most every extra available in today's modern world. This one owner home was conceived and built by a well-traveled couple with easy living and entertaining their priority. Terrace Level: Three + garage, extensive storage cabinets, utilities, and ELEVATOR to all three living floors! Main Level: Dramatic entrance with curved stairway opens to large Formal Dining Room, Gentleman's Study, full bath. The Grand room with Fireplace, Heart pine beams, breakfast room and Chef's Kitchen open onto the massive, screened porch and cooking deck. (The wife designed the kitchen and work room to include every appliance a Gourmet Chef could dream of.) Bedroom Level: The Primary Suite has custom tiled FP and dreamy bath with tub and jetted shower. Three additional gracious ensuite bedrooms and laundry room. Recreational Level: Workout with a view or just enjoy the view from the large Flex/Fifth Bedroom with full bath and great storage.
Closed
$1,500,000
925 Champney, Saint Simons Island, GA 31522
5beds
5,526sqft
Single Family Residence, Residential
Built in 2003
0.45 Acres Lot
$1,714,700 Zestimate®
$271/sqft
$7,232 Estimated rent
Home value
$1,714,700
$1.51M - $1.95M
$7,232/mo
Zestimate® history
Owner options
List your home for rent
$7,232/mo
Rent Zestimate®
Find your next renter with Zillow Rental Manager. Plus, with online applications, you can quickly screen prospective tenants – for free.
$7,232/mo
Rent Zestimate®
Refinance and save
$10,736/mo
Est. payment
Refinancing to a lower rate could help reduce your monthly payments and save thousands over the life of the loan.
$10,736/mo
Est. payment
Explore your selling options
Work with a Zillow partner agent
Leverage their expertise and Zillow's premium Showcase listings to get your home seen by more buyers.
Get startedList with your own agent
Get your home in front of millions of buyers by listing it on Zillow.
Learn how to do itSell it yourself
Take full control of how buyers see your home on Zillow by listing For Sale by Owner (FSBO).
List your homeWhat's special
Zillow last checked:
Listing updated:
Listed by:
MARGIE STOCKTON,
Harry Norman Realtors
Bought with:
NON-MLS NMLS
Non FMLS Member
Source: FMLS GA,MLS#: 7519111
Facts & features
Interior
Bedrooms & bathrooms
- Bedrooms: 5
- Bathrooms: 6
- Full bathrooms: 6
- Main level bathrooms: 1
Rooms
- Room types: Bonus Room, Den, Exercise Room, Library
Primary bedroom
- Features: Oversized Master, Split Bedroom Plan
- Level: Oversized Master, Split Bedroom Plan
Bedroom
- Features: Oversized Master, Split Bedroom Plan
Primary bathroom
- Features: Double Vanity, Separate Tub/Shower, Soaking Tub
Dining room
- Features: Separate Dining Room
Kitchen
- Features: Breakfast Bar, Breakfast Room, Cabinets Stain, Country Kitchen, Keeping Room, Kitchen Island, Pantry, Pantry Walk-In, Stone Counters, View to Family Room
Heating
- Electric, Heat Pump, Zoned
Cooling
- Electric, Zoned
Appliances
- Included: Dishwasher, Disposal, Double Oven, Dryer, Electric Cooktop, Electric Oven, Electric Range, Electric Water Heater, Microwave, Range Hood, Refrigerator, Self Cleaning Oven
- Laundry: Laundry Room, Main Level, Upper Level
Features
- Beamed Ceilings, Bookcases, Central Vacuum, Double Vanity, Elevator, Entrance Foyer 2 Story, High Ceilings 9 ft Upper, High Ceilings 10 ft Main, High Speed Internet
- Flooring: Carpet, Hardwood, Marble, Wood
- Windows: Insulated Windows, Plantation Shutters
- Basement: Boat Door,Daylight,Driveway Access,Exterior Entry,Full,Interior Entry
- Number of fireplaces: 2
- Fireplace features: Gas Starter, Great Room, Masonry, Master Bedroom
- Common walls with other units/homes: No Common Walls
Interior area
- Total structure area: 5,526
- Total interior livable area: 5,526 sqft
Property
Parking
- Total spaces: 3
- Parking features: Drive Under Main Level, Driveway, Garage, Garage Door Opener, Garage Faces Side, Level Driveway
- Attached garage spaces: 3
- Has uncovered spaces: Yes
Accessibility
- Accessibility features: None
Features
- Levels: Three Or More
- Patio & porch: Covered, Rear Porch, Screened
- Exterior features: Balcony, Gas Grill, Storage, No Dock
- Pool features: None
- Spa features: None
- Fencing: None
- Has view: Yes
- View description: Golf Course, River, Water
- Has water view: Yes
- Water view: River,Water
- Waterfront features: Marsh
- Body of water: None
Lot
- Size: 0.45 Acres
- Features: Cul-De-Sac, Flood Plain, Landscaped, Level, Other
Details
- Additional structures: None
- Parcel number: 0409125
- Other equipment: Irrigation Equipment
- Horse amenities: None
Construction
Type & style
- Home type: SingleFamily
- Architectural style: Colonial,European
- Property subtype: Single Family Residence, Residential
Materials
- Brick 4 Sides, Frame
- Foundation: Concrete Perimeter, Pillar/Post/Pier, Slab
- Roof: Composition
Condition
- Resale
- New construction: No
- Year built: 2003
Utilities & green energy
- Electric: None
- Sewer: Public Sewer
- Water: Public
- Utilities for property: Other
Green energy
- Energy efficient items: None
- Energy generation: None
Community & HOA
Community
- Features: Clubhouse, Country Club, Gated, Golf, Homeowners Assoc, Near Schools, Pool, Swim Team
- Security: Fire Alarm, Security Gate, Security Lights
- Subdivision: Hampton Plantation
HOA
- Has HOA: Yes
- Services included: Maintenance Grounds, Reserve Fund
- HOA fee: $1,300 annually
Location
- Region: Saint Simons Island
Financial & listing details
- Price per square foot: $271/sqft
- Tax assessed value: $1,506,800
- Annual tax amount: $4,963
- Date on market: 2/4/2025
- Cumulative days on market: 104 days
- Listing terms: 1031 Exchange,Cash,Conventional
- Road surface type: Asphalt
Price history
| Date | Event | Price |
|---|---|---|
| 6/20/2025 | Sold | $1,500,000-9.1%$271/sqft |
Source:  FMLS GA #7519111 Report a problem FMLS GA #7519111 Report a problem | ||
| 5/20/2025 | Pending sale | $1,650,000$299/sqft |
Source: Scout MLS #1651239 Report a problem | ||
| 3/10/2025 | Price change | $1,650,000-4.3%$299/sqft |
Source: Scout MLS #1651239 Report a problem | ||
| 2/4/2025 | Listed for sale | $1,725,000$312/sqft |
Source: FMLS GA #7519111 Report a problem | ||
Public tax history
| Year | Property taxes | Tax assessment |
|---|---|---|
| 2025 | $4,963 +0.9% | $602,720 |
| 2024 | $4,919 -63.3% | $602,720 +11.5% |
| 2023 | $13,410 +11.9% | $540,600 +14.4% |
| 2022 | $11,978 +21.3% | $472,640 +30.5% |
| 2021 | $9,878 | $362,160 |
| 2020 | -- | $362,160 |
| 2019 | $9,581 0% | $362,160 |
| 2018 | $9,581 | $362,160 +22.4% |
| 2017 | $9,581 +22% | $295,960 |
| 2016 | $7,853 +8.6% | $295,960 |
| 2015 | $7,228 -0.4% | $295,960 |
| 2014 | $7,258 | $295,960 |
| 2013 | -- | -- |
| 2012 | -- | -- |
| 2011 | -- | -- |
| 2010 | -- | -- |
Find assessor info on the county website
Neighborhood: 31522
Nearby homes
- $1,174,4003 bd3 ba3.1k sqft927 Champney, Saint Simons Island, GA 31522Off Market
- $1,102,3004 bd3 ba3.9k sqft923 Champney, Saint Simons Island, GA 31522Off Market
- $766,9000.43 acres928 Champney, Saint Simons Island, GA 31522Off Market
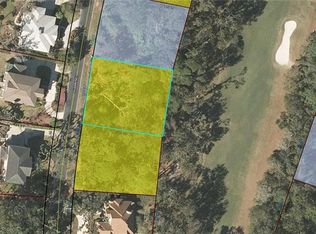
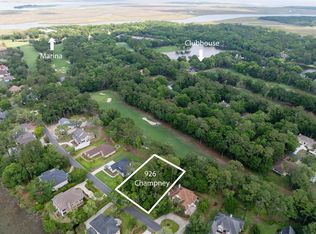
- $227,5000.41 acres926 Champney, Saint Simons Island, GA 31522Sold
- $848,5000.44 acres930 Champney, Saint Simons Island, GA 31522Off Market
- $265,0000.46 acres929 Champney, Saint Simons Island, GA 31522Sold
- $1,525,3000.63 acres921 Champney, Saint Simons Island, GA 31522Off Market
- $974,2005 bd4 ba4.4k sqft924 Champney, Saint Simons Island, GA 31522Off Market
Nearby schools
GreatSchools rating
- 9/10Oglethorpe Point Elementary SchoolGrades: PK-5Distance: 5 mi
- 6/10Glynn Middle SchoolGrades: 6-8Distance: 12.8 mi
- 10/10Glynn AcademyGrades: 9-12Distance: 12.7 mi
Schools provided by the listing agent
- Elementary: Oglethorpe Point
- Middle: Glynn
- High: Glynn Academy
Source: FMLS GA. This data may not be complete. We recommend contacting the local school district to confirm school assignments for this home.
Sell for more on Zillow
Get a Zillow Showcase℠ listing at no additional cost and you could sell for .
$1,714,700
2% more
+$34,294
With Zillow Showcase(estimated)
$1,748,994
Sell for more on Zillow
Get a Zillow Showcase℠ listing at no additional cost and you could sell for .
$1,714,700
2% more
+$34,294
With Zillow Showcase(estimated)
$1,748,994
- Georgia
- Glynn County
- Saint Simons Island
- 31522
- 925 Champney
Nearby cities
Nearby zip codes
Other Saint Simons Island Topics
- Apartments for Rent in 31522
- Houses for Sale in 31522
- Houses for Rent in 31522
- 31522 Real Estate
- Saint Simons Island Condos
- Houses for Sale in Saint Simons Island
- Newest Listings in Saint Simons Island
- Saint Simons Island Home Values
- Saint Simons Island Real Estate Agents
- Saint Simons Island Refinance
- Saint Simons Island Mortgage Rates
