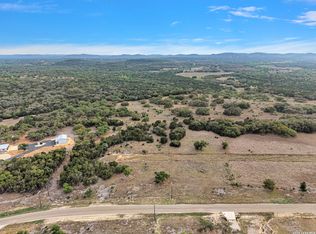
UNIQUE OPPORTUNITY — SELLER OPEN TO FLEXIBLE ACQUISITION STRUCTURES In addition to a traditional sale, the owner will consider well-structured acquisition proposals, including real estate exchanges or asset-backed transactions, offering a rare opportunity for buyers seeking a thoughtful transition rather than a standard purchase. Set on approximately 10 private acres within a gated Hill Country community, this modern custom-built estate delivers privacy, space, and calm—an ideal setting for those ready to step away from the demands of operating a business and into a more grounded, intentional lifestyle. The primary residence features open-concept living spaces, high ceilings, and clean contemporary design, with abundant natural light and a layout that balances comfort with elegance. Shared living areas are designed for both daily living and entertaining, while private spaces are positioned to provide quiet separation and retreat. The primary suite offers privacy and views of the surrounding natural landscape, creating a true place to unwind. In addition to the main home, the property includes significant auxiliary improvements suitable for guest accommodations, studio or workshop use, storage, or flexible work-from-home needs. These additions provide versatility without compromising the residential character of the property. Surrounded by native Hill Country terrain, the setting is peaceful and secluded while remaining conveniently accessible to Bandera and the greater San Antonio area. The gated community enhances privacy while preserving the natural beauty and integrity of the land. An Ideal Transition for Business Owners & Investors This offering may be particularly appealing to buyers seeking a transition from an operating business into real estate, or an alternative to selling a business outright. The seller is open to reviewing professionally structured proposals involving established operating businesses or business interests with verifiable financials, allowing qualified parties to potentially convert business equity into tangible real property. This is an opportunity to move from active management into ownership, space, and quality of life—without rushing, discounting, or forcing a conventional exit. Exchange & Consideration Overview Structured proposals may include (but are not limited to): • Residential or commercial real estate • Income-producing properties • Operating businesses or business interests with documented performance • Partial asset-backed proposals combined with cash • Other verifiable, value-supported structures Serious inquiries only. Seller welcomes qualified, well-structured proposals.
This property is not currently displayed as for sale or rent on Zillow. This may be different from what's on other websites or public sources.