Skip main navigation
For sale
  • Price cut: $17.1K (7/16)
    $217,900

    925 Columbia Rd #532, Fort Collins, CO 80525

    2beds
    938sqft
    : 
    $1,789/mo
    Get pre-qualified
    Condominium
    Built in 1979
    -- sqft lot
    $-- Zestimate®
    $232/sqft
    $420/mo HOA

    What's special

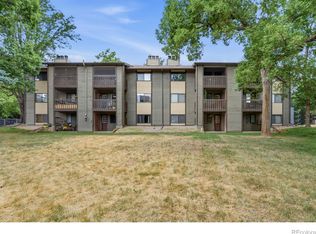
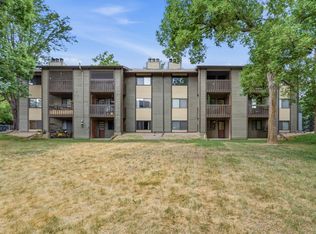
    You'll feel right at home in this thoughtfully updated 2-bedroom condo, where modern improvements and cozy living spaces come together in a convenient central location. Recent updates include brand new stainless steel appliances (2026), fresh interior paint (2026), new water heater (2025), energy-efficient windows (2024), and luxury vinyl plank flooring (2023), making this home truly move-in ready! Enjoy year-round comfort with ceiling fans in every room, abundant shade from mature trees, and a wood-burning fireplace that creates the perfect cozy atmosphere during the colder months. Step outside onto your private balcony, where you'll enjoy peaceful views of the surrounding green space and additional storage. Ideally situated near Lemay Ave and Drake Rd, you'll appreciate easy access to shopping, dining, parks, and major commuter routes. Combining modern updates, a desirable location, and outstanding affordability, this home is an excellent opportunity for first-time buyers, downsizers, or investors alike!
    48 days
    |
    199
    |
    8
    |

    Zillow last checked:

    Listing updated:

    Listed by:

    Katherine Drake 970-658-0410,

    RPM of the Rockies

    Source: IRES as distributed by MLS GRID,MLS#: 1062942MLS Logo

      Facts & features

      Interior

      Bedrooms & bathrooms
      • Bedrooms: 2
      • Bathrooms: 1
      • Full bathrooms: 1
      • Main level bathrooms: 1
      Primary bedroom
      • Description: Luxury Vinyl
      • Features: Shared Primary Bath, Full Primary Bath
      • Level: Main
      • Area: 154 Square Feet
      • Dimensions: 11 x 14
      Bedroom 2
      • Description: Luxury Vinyl
      • Level: Main
      • Area: 100 Square Feet
      • Dimensions: 10 x 10
      Dining room
      • Description: Luxury Vinyl
      • Level: Main
      • Area: 112 Square Feet
      • Dimensions: 8 x 14
      Kitchen
      • Description: Luxury Vinyl
      • Level: Main
      • Area: 104 Square Feet
      • Dimensions: 8 x 13
      Living room
      • Description: Luxury Vinyl
      • Level: Main
      • Area: 156 Square Feet
      • Dimensions: 12 x 13
      Heating
      • Baseboard
      Cooling
      • Wall/Window Unit(s), Ceiling Fan(s)
      Appliances
      • Included: Electric Range, Dishwasher, Refrigerator, Washer, Dryer
      Features
      • Separate Dining Room
      • Basement: None
      • Has fireplace: Yes
      • Fireplace features: Living Room
      Interior area
      • Total structure area: 938
      • Total interior livable area: 938 sqft
      • Finished area above ground: 938

      Property

      Parking
      • Parking features: Off Street
      • Has garage: Yes
      • Details: Off Street
      Features
      • Levels: One
      • Stories: 1
      • Entry location: 3rd Floor
      • Exterior features: Balcony
      Details
      • Parcel number: R1053604
      • Zoning: MMN
      • Special conditions: Private Owner
      • Other equipment: Fireplace Tools Included

      Construction

      Type & style
      • Home type: Condo
      • Property subtype: Condominium
      • Attached to another structure: Yes
      Materials
      • Frame
      • Roof: Composition
      Condition
      • New construction: No
      • Year built: 1979

      Utilities & green energy

      • Electric: City of FTC
      • Sewer: Public Sewer
      • Water: City
      • Utilities for property: Electricity Available

      Community & HOA

      Community
      • Features: Park
      • Security: Fire Alarm
      • Subdivision: Mission Hills Condo
      HOA
      • Has HOA: Yes
      • Services included: Common Amenities, Trash, Snow Removal, Management, Exterior Maintenance, Water, Insurance, Sewer
      • HOA fee: $420 monthly
      • HOA name: Mission Hills, Advance HOA
      • HOA phone: 303-482-2213
      Location
      • Region: Fort Collins

      Financial & listing details

      • Price per square foot: $232/sqft
      • Annual tax amount: $1,697
      • Date on market: 6/27/2026
      • Listing terms: Cash,Conventional
      • Exclusions: None
      • Electric utility on property: Yes

        Estimated market value

        Not available

        Estimated sales range

        Not available

        Not available

        Price history

        DateEventPrice
        7/16/2026Price change$217,900-7.3%$232/sqft
        Source: IRES as distributed by MLS GRID #1062942 Report a problem
        7/2/2026Listed for sale$235,000$251/sqft
        Source: IRES as distributed by MLS GRID #1062942 Report a problem
        12/6/2024Listing removed$1,495$2/sqft
        Source: Zillow Rentals Report a problem
        11/27/2024Price change$1,495-3.2%$2/sqft
        Source: Zillow Rentals Report a problem
        11/6/2024Price change$1,545-3.1%$2/sqft
        Source: Zillow Rentals Report a problem
        10/22/2024Listed for rent$1,595$2/sqft
        Source: Zillow Rentals Report a problem

        Public tax history

        Tax history is unavailable.

        Monthly payment

        Est. payment

        Payment breakdown

        Explore the cost of this home by adjusting the details. Changes won't be saved.
        All calculations are estimates and provided by Zillow, Inc. for informational purposes only. Actual amounts may vary.
        HOA fees may include property taxes on listings classified as Co-Ops. Contact the listing agent and/or owner for fee details.
        See how much you could borrow to make a competitive offer.

        Climate risks

        Neighborhood: Mission Hills

        Getting around

        41 / 100
        Car-Dependent
        28 / 100
        Some Transit
        87 / 100
        Very Bikeable

        Nearby schools

        GreatSchools rating
        Schools provided by the listing agent
        • Elementary: Odea
        • Middle: Lesher
        • High: Ft Collins

        Source: IRES as distributed by MLS GRID. This data may not be complete. We recommend contacting the local school district to confirm school assignments for this home.

        A local agent can set up tours, give advice and negotiate with sellers.

        A local lender can help you make sure your offer is ready when you are.

        Browse local experts

        Similar homes