Check out this beautiful ranch home featuring 3 spacious bedrooms, 2 full baths with over 1300 sq. ft. This cozy updated home also offers an open concept with a split floorplan, a finished 2 car garage, and all kitchen appliances are included! When you take a step outback onto the large deck overlooking the huge private fully fenced in backyard, you will be amazed at the view and start making plans for those upcoming Fall nights around the fire pit! This home offers easy access to downtown Franklin and close proximity to Johnson Memorial Hospital. This one is a MUST SEE!
Sold
$240,000
925 Creekwood Ln, Franklin, IN 46131
3beds
1,316sqft
Residential, Single Family Residence
Built in 2001
0.27 Acres Lot
$260,700 Zestimate®
$182/sqft
$1,760 Estimated rent
Home value
$260,700
$248,000 - $274,000
$1,760/mo
Zestimate® history
Owner options
List your home for rent
$1,760/mo
Rent Zestimate®
Find your next renter with Zillow Rental Manager. Plus, with online applications, you can quickly screen prospective tenants – for free.
$1,760/mo
Rent Zestimate®
Refinance and save
$1,517/mo
Est. payment
Refinancing to a lower rate could help reduce your monthly payments and save thousands over the life of the loan.
$1,517/mo
Est. payment
Explore your selling options
Work with a Zillow partner agent
Leverage their expertise and Zillow's premium Showcase listings to get your home seen by more buyers.
Get startedList with your own agent
Get your home in front of millions of buyers by listing it on Zillow.
Learn how to do itSell it yourself
Take full control of how buyers see your home on Zillow by listing For Sale by Owner (FSBO).
List your homeWhat's special
Split floorplanLarge deckKitchen appliances
Zillow last checked:
Listing updated:
Listed by:
Jenifer Morris 317-443-7800,
The Stewart Home Group,
Christina Scott,
The Stewart Home Group
Bought with:
Sarah Riggen
Keller Williams Indy Metro S
Source: MIBOR as distributed by MLS GRID,MLS#: 21941320
Facts & features
Interior
Bedrooms & bathrooms
- Bedrooms: 3
- Bathrooms: 2
- Full bathrooms: 2
- Main level bathrooms: 2
- Main level bedrooms: 3
Primary bedroom
- Level: Main
- Area: 204 Square Feet
- Dimensions: 17x12
Bedroom 2
- Level: Main
- Area: 154 Square Feet
- Dimensions: 14x11
Bedroom 3
- Level: Main
- Area: 120 Square Feet
- Dimensions: 12x10
Other
- Features: Vinyl
- Level: Main
- Area: 60 Square Feet
- Dimensions: 10x6
Dining room
- Features: Vinyl
- Level: Main
- Area: 110 Square Feet
- Dimensions: 11x10
Kitchen
- Features: Vinyl
- Level: Main
- Area: 143 Square Feet
- Dimensions: 13x11
Living room
- Level: Main
- Area: 224 Square Feet
- Dimensions: 16x14
Heating
- Forced Air, Electric
Cooling
- Has cooling: Yes
Appliances
- Included: Electric Water Heater, Microwave, Electric Oven, Range Hood, Refrigerator
- Laundry: Laundry Room, Main Level
Features
- Ceiling Fan(s), Eat-in Kitchen
- Windows: Windows Vinyl, Wood Work Painted
- Has basement: No
Interior area
- Total structure area: 1,316
- Total interior livable area: 1,316 sqft
- Finished area below ground: 0
Property
Parking
- Total spaces: 2
- Parking features: Attached
- Attached garage spaces: 2
- Details: Garage Parking Other(Finished Garage, Garage Door Opener, Keyless Entry)
Features
- Levels: One
- Stories: 1
- Patio & porch: Covered, Deck
- Exterior features: Fire Pit
- Fencing: Chain Link,Fence Full Rear
Lot
- Size: 0.27 Acres
- Features: Sidewalks
Details
- Additional structures: Barn Mini
- Parcel number: 410822011007000009
Construction
Type & style
- Home type: SingleFamily
- Architectural style: Ranch
- Property subtype: Residential, Single Family Residence
Materials
- Vinyl Siding
- Foundation: Slab
Condition
- New construction: No
- Year built: 2001
Utilities & green energy
- Water: Municipal/City
Community & HOA
Community
- Subdivision: Woodfield Village
HOA
- Has HOA: No
Location
- Region: Franklin
Financial & listing details
- Price per square foot: $182/sqft
- Tax assessed value: $209,300
- Annual tax amount: $1,490
- Date on market: 9/4/2023
- Cumulative days on market: 22 days
Price history
| Date | Event | Price |
|---|---|---|
| 10/27/2023 | Sold | $240,000$182/sqft |
Source:  MIBOR as distributed by MLS GRID #21941320 Report a problem MIBOR as distributed by MLS GRID #21941320 Report a problem | ||
| 9/25/2023 | Pending sale | $240,000$182/sqft |
Source: MIBOR as distributed by MLS GRID #21941320 Report a problem | ||
| 9/21/2023 | Price change | $240,000-4%$182/sqft |
Source: MIBOR as distributed by MLS GRID #21941320 Report a problem | ||
| 9/4/2023 | Listed for sale | $250,000+186.5%$190/sqft |
Source: MIBOR as distributed by MLS GRID #21941320 Report a problem | ||
| 4/18/2013 | Sold | $87,250+0.1%$66/sqft |
Source: MIBOR as distributed by MLS GRID #21216893 Report a problem | ||
| 3/26/2013 | Pending sale | $87,150$66/sqft |
Source: CMS Real Estate #21216893 Report a problem | ||
| 2/22/2013 | Listed for sale | $87,150-25.6%$66/sqft |
Source: CMS Real Estate #21216893 Report a problem | ||
| 8/2/2012 | Sold | $117,105$89/sqft |
Source: Public Record Report a problem | ||
Public tax history
| Year | Property taxes | Tax assessment |
|---|---|---|
| 2025 | $1,368 +3.9% | $209,300 +64.5% |
| 2024 | $1,318 -52.3% | $127,200 +2.7% |
| 2023 | $2,761 +14.5% | $123,800 |
| 2022 | $2,411 -2.2% | $123,800 +14.5% |
| 2021 | $2,464 -1.2% | $108,100 -2.2% |
| 2020 | $2,493 +22.2% | $110,500 -1.2% |
| 2019 | $2,040 +0.1% | $111,800 +9.6% |
| 2018 | $2,038 +5.3% | $102,000 +0.1% |
| 2017 | $1,936 | $101,900 +5.3% |
| 2016 | $1,936 +10.1% | $96,800 +4.9% |
| 2014 | $1,758 -10.4% | $92,300 -5.9% |
| 2013 | $1,962 +0.6% | $98,100 +0.6% |
| 2012 | $1,950 +24% | $97,500 +24% |
| 2011 | $1,572 | $78,600 |
| 2010 | $1,572 +163.2% | $78,600 |
| 2009 | $597 -16% | $78,600 +4.8% |
| 2007 | $711 -27.7% | $75,000 -13.3% |
| 2006 | $984 | $86,500 |
| 2005 | -- | $86,500 |
Find assessor info on the county website
Neighborhood: 46131
Nearby homes
- $242,9003 bd2 ba1.1k sqft937 Creekwood Ln, Franklin, IN 46131Off Market
- $3,233-- bd-- ba-- sqftCreekwood Ln, Franklin, IN 46131Sold
- $295,2004 bd2 ba2k sqft953 Creekwood Ln, Franklin, IN 46131Off Market
- $256,9003 bd2 ba1.2k sqft287 Woodfield Dr, Franklin, IN 46131Off Market
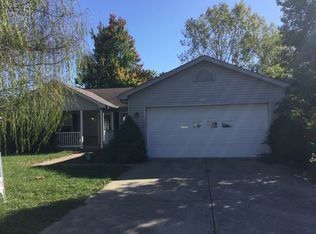
- $298,3004 bd3 ba1.9k sqft961 Creekwood Ln, Franklin, IN 46131Off Market
- $301,0004 bd3 ba2k sqft269 Woodfield Dr, Franklin, IN 46131Off Market
- $247,8003 bd2 ba1.1k sqft966 Creekwood Ln, Franklin, IN 46131Off Market
- $277,0003 bd2 ba1.8k sqft265 Woodfield Dr, Franklin, IN 46131Off Market
Nearby schools
GreatSchools rating
- 7/10Custer Baker Intermediate SchoolGrades: 5-6Distance: 0.8 mi
- 7/10Franklin Community Middle SchoolGrades: 7-8Distance: 0.8 mi
- 6/10Franklin Community High SchoolGrades: 9-12Distance: 2.6 mi
Schools provided by the listing agent
- Elementary: Creekside Elementary School
- Middle: Franklin Community Middle School
- High: Franklin Community High School
Source: MIBOR as distributed by MLS GRID. This data may not be complete. We recommend contacting the local school district to confirm school assignments for this home.
Get a cash offer in 3 minutes
Find out how much your home could sell for in as little as 3 minutes with a no-obligation cash offer.
Estimated market value
$260,700
Get a cash offer in 3 minutes
Find out how much your home could sell for in as little as 3 minutes with a no-obligation cash offer.
Estimated market value
$260,700
- Indiana
- Johnson County
- Franklin
- 46131
- 925 Creekwood Ln
Nearby cities
Nearby neighborhoods
Nearby zip codes
Other Franklin Topics
