Modern Charm Meets Convenience in Elkins Park Discover this beautiful updated ranch-style home, perfect for all buyers but especially first-time buyers wanting a starter home or those looking to downsize in comfort and style with everything on one floor. Located in the heart of Elkins Park, this property offers an inviting blend of modern upgrades and thoughtful details in a vibrant community. Great natural light flows thru all the windows. Pergo flooring flows seamlessly through the living room, dining room, kitchen, and hallway, creating a clean and cohesive look. The spacious kitchen features a stylish breakfast island, perfect for casual meals or entertaining. The primary bedroom offers a private retreat with a walk-in closet and a recently upgraded ensuite with a new sink and shower surround—a rare find at this price point. This home is equipped with modern systems, including updated wiring throughout, a 200-amp electric main service, newer outlets, a hot water heater (2023), HVAC and central air, and a roof replaced in 2023. Beautiful sliding glass door installed in Kitchen area for easy backyard access. The huge finished basement provides extra living space, complete with a wood-burning fireplace, built-in bar, and ample storage, offering endless possibilities for relaxation and gatherings. Outdoor amenities include a fenced backyard, a garage with convenient access to the kitchen, and two driveway parking options (one on Cypress and and one on Tulpehocken). Situated in the award-winning Abington School District (McKinley Elementary), this home is part of a thriving community. You’re just a short stroll from the incredible Alverthorpe Park, which features a bike trail, tennis courts, mini-golf, a 3-par golf course, basketball courts, and more. Plus, the convenience of nearby shopping, dining, and transportation options ensures you’re always close to what you need. This bright, cheerful home is move-in ready and waiting to welcome its next chapter. Schedule your tour today and see why Elkins Park is the perfect place to call home!
Sold for $411,500
$411,500
925 Cypress Ave, Elkins Park, PA 19027
3beds
2,020sqft
Single Family Residence
Built in 1979
6,975 Square Feet Lot
$424,300 Zestimate®
$204/sqft
$3,084 Estimated rent
Home value
$424,300
$390,000 - $458,000
$3,084/mo
Zestimate® history
Owner options
List your home for rent
$3,084/mo
Rent Zestimate®
Find your next renter with Zillow Rental Manager. Plus, with online applications, you can quickly screen prospective tenants – for free.
$3,084/mo
Rent Zestimate®
Refinance and save
$2,661/mo
Est. payment
Refinancing to a lower rate could help reduce your monthly payments and save thousands over the life of the loan.
$2,661/mo
Est. payment
Explore your selling options
Work with a Zillow partner agent
Leverage their expertise and Zillow's premium Showcase listings to get your home seen by more buyers.
Get startedList with your own agent
Get your home in front of millions of buyers by listing it on Zillow.
Learn how to do itSell it yourself
Take full control of how buyers see your home on Zillow by listing For Sale by Owner (FSBO).
List your homeWhat's special
Wood-burning fireplacePrimary bedroomFinished basementBreakfast islandFenced backyardPergo flooringWalk-in closet
Zillow last checked:
Listing updated:
Listed by:
Alena Stolyar 215-669-7658,
Elite Realty Group Unl. Inc.
Bought with:
Dawn Kummerer, AB065512
Realty One Group Restore - Collegeville
Source: Bright MLS,MLS#: PAMC2125620
Facts & features
Interior
Bedrooms & bathrooms
- Bedrooms: 3
- Bathrooms: 2
- Full bathrooms: 2
- Main level bathrooms: 2
- Main level bedrooms: 3
Rooms
- Room types: Living Room, Dining Room, Primary Bedroom, Bedroom 2, Kitchen, Family Room, Bedroom 1, Utility Room, Attic, Bonus Room
Basement
- Description: Percent Finished: 95.0
- Area: 850
Heating
- Forced Air, Natural Gas
Cooling
- Central Air, Electric
Appliances
- Included: Dishwasher, Disposal, Dryer, Exhaust Fan, Microwave, Oven/Range - Gas, Refrigerator, Stainless Steel Appliance(s), Washer, Water Heater, Gas Water Heater
- Laundry: In Basement
Features
- Primary Bath(s), Ceiling Fan(s), Attic, Bathroom - Stall Shower, Bathroom - Walk-In Shower, Bathroom - Tub Shower, Combination Kitchen/Dining, Entry Level Bedroom, Flat, Eat-in Kitchen, Kitchen - Table Space, Kitchen Island, Dry Wall
- Flooring: Carpet, Tile/Brick, Laminate
- Windows: Window Treatments
- Basement: Full,Drainage System,Finished
- Number of fireplaces: 1
- Fireplace features: Brick
Interior area
- Total structure area: 2,020
- Total interior livable area: 2,020 sqft
- Finished area above ground: 1,170
- Finished area below ground: 850
Property
Parking
- Total spaces: 3
- Parking features: Inside Entrance, Asphalt, Concrete, Driveway, Attached, Other, Off Street, On Street
- Attached garage spaces: 1
- Uncovered spaces: 2
Accessibility
- Accessibility features: None
Features
- Levels: One
- Stories: 1
- Patio & porch: Patio
- Pool features: None
- Fencing: Wood,Back Yard
Lot
- Size: 6,975 Square Feet
- Dimensions: 90.00 x 0.00
- Features: Corner Lot
Details
- Additional structures: Above Grade, Below Grade
- Parcel number: 300012490008
- Zoning: H
- Special conditions: Standard
Construction
Type & style
- Home type: SingleFamily
- Architectural style: Ranch/Rambler
- Property subtype: Single Family Residence
Materials
- Vinyl Siding, Brick
- Foundation: Brick/Mortar
- Roof: Shingle
Condition
- Very Good,Good
- New construction: No
- Year built: 1979
Utilities & green energy
- Electric: 200+ Amp Service, Circuit Breakers
- Sewer: Public Sewer
- Water: Public
Community & HOA
Community
- Subdivision: Elkins Park
HOA
- Has HOA: No
Location
- Region: Elkins Park
- Municipality: ABINGTON TWP
Financial & listing details
- Price per square foot: $204/sqft
- Tax assessed value: $120,300
- Annual tax amount: $5,747
- Date on market: 12/20/2024
- Listing agreement: Exclusive Right To Sell
- Listing terms: Conventional,VA Loan,FHA 203(b)
- Ownership: Fee Simple
Price history
| Date | Event | Price |
|---|---|---|
| 2/17/2025 | Sold | $411,500+2.9%$204/sqft |
Source:  Bright MLS #PAMC2125620 Report a problem Bright MLS #PAMC2125620 Report a problem | ||
| 12/30/2024 | Pending sale | $399,900$198/sqft |
Source: Bright MLS #PAMC2125620 Report a problem | ||
| 12/26/2024 | Listing removed | $399,900$198/sqft |
Source: Bright MLS #PAMC2125620 Report a problem | ||
| 12/20/2024 | Listed for sale | $399,900+81.8%$198/sqft |
Source: Bright MLS #PAMC2125620 Report a problem | ||
| 1/20/2012 | Listing removed | $220,000+0.5%$109/sqft |
Source: Remax Action Realty #5878540 Report a problem | ||
| 8/30/2011 | Sold | $219,000-0.5%$108/sqft |
Source: Public Record Report a problem | ||
| 6/23/2011 | Price change | $220,000+1.1%$109/sqft |
Source: RE/MAX Action Realty #5878540 Report a problem | ||
| 5/1/2011 | Listed for sale | $217,600+4.9%$108/sqft |
Source: RE/MAX Action Realty #5878540 Report a problem | ||
| 7/21/2003 | Sold | $207,500+49.3%$103/sqft |
Source: Public Record Report a problem | ||
| 8/24/1998 | Sold | $139,000+11.2%$69/sqft |
Source: Public Record Report a problem | ||
| 8/3/1995 | Sold | $125,000$62/sqft |
Source: Public Record Report a problem | ||
Public tax history
| Year | Property taxes | Tax assessment |
|---|---|---|
| 2025 | $5,795 +5.3% | $120,300 |
| 2024 | $5,505 | $120,300 |
| 2023 | $5,505 +6.5% | $120,300 |
| 2022 | $5,167 +5.7% | $120,300 |
| 2021 | $4,890 +0.4% | $120,300 |
| 2020 | $4,869 +1% | $120,300 |
| 2019 | $4,819 +0.6% | $120,300 |
| 2018 | $4,791 +3.5% | $120,300 |
| 2017 | $4,631 +3.1% | $120,300 |
| 2016 | $4,490 +3.1% | $120,300 |
| 2015 | $4,353 +3.6% | $120,300 |
| 2014 | $4,201 +0.2% | $120,300 |
| 2013 | $4,194 +0.6% | $120,300 |
| 2012 | $4,171 +1.3% | $120,300 |
| 2011 | $4,116 +2.4% | $120,300 |
| 2010 | $4,021 -0.5% | $120,300 |
| 2009 | $4,040 +2% | $120,300 |
| 2008 | $3,959 +3.6% | -- |
| 2007 | $3,822 +5.8% | -- |
| 2006 | $3,614 +5.1% | -- |
| 2005 | $3,440 +6.8% | -- |
| 2004 | $3,220 +0.7% | -- |
| 2003 | $3,198 +3.3% | -- |
| 2002 | $3,097 +7.4% | -- |
| 2000 | $2,884 +4.7% | -- |
| 1999 | $2,754 | -- |
Find assessor info on the county website
Neighborhood: McKinley
Nearby homes
- $285,0003 bd1 ba1.2k sqft204 Tulpehocken Ave, Elkins Park, PA 19027Sold
- $407,4003 bd2 ba1.1k sqft205 Huron Ave, Elkins Park, PA 19027Off Market
- $454,2004 bd2 ba2k sqft208 Tulpehocken Ave, Elkins Park, PA 19027Off Market
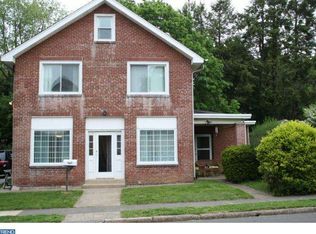
- $335,6002 bd1 ba988 sqft213 Huron Ave, Elkins Park, PA 19027Off Market
- $287,1003 bd1 ba1.3k sqft926 Cypress Ave, Elkins Park, PA 19027Off Market
- $321,8005 bd1 ba1.9k sqft922 Cypress Ave, Elkins Park, PA 19027Off Market
- $49,400-- bd-- ba-- sqft928 Cypress Ave, Elkins Park, PA 19027Off Market
- $293,8003 bd1 ba1.1k sqft920 Cypress Ave, Elkins Park, PA 19027Off Market
Nearby schools
GreatSchools rating
- 6/10McKinley SchoolGrades: K-5Distance: 0.6 mi
- 7/10Abington Junior High SchoolGrades: 6-8Distance: 2.4 mi
- 8/10Abington Senior High SchoolGrades: 9-12Distance: 2.2 mi
Schools provided by the listing agent
- High: Abington Senior
- District: Abington
Source: Bright MLS. This data may not be complete. We recommend contacting the local school district to confirm school assignments for this home.
Get a cash offer in 3 minutes
Find out how much your home could sell for in as little as 3 minutes with a no-obligation cash offer.
Estimated market value
$424,300
Get a cash offer in 3 minutes
Find out how much your home could sell for in as little as 3 minutes with a no-obligation cash offer.
Estimated market value
$424,300
- Pennsylvania
- Montgomery County
- Elkins Park
- 19027
- McKinley
- 925 Cypress Ave
Nearby cities
Nearby neighborhoods
Nearby zip codes
Other Elkins Park Topics
