Welcome to 925 Darwin St - a beautifully designed END UNIT RANCH townhome located in the sought-after Lincoln Valley community! This move-in-ready Campbell model offers 2 spacious bedrooms, 2 full bathrooms, and an attached 2-car garage, all nestled on a professionally landscaped homesite.Step inside to find a freshly painted light-filled open-concept layout featuring a designer kitchen with a large center island, pantry, white cabinetry, custom backsplash and a full suite of stainless steel appliances. The expansive great room and dining area flow effortlessly-perfect for entertaining or everyday living.The private primary suite includes a generous walk-in closet and a luxurious bath with a walk-in shower and oversized linen closet.Featured upgrades: Upgraded light fixtures, Custom window treatments, Kitchen upgrades, ADA features and more! Enjoy Smart Home Technology features for added convenience and efficiency.Lincoln Valley is a vibrant clubhouse community offering an unbeatable lifestyle: fitness center, health club, outdoor pool, bocce and pickleball courts, walking trails, and more-all just steps from the Red Oak Nature Center and the scenic Fox River Trail.
Closed
$360,000
925 Darwin St, North Aurora, IL 60542
2beds
1,310sqft
Townhouse, Single Family Residence
Built in 2022
-- sqft lot
$376,100 Zestimate®
$275/sqft
$2,474 Estimated rent
Home value
$376,100
$338,000 - $417,000
$2,474/mo
Zestimate® history
Owner options
List your home for rent
$2,474/mo
Rent Zestimate®
Find your next renter with Zillow Rental Manager. Plus, with online applications, you can quickly screen prospective tenants – for free.
$2,474/mo
Rent Zestimate®
Refinance and save
$2,932/mo
Est. payment
Refinancing to a lower rate could help reduce your monthly payments and save thousands over the life of the loan.
$2,932/mo
Est. payment
Explore your selling options
Work with a Zillow partner agent
Leverage their expertise and Zillow's premium Showcase listings to get your home seen by more buyers.
Get startedList with your own agent
Get your home in front of millions of buyers by listing it on Zillow.
Learn how to do itSell it yourself
Take full control of how buyers see your home on Zillow by listing For Sale by Owner (FSBO).
List your homeWhat's special
End unit ranch townhomeProfessionally landscaped homesitePrivate primary suiteLarge center islandLight-filled open-concept layoutDesigner kitchenCustom backsplash
Zillow last checked:
Listing updated:
Listed by:
Filomena Hautzinger, ABR,CSC,e-PRO,LHC,SRES clientcare@starckre.com,
Berkshire Hathaway HomeServices Starck Real Estate
Bought with:
Karla Garcia
eXp Realty
Source: MRED as distributed by MLS GRID,MLS#: 12437502
Facts & features
Interior
Bedrooms & bathrooms
- Bedrooms: 2
- Bathrooms: 2
- Full bathrooms: 2
Rooms
- Room types: No additional rooms
Primary bedroom
- Features: Flooring (Carpet), Window Treatments (Window Treatments), Bathroom (Full, Double Sink, Shower Only)
- Level: Main
- Area: 180 Square Feet
- Dimensions: 12X15
Bedroom 2
- Features: Flooring (Carpet), Window Treatments (Window Treatments)
- Level: Main
- Area: 120 Square Feet
- Dimensions: 10X12
Dining room
- Features: Flooring (Vinyl), Window Treatments (Blinds, Window Treatments)
- Level: Main
- Area: 170 Square Feet
- Dimensions: 10X17
Kitchen
- Features: Kitchen (Island, Pantry-Closet, SolidSurfaceCounter, Updated Kitchen), Flooring (Vinyl), Window Treatments (Window Treatments)
- Level: Main
- Area: 182 Square Feet
- Dimensions: 13X14
Laundry
- Features: Flooring (Vinyl)
- Level: Main
- Area: 48 Square Feet
- Dimensions: 6X8
Living room
- Features: Flooring (Vinyl), Window Treatments (Window Treatments)
- Level: Main
- Area: 204 Square Feet
- Dimensions: 12X17
Heating
- Natural Gas
Cooling
- Central Air
Appliances
- Included: Range, Microwave, Dishwasher, Refrigerator, Washer, Dryer, Disposal, Stainless Steel Appliance(s), Water Purifier Owned, Water Softener Owned
- Laundry: Main Level, Gas Dryer Hookup
Features
- 1st Floor Bedroom, 1st Floor Full Bath, Built-in Features, Walk-In Closet(s), Open Floorplan, Pantry, Quartz Counters
- Flooring: Carpet
- Windows: Drapes
- Basement: None
Interior area
- Total structure area: 0
- Total interior livable area: 1,310 sqft
Property
Parking
- Total spaces: 2
- Parking features: On Site, Attached, Garage
- Attached garage spaces: 2
Accessibility
- Accessibility features: Hall Width 36 Inches or More, Bath Grab Bars, Main Level Entry, No Interior Steps, Disability Access
Lot
- Dimensions: 136X116X135X115
Details
- Parcel number: 1234154038
- Special conditions: None
Construction
Type & style
- Home type: Townhouse
- Property subtype: Townhouse, Single Family Residence
Materials
- Vinyl Siding
Condition
- New construction: No
- Year built: 2022
Details
- Builder model: Campbell
Utilities & green energy
- Sewer: Public Sewer
- Water: Public
Green energy
- Energy efficient items: Water Heater
- Water conservation: Low flow commode
Community & HOA
Community
- Subdivision: Lincoln Valley
HOA
- Has HOA: Yes
- Services included: Insurance, Clubhouse, Exercise Facilities, Pool, Exterior Maintenance, Lawn Care, Snow Removal
- HOA fee: $328 monthly
Location
- Region: North Aurora
Financial & listing details
- Price per square foot: $275/sqft
- Annual tax amount: $5,529
- Date on market: 8/4/2025
- Listing terms: Conventional
- Ownership: Fee Simple w/ HO Assn.
Price history
| Date | Event | Price |
|---|---|---|
| 10/9/2025 | Sold | $360,000$275/sqft |
Source:  MRED as distributed by MLS GRID #12437502 Report a problem MRED as distributed by MLS GRID #12437502 Report a problem | ||
| 8/21/2025 | Contingent | $360,000$275/sqft |
Source: MRED as distributed by MLS GRID #12437502 Report a problem | ||
| 8/2/2025 | Listed for sale | $360,000+22%$275/sqft |
Source: MRED as distributed by MLS GRID #12436174 Report a problem | ||
| 3/21/2023 | Sold | $294,990$225/sqft |
Source: MRED as distributed by MLS GRID #11691801 Report a problem | ||
| 2/13/2023 | Pending sale | $294,990$225/sqft |
Source: MRED as distributed by MLS GRID #11691801 Report a problem | ||
| 2/2/2023 | Price change | $294,990-1.7%$225/sqft |
Source: MRED as distributed by MLS GRID #11691801 Report a problem | ||
| 1/17/2023 | Price change | $299,990+1.7%$229/sqft |
Source: MRED as distributed by MLS GRID #11691801 Report a problem | ||
| 1/6/2023 | Price change | $294,990-2%$225/sqft |
Source: MRED as distributed by MLS GRID #11691801 Report a problem | ||
| 12/23/2022 | Price change | $300,990+0.3%$230/sqft |
Source: MRED as distributed by MLS GRID #11659125 Report a problem | ||
| 10/24/2022 | Listed for sale | $299,990$229/sqft |
Source: MRED as distributed by MLS GRID #11659125 Report a problem | ||
Public tax history
Tax history is unavailable.
Neighborhood: 60542
Nearby homes
- $---- bd-- ba-- sqft921 Darwin St, North Aurora, IL 60542Off Market
- $358,2002 bd2 ba1.1k sqft915 Darwin, Aurora, IL 60542Off Market
- $354,6002 bd2 ba1.3k sqft919 Darwin St, North Aurora, IL 60542Off Market
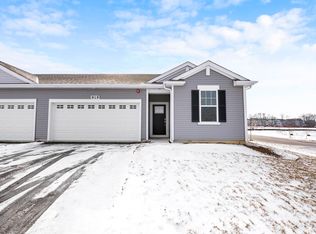
- $436,6002 bd2 ba2k sqft339 Sussex Ln, North Aurora, IL 60542Off Market
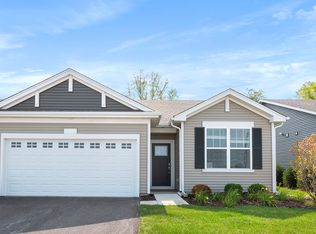
- $417,9002 bd2 ba2k sqft208 Sussex Ct, North Aurora, IL 60542Off Market
- $417,8002 bd2 ba2k sqft210 Sussex Ct, North Aurora, IL 60542Off Market
- $423,0002 bd2 ba2k sqft216 Sussex Ct, North Aurora, IL 60542Off Market
- $393,2002 bd2 ba1.5k sqft342 Sussex Ln, North Aurora, IL 60542Off Market
- $295,5002 bd2 ba1.1k sqft215 Sussex Ct, North Aurora, IL 60542Off Market
Nearby schools
GreatSchools rating
- 5/10Schneider Elementary SchoolGrades: K-5Distance: 0.5 mi
- 7/10Herget Middle SchoolGrades: 6-8Distance: 4.3 mi
- 4/10West Aurora High SchoolGrades: 9-12Distance: 4.2 mi
Schools provided by the listing agent
- Elementary: Schneider Elementary School
- Middle: Herget Middle School
- High: West Aurora High School
- District: 129
Source: MRED as distributed by MLS GRID. This data may not be complete. We recommend contacting the local school district to confirm school assignments for this home.
Get a cash offer in 3 minutes
Find out how much your home could sell for in as little as 3 minutes with a no-obligation cash offer.
Estimated market value
$376,100
Get a cash offer in 3 minutes
Find out how much your home could sell for in as little as 3 minutes with a no-obligation cash offer.
Estimated market value
$376,100
- Illinois
- Kane County
- North Aurora
- 60542
- 925 Darwin St
Nearby cities
Nearby zip codes
Other North Aurora Topics
