Skip main navigation
Off market
Street View
  • $1,486,000

    925 Delechant Dr, Erie, CO 80516

    7beds
    5,433sqft
    SingleFamily
    Built in 2019
    0.36 Acres Lot
    $1,486,000 Zestimate®
    $274/sqft
    $5,698 Estimated rent

    Home value

    $1,486,000

    $1.38M - $1.60M

    $5,698/mo

    Zestimate® history
    Loading
    Loading...

    Owner options

    List your home for rent

    $5,698/mo

    Rent Zestimate®

    Find your next renter with Zillow Rental Manager. Plus, with online applications, you can quickly screen prospective tenants – for free.

    Learn more

    $5,698/mo

    Rent Zestimate®

    Refinance and save

    $8,805/mo

    Est. payment

    Refinancing to a lower rate could help reduce your monthly payments and save thousands over the life of the loan.

    See today's rates

    $8,805/mo

    Est. payment

    Explore your selling options

    Work with a Zillow partner agent

    Leverage their expertise and Zillow's premium Showcase listings to get your home seen by more buyers.

    Get started

    List with your own agent

    Get your home in front of millions of buyers by listing it on Zillow.

    Learn how to do it

    Sell it yourself

    Take full control of how buyers see your home on Zillow by listing For Sale by Owner (FSBO).

    List your home

    What's special

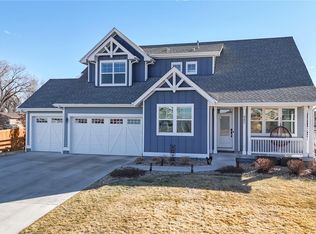
    Here is your chance to own the stunningly modern Aspect in our highly sought-after Lost Creek Farm community! This dream home boasts of over $400,000 in thoughtfully selected builder upgrades. The main level features an abundance of natural light and a folding door that lets you enjoy indoor/outdoor living between your living room and large covered patio. Gourmet kitchen features Alder wood custom made soft close wood cabinetry from Tharp, an oversized wood wrapped island, Whirlpool French door refrigerator, Whirlpool 36' gas cooktop w/ Zephyr chimney hood, built in oven, microwave, and dishwasher. This home has 4 bedrooms, 3 full baths, and laundry room with sink, custom cabinets, front load washer/dryer on the upper floor, 1 bedroom and 2 baths on the main level, main floor study w/barn door, spacious foyer, and mudroom with built-ins, professional front/backyard landscaping with fencing, extended wrap around front porch, Nest doorbell & thermostat, whole house humidifier, tankless water heater, active radon mitigation system, sump pump, and an attached 3-car garage that is fully insulated and drywalled and comes with its own HVAC system ? heat and AC!Large master suite features dual walk-in closets with built-ins, 5-piece master bath with designer finishes, an exquisite modern frameless shower, and an oversized soaking tub. The expansive finished basement has 2 bedrooms with a full bath, a bonus room, storage rooms, rec room, and 1,933 sq ft of endless possibilitie

    This property is off market, which means it's not currently listed for sale or rent on Zillow. This may be different from what's available on other websites or public sources.

    Facts & features

    Interior

    Bedrooms & bathrooms
    • Bedrooms: 7
    • Bathrooms: 6
    • Full bathrooms: 5
    • 1/2 bathrooms: 1
    Heating
    • Forced air, Gas
    Cooling
    • Central, Solar
    Appliances
    • Included: Dishwasher, Dryer, Freezer, Garbage disposal, Microwave, Range / Oven, Refrigerator, Washer
    • Laundry: In Unit, Sink
    Features
    • Kitchen Island, Pantry, Walk-In Closet(s), Eat-in Kitchen, Built-in Features, Smart Thermostat, Entrance Foyer, Open Floorplan, Jack & Jill Bath, Quartz Counters, Master Suite, Five Piece Bath, Smoke Free, Solid Surface Counters
    • Flooring: Tile, Carpet, Hardwood
    • Windows: Double Pane Windows
    • Basement: Finished
    • Has fireplace: Yes
    • Fireplace features: Gas, Living Room
    • Common walls with other units/homes: No Common Walls
    Interior area
    • Total interior livable area: 5,433 sqft
    • Finished area below ground: 1583.00

    Property

    Parking
    • Total spaces: 3
    • Parking features: Garage - Attached
    Features
    • Patio & porch: Patio, Wrap Around, Covered, Front Porch
    • Exterior features: Shingle, Stone, Cement / Concrete, Composition
    • Fencing: Full
    • Has view: Yes
    • View description: Mountain
    Lot
    • Size: 0.36 Acres
    • Features: Corner Lot, Cul-de-Sac, Greenbelt
    Details
    • Parcel number: 146513020014
    • Zoning description: res

    Construction

    Type & style
    • Home type: SingleFamily
    • Architectural style: Contemporary, Urban Contemporary
    Materials
    • Frame
    • Roof: Composition
    Condition
    • Year built: 2019

    Utilities & green energy

    • Sewer: Public Sewer
    • Water: Public

    Community & HOA

    Community
    • Security: Smoke Detector(s), Carbon Monoxide Detector(s), Radon Mitigation System, Video Doorbell, Radon Detector
    HOA
    • Has HOA: Yes
    • Amenities included: Park
    • Services included: Trash, Maintenance Grounds, Recycling
    • HOA fee: $115 monthly
    Location
    • Region: Erie

    Financial & listing details

    • Price per square foot: $274/sqft
    • Tax assessed value: $1,273,400
    • Annual tax amount: $12,799
    • Road surface type: Paved

    Price history

    DateEventPrice
    12/31/2020Sold$1,250,000-3.8%$230/sqft
    Source: IRES as distributed by MLS GRID #925541 Report a problem
    12/9/2020Pending sale$1,300,000$239/sqft
    Source: McStain Neighborhoods Report a problem
    12/4/2020Listed for sale$1,300,000$239/sqft
    Source: McStain Neighborhoods Report a problem
    10/19/2020Pending sale$1,300,000$239/sqft
    Source: McStain Neighborhoods Report a problem
    10/1/2020Listed for sale$1,300,000$239/sqft
    Source: McStain Neighborhoods Report a problem

    Public tax history

    YearProperty taxesTax assessment
    2025$12,799 +0.8%$79,588 -8.5%
    2024$12,691 +22.7%$86,939 -1%
    2023$10,340 -7.5%$87,783 +37.8%
    2022$11,179 +13.8%$63,683 -2.8%
    2021$9,820 $65,516 +13.7%
    2020$9,820 -6%$57,637 +325.4%
    2019$10,444 $13,550 -78.4%
    2018$10,444 $62,640
    Find assessor info on the county website

    Neighborhood: 80516

    Nearby schools

    GreatSchools rating
    Schools provided by the listing agent
    • Elementary: ERIE ELEMENTARY SCHOOL
    • Middle: ERIE MIDDLE SCHOOL
    • High: ERIE HIGH SCHOOL
    • District: ST. VRAIN VALLEY SCHOOL DISTRICT NO. RE1

    Source: The MLS. This data may not be complete. We recommend contacting the local school district to confirm school assignments for this home.

    Get a cash offer in 3 minutes
    Find out how much your home could sell for in as little as 3 minutes with a no-obligation cash offer.
    Estimated market value
    $1,486,000
    Get a cash offer in 3 minutes
    Find out how much your home could sell for in as little as 3 minutes with a no-obligation cash offer.
    Estimated market value
    $1,486,000