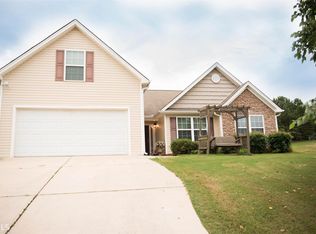
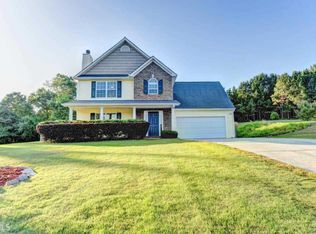
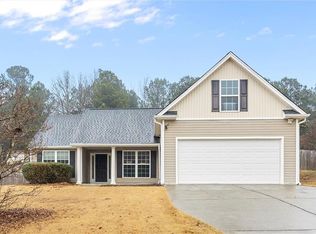
Welcome home to this beautifully updated property in the heart of Bethlehem! This move-in ready home offers 3 bedrooms with a bonus room that could be used as 4th bedroom, a perfect blend of comfort, style, and modern upgrades. Step inside to discover a thoughtfully refreshed interior featuring all-new vinyl plank flooring throughout, LED light fixtures that create a bright, energy-efficient living space. The home is equipped with smart ecobee Smart Thermostat technology, providing enhanced comfort and control year-round. The kitchen has been tastefully upgraded with stunning granite countertops, stainless steel appliances, a brand-new sink, and a stylish tile backsplash—perfect for both everyday living and entertaining. Throughout the home, you’ll find all new plumbing fixtures and toilets, adding both convenience and peace of mind. Upstairs bathrooms showcase beautiful new tile work, newly selected modern shower doors for a clean, updated look. With so many upgrades already completed including an insulated garage door, this home is truly move-in ready and waiting for its next owner. Conveniently located near shopping, dining, and major roadways, this one is a must-see! Exterior you will find an oversized backyard with a patio offering over a 1,000 sq ft of concrete great for entertaining, building for storage, additional concrete added to the left side of the driveway for parking and entrance to the backyard.
Active
Price cut: $5.4K (6/11)
$349,900
925 Downing Dr, Bethlehem, GA 30620
3beds
1,957sqft
Single Family Residence, Residential
Built in 2005
0.67 Acres Lot
$348,700 Zestimate®
$179/sqft
$17/mo HOA
What's special
Brand-new sinkStainless steel appliancesLed light fixturesStylish tile backsplashStunning granite countertopsInsulated garage doorBonus room
- 105 days |
- 286 |
- 16 |
Zillow last checked:
Listing updated:
Listed by:
PENNY D WILSON,
Landmark Realty Associates, Inc. 770-886-9499
Source: FMLS GA,MLS#: 7739275
Loading...
Facts & features
Interior
Bedrooms & bathrooms
- Bedrooms: 3
- Bathrooms: 3
- Full bathrooms: 2
- 1/2 bathrooms: 1
Rooms
- Room types: Bonus Room
Primary bedroom
- Features: Other
- Level: Other
Bedroom
- Features: Other
Primary bathroom
- Features: Double Vanity, Separate Tub/Shower
Dining room
- Features: Seats 12+, Separate Dining Room
Kitchen
- Features: Breakfast Room, Pantry, Solid Surface Counters
Heating
- Central
Cooling
- Ceiling Fan(s), Central Air, Electric
Appliances
- Included: Dishwasher, Microwave
- Laundry: In Hall, Laundry Room, Upper Level
Features
- Crown Molding, Double Vanity, Entrance Foyer, Vaulted Ceiling(s), Walk-In Closet(s)
- Flooring: Other
- Windows: Insulated Windows, Plantation Shutters
- Basement: None
- Number of fireplaces: 1
- Fireplace features: Family Room
- Common walls with other units/homes: No Common Walls
Interior area
- Total structure area: 1,957
- Total interior livable area: 1,957 sqft
Video & virtual tour
Property
Parking
- Total spaces: 2
- Parking features: Garage
- Garage spaces: 2
Accessibility
- Accessibility features: None
Features
- Levels: Two
- Stories: 2
- Patio & porch: Patio
- Exterior features: Private Yard
- Pool features: None
- Spa features: None
- Fencing: Back Yard
- Has view: Yes
- View description: Rural
- Waterfront features: None
- Body of water: None
Lot
- Size: 0.67 Acres
- Features: Back Yard, Front Yard, Landscaped, Private, Other
Details
- Additional structures: Outbuilding
- Parcel number: XX053D 013
- Other equipment: None
- Horse amenities: None
Construction
Type & style
- Home type: SingleFamily
- Architectural style: Traditional
- Property subtype: Single Family Residence, Residential
Materials
- HardiPlank Type
- Foundation: Slab
- Roof: Composition,Shingle
Condition
- Resale
- New construction: No
- Year built: 2005
Utilities & green energy
- Electric: 110 Volts, 220 Volts
- Sewer: Septic Tank
- Water: Public
- Utilities for property: Cable Available, Electricity Available, Phone Available, Water Available
Green energy
- Energy efficient items: None
- Energy generation: None
Community & HOA
Community
- Features: Near Schools, Near Shopping
- Security: Carbon Monoxide Detector(s), Smoke Detector(s)
- Subdivision: Cambridge Estates
HOA
- Has HOA: Yes
- HOA fee: $200 annually
Location
- Region: Bethlehem
Financial & listing details
- Price per square foot: $179/sqft
- Tax assessed value: $363,697
- Annual tax amount: $3,579
- Date on market: 3/24/2026
- Cumulative days on market: 106 days
- Electric utility on property: Yes
- Road surface type: Asphalt
Estimated market value
$348,700
$331,000 - $366,000
$2,146/mo
Price history
| Date | Event | Price |
|---|---|---|
| 6/11/2026 | Price change | $349,900-1.5%$179/sqft |
Source: | ||
| 5/11/2026 | Price change | $355,300-2.6%$182/sqft |
Source: | ||
| 4/22/2026 | Price change | $364,900-2.6%$186/sqft |
Source: | ||
| 3/25/2026 | Listed for sale | $374,500+73.4%$191/sqft |
Source: | ||
| 9/3/2020 | Sold | $216,000-1.8%$110/sqft |
Source: | ||
| 8/3/2020 | Pending sale | $220,000$112/sqft |
Source: RWATL, LLC. #6728638 Report a problem | ||
| 6/30/2020 | Price change | $220,000-2.2%$112/sqft |
Source: RWATL, LLC. #6728638 Report a problem | ||
| 5/27/2020 | Listed for sale | $225,000+40.7%$115/sqft |
Source: RWATL, LLC. #6728638 Report a problem | ||
| 1/27/2020 | Listing removed | $1,400$1/sqft |
Source: Zillow Rental Network Premium Report a problem | ||
| 11/15/2019 | Price change | $1,400-6.4%$1/sqft |
Source: Zillow Rental Network Premium Report a problem | ||
| 10/28/2019 | Listed for rent | $1,495+6.8%$1/sqft |
Source: Zillow Rental Network Premium Report a problem | ||
| 11/14/2018 | Listing removed | $1,400$1/sqft |
Source: Zillow Rental Network Premium Report a problem | ||
| 10/1/2018 | Price change | $1,400-3.4%$1/sqft |
Source: Zillow Rental Network Premium Report a problem | ||
| 8/15/2018 | Listed for rent | $1,450$1/sqft |
Source: Zillow Rental Network Premium Report a problem | ||
| 4/21/2018 | Listing removed | $1,450$1/sqft |
Source: Brenton Hayden Report a problem | ||
| 4/1/2018 | Listed for rent | $1,450$1/sqft |
Source: Zillow Rental Network Report a problem | ||
| 6/22/2005 | Sold | $159,900$82/sqft |
Source: Public Record Report a problem | ||
Public tax history
| Year | Property taxes | Tax assessment |
|---|---|---|
| 2025 | $3,496 -2% | $145,479 +2.4% |
| 2024 | $3,567 +6.7% | $142,088 +6% |
| 2023 | $3,342 +10.3% | $134,058 +28.7% |
| 2022 | $3,030 +13.5% | $104,150 +21.4% |
| 2021 | $2,670 +24.6% | $85,772 +18.6% |
| 2020 | $2,143 +1.4% | $72,334 |
| 2019 | $2,115 +9.3% | $72,334 +5.5% |
| 2018 | $1,935 +13.2% | $68,577 +18.2% |
| 2017 | $1,710 +14.5% | $58,004 +14.1% |
| 2016 | $1,493 | $50,832 -0.8% |
| 2015 | $1,493 -1.2% | $51,228 +13.7% |
| 2014 | $1,512 +12.9% | $45,064 +5.6% |
| 2013 | $1,339 | $42,688 |
| 2012 | -- | -- |
| 2011 | -- | -- |
| 2010 | -- | -- |
| 2009 | -- | -- |
| 2008 | -- | -- |
| 2007 | -- | -- |
| 2005 | -- | -- |
Find assessor info on the county website
Monthly payment
Est. payment$--/mo
Payment breakdown
Explore the cost of this home by adjusting the details. Changes won't be saved.All calculations are estimates and provided by Zillow, Inc. for informational purposes only. Actual amounts may vary.
HOA fees may include property taxes on listings classified as Co-Ops. Contact the listing agent and/or owner for fee details.
Mortgage interest rates are dependent on a number of factors, including credit score, down payment, and repayment length. Interest rate data provided by Zillow Group Marketplace, Inc. as of 1/1/1970 from various mortgage lenders with which we have lead or other similar arrangements; the Estimated Payment is an average of those rates.
See how much you could borrow to make a competitive offer.
Climate risks
Neighborhood: 30620
Nearby schools
GreatSchools rating
- 4/10Yargo Elementary SchoolGrades: PK-5Distance: 1.4 mi
- 8/10Haymon-Morris Middle SchoolGrades: 6-8Distance: 1.3 mi
- 4/10Apalachee High SchoolGrades: 9-12Distance: 1.1 mi
Schools provided by the listing agent
- Elementary: Yargo
- Middle: Haymon-Morris
- High: Apalachee
Source: FMLS GA. This data may not be complete. We recommend contacting the local school district to confirm school assignments for this home.
A local agent can set up tours, give advice and negotiate with sellers.
- Georgia
- Barrow County
- Bethlehem
- 30620
- 925 Downing Dr