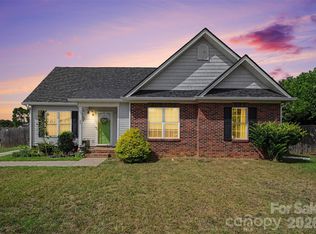
This beautifully remodeled home offers the perfect blend of modern updates and comfortable living, featuring a stunning open-concept design, stylish finishes, and a fresh, move-in-ready feel. Set on a spacious lot in Rock Hill, this charming property has been thoughtfully updated with a new well and new septic system, providing peace of mind while offering the convenience of a fully renovated home.
Step inside to discover a bright and inviting interior with an open floor plan, a spacious kitchen with a large island, and seamless flow between the living and entertaining spaces. The updated design showcases clean finishes, modern touches, and an abundance of natural light throughout. The primary bedroom offers a relaxing retreat, while additional bedrooms provide flexibility for guests, a home office, or personal hobbies.
Outside, enjoy the peaceful setting with a covered front porch, a generous yard, and a storage shed offering additional functionality. With no HOA, this property provides flexibility and room to make the space your own.
Conveniently located in Rock Hill, this home offers easy access to local shopping, dining, parks, and everyday amenities while still providing a quiet residential atmosphere. Enjoy nearby outdoor recreation, community events, and all that the Rock Hill area has to offer, with convenient access to surrounding destinations throughout York County. This beautifully remodeled home is a rare opportunity to enjoy modern updates, thoughtful improvements, and comfortable living in a desirable location.
Active
$275,000
925 Dunlap Roddey Rd, Rock Hill, SC 29730
3beds
1,151sqft
Single Family Residence
Built in 1943
0.4 Acres Lot
$269,100 Zestimate®
$239/sqft
$-- HOA
What's special
Beautifully remodeled homeCovered front porchStylish finishesFresh move-in-ready feelSpacious lotStunning open-concept designBright and inviting interior
- 25 days
- 1,136
- 93
Likely to sell faster than
Zillow last checked:
Listing updated:
Listed by:
Vicki Copeland vcopeland1972@gmail.com,
Keller Williams South Park,
John Bolos,
Keller Williams South Park
Source: Canopy MLS as distributed by MLS GRID,MLS#: 4417580
Facts & features
Interior
Bedrooms & bathrooms
- Bedrooms: 3
- Bathrooms: 2
- Full bathrooms: 2
- Main level bedrooms: 3
Primary bedroom
- Level: Main
Bedroom s
- Level: Main
Bedroom s
- Level: Main
Bathroom full
- Level: Main
Bathroom full
- Level: Main
Kitchen
- Level: Main
Living room
- Level: Main
Heating
- Central
Cooling
- Central Air
Appliances
- Included: Electric Cooktop
- Laundry: In Bathroom, Main Level
Features
- Kitchen Island, Open Floorplan
- Flooring: Vinyl
- Has basement: No
- Attic: Pull Down Stairs
Interior area
- Total structure area: 1,151
- Total interior livable area: 1,151 sqft
- Finished area above ground: 1,151
- Finished area below ground: 0
Property
Parking
- Parking features: Driveway
- Has uncovered spaces: Yes
Features
- Levels: One
- Stories: 1
- Patio & porch: Covered, Front Porch
Lot
- Size: 0.4 Acres
Details
- Additional structures: Shed(s)
- Parcel number: 6060000001
- Zoning: RC-II
- Special conditions: Standard
Construction
Type & style
- Home type: SingleFamily
- Property subtype: Single Family Residence
Materials
- Vinyl
- Foundation: Crawl Space
Condition
- New construction: No
- Year built: 1943
Utilities & green energy
- Sewer: Septic Installed
- Water: Well
Community & HOA
Community
- Subdivision: None
Location
- Region: Rock Hill
Financial & listing details
- Price per square foot: $239/sqft
- Tax assessed value: $162,400
- Annual tax amount: $1,097
- Date on market: 8/27/2026
- Cumulative days on market: 25 days
- Road surface type: Dirt, Gravel, Paved
Estimated market value
$269,100
$256,000 - $283,000
$1,804/mo
Price history
| Date | Event | Price |
|---|---|---|
| 8/27/2026 | Listed for sale | $275,000-8.3%$239/sqft |
Source:  Canopy MLS as distributed by MLS GRID #4417580 Report a problem Canopy MLS as distributed by MLS GRID #4417580 Report a problem | ||
| 1/5/2026 | Listing removed | $300,000$261/sqft |
Source: Canopy MLS as distributed by MLS GRID #4308547 Report a problem | ||
| 12/1/2025 | Price change | $300,000-3.2%$261/sqft |
Source: Canopy MLS as distributed by MLS GRID #4308547 Report a problem | ||
| 11/21/2025 | Listed for sale | $310,000+244.4%$269/sqft |
Source: Canopy MLS as distributed by MLS GRID #4308547 Report a problem | ||
| 2/6/2025 | Sold | $90,000$78/sqft |
Source: Canopy MLS as distributed by MLS GRID #4154904 Report a problem | ||
| 7/10/2024 | Listed for sale | $90,000+20%$78/sqft |
Source: Canopy MLS as distributed by MLS GRID #4154904 Report a problem | ||
| 11/15/2023 | Sold | $75,000-6.1%$65/sqft |
Source: Canopy MLS as distributed by MLS GRID #4076392 Report a problem | ||
| 10/24/2023 | Price change | $79,900-11.1%$69/sqft |
Source: Canopy MLS as distributed by MLS GRID #4076392 Report a problem | ||
| 10/6/2023 | Listed for sale | $89,900-10%$78/sqft |
Source: Canopy MLS as distributed by MLS GRID #4076392 Report a problem | ||
| 2/5/2023 | Listing removed | -- |
Source: Canopy MLS as distributed by MLS GRID #3826878 Report a problem | ||
| 10/14/2022 | Listing removed | $99,900$87/sqft |
Source: Canopy MLS as distributed by MLS GRID #3826878 Report a problem | ||
| 8/11/2022 | Price change | $99,900-9.1%$87/sqft |
Source: Canopy MLS as distributed by MLS GRID #3826878 Report a problem | ||
| 6/16/2022 | Price change | $109,900-7.6%$95/sqft |
Source: Canopy MLS as distributed by MLS GRID #3826878 Report a problem | ||
| 2/4/2022 | Listed for sale | $119,000+750%$103/sqft |
Source: Canopy MLS as distributed by MLS GRID #3826878 Report a problem | ||
| 1/31/2022 | Sold | $14,000-85.9%$12/sqft |
Source: Public Record Report a problem | ||
| 1/10/2022 | Listed for sale | $99,000+2977.4%$86/sqft |
Source: Owner Report a problem | ||
| 12/3/2013 | Sold | $3,217$3/sqft |
Source: Public Record Report a problem | ||
Public tax history
| Year | Property taxes | Tax assessment |
|---|---|---|
| 2025 | $1,097 +4.8% | $3,120 +8.3% |
| 2024 | $1,047 +98% | $2,880 +100% |
| 2023 | $529 +6.3% | $1,440 |
| 2022 | $498 +26.4% | $1,440 -61.4% |
| 2021 | $394 | $3,726 |
| 2020 | -- | $3,726 +15% |
| 2019 | -- | $3,240 |
| 2018 | -- | $3,240 |
| 2017 | $829 | $3,240 |
| 2016 | $829 | $3,240 |
| 2014 | $829 | $3,240 +17.4% |
| 2013 | $829 | $2,760 |
| 2012 | -- | $2,760 +13.6% |
| 2010 | -- | $2,430 |
| 2009 | -- | $2,430 |
| 2008 | -- | $2,430 -19.8% |
| 2007 | -- | $3,030 |
| 2006 | -- | $3,030 +36.5% |
| 2005 | -- | $2,220 +50% |
| 2004 | -- | $1,480 |
| 2003 | -- | $1,480 |
| 2002 | -- | $1,480 |
| 2001 | -- | $1,480 +29.8% |
| 2000 | -- | $1,140 |
Find assessor info on the county website
Monthly payment
Est. payment
Payment breakdown
Explore the cost of this home by adjusting the details. Changes won't be saved.Climate risks
Neighborhood: 29730
Nearby schools
Schools provided by the listing agent
- Elementary: Oakdale
- Middle: Saluda Trail
- High: South Pointe (SC)
Source: Canopy MLS as distributed by MLS GRID. This data may not be complete. We recommend contacting the local school district to confirm school assignments for this home.
- $210,500-- bd2 ba1.3k sqft935 Dunlap Roddey Rd, Rock Hill, SC 29730Off Market
- $132,900-- bd-- ba784 sqft915 Dunlap Roddey Rd, Rock Hill, SC 29730Off Market
- $147,700-- bd1 ba1.2k sqft953 Dunlap Roddey Rd, Rock Hill, SC 29730Off Market
- $40,000-- bd-- ba-- sqft2545 Saluda Rd, Rock Hill, SC 29730Off Market
Similar homes
- $270,0003 bd2 ba1.2k sqft629 Center St, Rock Hill, SC 29730For Sale

 MLS ID #4421678, Laina Harvey, CEDAR REALTY LLC. Canopy MLS as distributed by MLS GRID
 - $275,0003 bd2 ba1.2k sqft20 Wright St, Rock Hill, SC 29730For Sale
 MLS ID #4406823, Mike Morrell, Keller Williams Connected. Canopy MLS as distributed by MLS GRID
 - $350,0003 bd2 ba1.3k sqft210 Pinewood Ln, Rock Hill, SC 29730For Sale
 MLS ID #4410773, Nicole Gavigan, Keller Williams Ballantyne Area. Canopy MLS as distributed by MLS GRID
 - $275,0003 bd2 ba1.1k sqft1218 Calhoun St, Rock Hill, SC 29732For Sale
 MLS ID #4423686, Darla Cheski, Premier South. Canopy MLS as distributed by MLS GRID
 - $285,0003 bd1 ba1.3k sqft877 S Confederate Ave, Rock Hill, SC 29730For SaleMLS ID #4365450, Molly Zahn Harrison, Select Realty. Canopy MLS as distributed by MLS GRID
- $267,0003 bd2 ba1.2k sqft648 Izard St, Rock Hill, SC 29730For SaleMLS ID #4373448, Lee Strait, Howard Hanna Allen Tate Rock Hill. Canopy MLS as distributed by MLS GRID
- $249,0003 bd2 ba1k sqft1064 Winchester Dr, Rock Hill, SC 29730For SaleMLS ID #4363657, Stephanie Walker, Empire Dreams Real Estate. Canopy MLS as distributed by MLS GRID
- $324,9003 bd2 ba1.3k sqft1382 Sullivan St, Rock Hill, SC 29730For SaleMLS ID #4411199, Steven Mueller, EXP Realty LLC Ballantyne. Canopy MLS as distributed by MLS GRID
- $250,0003 bd2 ba1.6k sqft352 Pendleton St, Rock Hill, SC 29730For SaleMLS ID #4382469, Kelley King, Keller Williams Ballantyne Area. Canopy MLS as distributed by MLS GRID
- $276,5003 bd2 ba1.1k sqft1537 McGill St, Rock Hill, SC 29732For SaleMLS ID #4406764, Kim Bigach, Keller Williams Connected. Canopy MLS as distributed by MLS GRID
- $274,9002 bd1 ba1k sqft950 Lucas St, Rock Hill, SC 29730For SaleMLS ID #4397702, Jason Altenhof, Costello Real Estate and Investments LLC. Canopy MLS as distributed by MLS GRID
- $239,0003 bd2 ba1k sqft897 Eastwood Dr, Rock Hill, SC 29730For SaleMLS ID #4405608, Samantha Nelson, Rinehart Realty Corporation. Canopy MLS as distributed by MLS GRID
- $279,9003 bd3 ba1.6k sqft1151 Calhoun St, Rock Hill, SC 29732For SaleMLS ID #4372613, Zach Willis, Stephen Cooley Real Estate. Canopy MLS as distributed by MLS GRID
- $224,9993 bd1 ba1k sqft1038 S Jones Avenue Ext, Rock Hill, SC 29730For SaleMLS ID #4395655, Samantha Kerr, EXP Realty LLC Ballantyne. Canopy MLS as distributed by MLS GRID
- $348,0003 bd2 ba1.6k sqft424 Anvil Draw Pl, Rock Hill, SC 29730For SaleMLS ID #4408517, Erika White, Coldwell Banker Realty. Canopy MLS as distributed by MLS GRID
- $299,0003 bd2 ba1.5k sqft755 Emorywood Ave, Rock Hill, SC 29730For SaleMLS ID #4391462, Kathleen Rodriguez, NorthGroup Real Estate LLC. Canopy MLS as distributed by MLS GRID
- $245,0002 bd2 ba1.6k sqft110 Drakeford Rd, Rock Hill, SC 29730For SaleMLS ID #4396275, Sheldon McCarter, Mark Spain Real Estate. Canopy MLS as distributed by MLS GRID
- $289,9003 bd2 ba1.4k sqft243 W Black St, Rock Hill, SC 29730New ConstructionMLS ID #4410733, Laina Harvey, CEDAR REALTY LLC. Canopy MLS as distributed by MLS GRID
- $284,9003 bd2 ba1.4k sqftLOT 1 Furr St, Rock Hill, SC 29730New ConstructionMLS ID #4415041, Laina Harvey, CEDAR REALTY LLC. Canopy MLS as distributed by MLS GRID
- $220,0002 bd2 ba876 sqft712 Cauthen St, Rock Hill, SC 29730For SaleMLS ID #4414831, Ashley Tobin, EXP Realty LLC Rock Hill. Canopy MLS as distributed by MLS GRID
