OPEN HOUSE! - This Saturday, 2/8, at 1-2:30PM! Welcome to this stunning 4-bedroom, 2.5-bathroom home that perfectly blends modern comfort with timeless character. Nestled in a mature neighborhood, this spacious home boasts an open-concept floor plan, perfect for entertaining and everyday living. Upstairs, the updated kitchen features tile back splash, ample cabinet space, flowing seamlessly into the bright living room with oversized windows and a beautiful fireplace. The primary suite offers space, complete with a en-suite bathroom. Two additional generously sized bedrooms, main floor laundry, 1/2 bath completes the space. Garage access is located in the laundry room. The basement has a second living room, 4th bedroom, a versatile bonus room with garage access, 3rd bathroom, and utility room. Off the dining room is a sliding glass door accessing the deck/back yard where you can enjoy the private backyard with a deck, ideal for outdoor living. With its prime location his home is an absolute must-see. Call an agent today! Agent/owner
Sold
Price Unknown
925 E Capitol Ave, Bismarck, ND 58501
4beds
2,808sqft
Single Family Residence
Built in 1979
7,405 Square Feet Lot
$372,200 Zestimate®
$--/sqft
$2,922 Estimated rent
Home value
$372,200
$342,000 - $406,000
$2,922/mo
Zestimate® history
Owner options
List your home for rent
$2,922/mo
Rent Zestimate®
Find your next renter with Zillow Rental Manager. Plus, with online applications, you can quickly screen prospective tenants – for free.
$2,922/mo
Rent Zestimate®
Refinance and save
Refinancing to a lower rate could help reduce your monthly payments and save thousands over the life of the loan.
Explore your selling options
Work with a Zillow partner agent
Leverage their expertise and Zillow's premium Showcase listings to get your home seen by more buyers.
Get startedList with your own agent
Get your home in front of millions of buyers by listing it on Zillow.
Learn how to do itSell it yourself
Take full control of how buyers see your home on Zillow by listing For Sale by Owner (FSBO).
List your homeWhat's special
Beautiful fireplaceTile back splashMain floor laundryOpen-concept floor planPrimary suiteVersatile bonus roomEn-suite bathroom
Zillow last checked:
Listing updated:
Listed by:
PAIGE DANNER 701-640-3471,
eXp Realty
Bought with:
Desi J Ottmar, 11055
REAL
Source: Great North MLS,MLS#: 4017481
Facts & features
Interior
Bedrooms & bathrooms
- Bedrooms: 4
- Bathrooms: 3
- Full bathrooms: 1
- 3/4 bathrooms: 1
- 1/2 bathrooms: 1
Bedroom 1
- Level: Main
Bedroom 2
- Level: Main
Bedroom 3
- Level: Main
Bedroom 4
- Level: Basement
Bathroom 1
- Level: Main
Bathroom 2
- Level: Main
Bonus room
- Level: Basement
Dining room
- Level: Main
Family room
- Level: Basement
Kitchen
- Level: Main
Laundry
- Level: Main
Living room
- Level: Main
Other
- Level: Basement
Heating
- Forced Air, Natural Gas
Cooling
- Central Air
Appliances
- Included: Dishwasher, Disposal, Dryer, Microwave Hood, Range, Refrigerator, Washer
- Laundry: Main Level
Features
- Main Floor Bedroom
- Flooring: Vinyl, Carpet, Concrete, Laminate, Sealed Concrete
- Basement: Finished,Full,Sump Pump
- Has fireplace: No
Interior area
- Total structure area: 2,808
- Total interior livable area: 2,808 sqft
- Finished area above ground: 1,404
- Finished area below ground: 1,404
Property
Parking
- Total spaces: 2
- Parking features: Attached
- Attached garage spaces: 2
Features
- Patio & porch: Deck
- Exterior features: Rain Gutters, Private Yard
- Fencing: Chain Link,Full
Lot
- Size: 7,405 Square Feet
- Dimensions: 68 x 105
- Features: Rectangular Lot
Details
- Additional structures: Shed(s)
- Parcel number: 0486015010
Construction
Type & style
- Home type: SingleFamily
- Architectural style: Ranch
- Property subtype: Single Family Residence
Materials
- Wood Siding, Brick
- Foundation: Concrete Perimeter
- Roof: Shingle
Condition
- New construction: No
- Year built: 1979
Utilities & green energy
- Sewer: Public Sewer
- Water: Public
- Utilities for property: Sewer Connected, Natural Gas Connected, Water Connected, Trash Pickup - Public, Electricity Connected
Community & HOA
HOA
- Services included: None
Location
- Region: Bismarck
Financial & listing details
- Tax assessed value: $315,900
- Annual tax amount: $3,158
- Date on market: 1/16/2025
- Electric utility on property: Yes
Price history
| Date | Event | Price |
|---|---|---|
| 4/14/2025 | Sold | -- |
Source: Great North MLS #4017481 Report a problem | ||
| 2/21/2025 | Pending sale | $359,900$128/sqft |
Source: Great North MLS #4017481 Report a problem | ||
| 1/16/2025 | Listed for sale | $359,900+16.1%$128/sqft |
Source: Great North MLS #4017481 Report a problem | ||
| 11/15/2024 | Sold | -- |
Source: Great North MLS #4014292 Report a problem | ||
| 10/29/2024 | Pending sale | $310,000$110/sqft |
Source: Great North MLS #4014292 Report a problem | ||
| 10/14/2024 | Price change | $310,000-8.8%$110/sqft |
Source: Great North MLS #4014292 Report a problem | ||
| 8/22/2024 | Price change | $339,900-2.9%$121/sqft |
Source: Great North MLS #4014292 Report a problem | ||
| 6/29/2024 | Listed for sale | $350,000$125/sqft |
Source: Great North MLS #4014292 Report a problem | ||
| 4/27/2012 | Sold | -- |
Source: Great North MLS #3316499 Report a problem | ||
| 7/20/2007 | Sold | -- |
Source: Public Record Report a problem | ||
Public tax history
| Year | Property taxes | Tax assessment |
|---|---|---|
| 2024 | $4,282 +14.7% | $157,950 -0.8% |
| 2023 | $3,732 +7.4% | $159,150 +15.4% |
| 2022 | $3,475 +5% | $137,900 +9.6% |
| 2021 | $3,309 | $125,850 +3% |
| 2020 | -- | $122,200 +3% |
| 2019 | $3,084 +24% | $118,650 |
| 2018 | $2,487 | $118,650 |
| 2017 | -- | $118,650 |
| 2016 | $2,245 +4.3% | $118,650 +10.7% |
| 2014 | $2,152 | $107,150 +9.5% |
| 2013 | -- | $97,850 +9% |
| 2012 | -- | $89,750 +9% |
| 2011 | -- | $82,350 |
| 2010 | -- | $82,350 +1% |
| 2009 | -- | $81,550 +2% |
| 2008 | -- | $79,950 +40.1% |
| 2003 | -- | $57,050 |
| 2002 | -- | $57,050 |
Find assessor info on the county website
Neighborhood: 58501
Nearby homes
- $393,2006 bd3 ba1.6k sqft917 E Capitol Ave, Bismarck, ND 58501Off Market
- $386,0006 bd4 ba851 sqft929 E Capitol Ave, Bismarck, ND 58501Off Market
- $--4 bd2 ba1.9k sqft924 Constitution Dr, Bismarck, ND 58501Sold
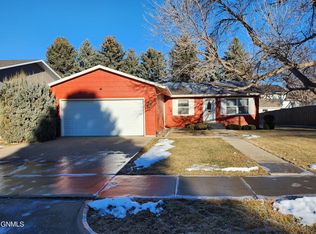
- $328,0004 bd2 ba1.9k sqft918 Constitution Dr, Bismarck, ND 58501Off Market
- $354,9005 bd4 ba2.3k sqft1002 Constitution Dr, Bismarck, ND 58501Off Market
- $354,4004 bd2 ba2k sqft1943 N 9th St, Bismarck, ND 58501Off Market
- $404,2004 bd3 ba2.8k sqft935 E Capitol Ave, Bismarck, ND 58501Off Market
- $--4 bd3 ba2k sqft912 Governor Ln, Bismarck, ND 58501Sold
Nearby schools
GreatSchools rating
- 7/10Northridge Elementary SchoolGrades: K-5Distance: 0.5 mi
- 7/10Horizon Middle SchoolGrades: 6-8Distance: 2.2 mi
- 9/10Century High SchoolGrades: 9-12Distance: 0.8 mi
- North Dakota
- Burleigh County
- Bismarck
- 58501
- 925 E Capitol Ave
Nearby cities
Nearby zip codes
Other Bismarck Topics
