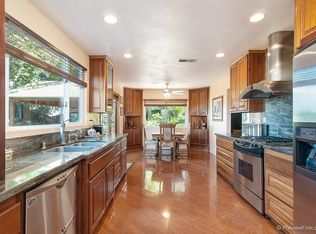
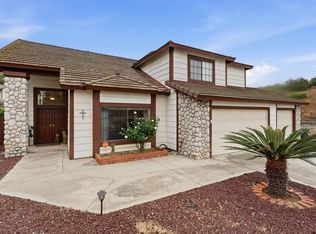
Welcome to your dream single story ranch style home on a peaceful El Cajon cul-de-sac! With 4,700 sqft. of versatile living space, this home offers 5 bedrooms and 3 bathrooms, including two primary suites, perfect for multigenerational living, long-term guests, or ultimate flexibility. Step inside and be greeted by a home that blends comfort, function, and style. A dedicated office and open loft provide the perfect spots to work, study, or unwind. The spacious family room features a wet bar, creating an inviting space for entertaining or relaxing with your loved ones. The kitchen is a true centerpiece, with abundant cabinetry, a walk-in pantry, and a layout that flows seamlessly to expansive living and dining areas—ideal for everything from quiet dinners to lively gatherings with friends. Outdoors, your private backyard oasis awaits. Enjoy a big patio featuring two distinct sections, perfect for dining, lounging, or hosting memorable gatherings. One of the principal rooms even has its own access to the backyard, adding convenience and flexibility for indoor-outdoor living. Additional perks include a 2-car garage, overflow parking, and a rare single-story layout of this size offering the ease of single level living without compromising space. Nestled at the end of a cul-de-sac in a tranquil neighborhood, this home provides privacy, comfort, and endless possibilities. This is more than a house, it’s a lifestyle. Spacious, flexible, and thoughtfully designed, it’s ready to accommodate your family’s every need while offering the perfect backdrop for making memories that last a lifetime. Don’t miss your chance to call this El Cajon gem your home!
For sale
Listed by: Realty Executives Dillon • Enrique Teigeiro • Contact: teigeirorealty@gmail.com
Price cut: $50K (8/19)
$1,299,000
925 E Chase Ave, El Cajon, CA 92020
5beds
4,706sqft
Single Family Residence
Built in 1980
0.29 Acres Lot
$1,288,100 Zestimate®
$276/sqft
$100/mo HOA
What's special
- 94 days
- 1,619
- 64
Zillow last checked:
Listing updated:
Listed by:
Enrique Teigeiro DRE #02126889 teigeirorealty@gmail.com,
Realty Executives Dillon,
Sandra Morales DRE #01350497 619-674-1636,
Realty Executives Dillon
Source: CRMLS,MLS#: PTP2604306 Originating MLS: California Regional MLS (North San Diego County & Pacific Southwest AORs)
Originating MLS: California Regional MLS (North San Diego County & Pacific Southwest AORs)Facts & features
Interior
Bedrooms & bathrooms
- Bedrooms: 5
- Bathrooms: 3
- Full bathrooms: 3
- Main level bathrooms: 3
- Main level bedrooms: 5
Rooms
- Room types: Bedroom, Entry/Foyer, Family Room, Foyer, Game Room, Kitchen, Laundry, Loft, Living Room, Primary Bathroom, Primary Bedroom, Office, Other, Pantry, Sauna
Primary bedroom
- Features: Primary Suite
Primary bedroom
- Features: Main Level Primary
Bedroom
- Features: Bedroom on Main Level
Cooling
- Central Air
Appliances
- Included: Dryer, Washer
- Laundry: Electric Dryer Hookup, Gas Dryer Hookup, Inside, Laundry Room
Features
- All Bedrooms Down, Bedroom on Main Level, Dressing Area, Entrance Foyer, Loft, Main Level Primary, Primary Suite, Walk-In Pantry, Walk-In Closet(s)
- Has fireplace: Yes
- Fireplace features: Electric, Family Room, Gas, Primary Bedroom, Wood Burning
- Common walls with other units/homes: No Common Walls
Interior area
- Total interior livable area: 4,706 sqft
- Finished area below ground: 0
Video & virtual tour
Property
Parking
- Total spaces: 4
- Parking features: Door-Single, Driveway, Garage Faces Front, Garage, Garage Door Opener
- Attached garage spaces: 2
- Uncovered spaces: 2
Features
- Levels: One
- Stories: 1
- Entry location: front door
- Has private pool: Yes
- Pool features: In Ground, Private, Waterfall
- Has view: Yes
- View description: Neighborhood
Lot
- Size: 0.29 Acres
- Features: 0-1 Unit/Acre
Details
- Parcel number: 4934700900
- Zoning: R-1:SINGLE FAM-RES
- Special conditions: Standard
Construction
Type & style
- Home type: SingleFamily
- Property subtype: Single Family Residence
Condition
- New construction: No
- Year built: 1980
Utilities & green energy
- Sewer: Public Sewer
Community & HOA
Community
- Features: Curbs, Street Lights, Suburban, Sidewalks
HOA
- Has HOA: Yes
- Amenities included: Pets Allowed
- HOA fee: $100 monthly
- HOA name: Diane Estates
- HOA phone: 000-000-0000
Location
- Region: El Cajon
Financial & listing details
- Price per square foot: $276/sqft
- Tax assessed value: $843,996
- Date on market: 6/4/2026
- Cumulative days on market: 94 days
- Listing terms: Cash,Conventional,FHA,VA Loan
Estimated market value
$1,288,100
$1.22M - $1.35M
$6,377/mo
Price history
| Date | Event | Price |
|---|---|---|
| 8/19/2026 | Price change | $1,299,000-3.7%$276/sqft |
Source:  CRMLS #PTP2604306 Report a problem CRMLS #PTP2604306 Report a problem | ||
| 8/5/2026 | Price change | $1,349,000-3.6%$287/sqft |
Source: CRMLS #PTP2604306 Report a problem | ||
| 7/1/2026 | Price change | $1,399,000-6.1%$297/sqft |
Source: CRMLS #PTP2604306 Report a problem | ||
| 6/4/2026 | Listed for sale | $1,490,000+120.7%$317/sqft |
Source: CRMLS #PTP2604306 Report a problem | ||
| 8/7/2013 | Sold | $675,000-3.4%$143/sqft |
Source: Public Record Report a problem | ||
| 6/19/2013 | Price change | $699,000-7.9%$149/sqft |
Source: Coldwell Banker Residential Brokerage - San Diego Metro / Mission Valley #130027799 Report a problem | ||
| 6/11/2013 | Price change | $759,000-5%$161/sqft |
Source: Coldwell Banker Residential Brokerage - San Diego Metro / Mission Valley #130027799 Report a problem | ||
| 6/6/2013 | Price change | $799,000-2%$170/sqft |
Source: Coldwell Banker Residential Brokerage - San Diego Metro / Mission Valley #130027799 Report a problem | ||
| 6/1/2013 | Listed for sale | $815,000+53.8%$173/sqft |
Source: Coldwell Banker Residential Brokerage - San Diego Metro / Mission Valley #130027799 Report a problem | ||
| 3/20/2009 | Sold | $530,000+6%$113/sqft |
Source: Public Record Report a problem | ||
| 12/6/2008 | Listed for sale | $500,000-13%$106/sqft |
Source: foreclosure.com Report a problem | ||
| 9/25/2008 | Sold | $575,000-45.8%$122/sqft |
Source: Public Record Report a problem | ||
| 2/21/2007 | Sold | $1,060,000+21.1%$225/sqft |
Source: Public Record Report a problem | ||
| 9/23/2004 | Sold | $875,000$186/sqft |
Source: Public Record Report a problem | ||
Public tax history
| Year | Property taxes | Tax assessment |
|---|---|---|
| 2026 | -- | $843,996 +2% |
| 2025 | $10,229 -33.2% | $827,448 -32.4% |
| 2024 | $15,317 +46.4% | $1,224,000 +53.9% |
| 2023 | $10,466 +2.5% | $795,318 +2% |
| 2022 | $10,208 +2.1% | $779,724 +2% |
| 2021 | $10,003 +3.9% | $764,437 +1% |
| 2020 | $9,623 +7.8% | $756,600 +2% |
| 2019 | $8,925 +0.2% | $741,766 +2% |
| 2018 | $8,906 +1.3% | $727,223 +2% |
| 2017 | $8,792 +4.1% | $712,964 +2% |
| 2016 | $8,442 +0.5% | $698,985 +1.5% |
| 2015 | $8,400 +2% | $688,486 +2% |
| 2014 | $8,235 | $675,000 +24% |
| 2013 | -- | $544,203 +2% |
| 2012 | -- | $533,534 +2% |
| 2011 | -- | $523,074 +0.8% |
| 2010 | -- | $519,166 -25.8% |
| 2009 | -- | $700,000 -35.3% |
| 2008 | -- | $1,081,200 |
Find assessor info on the county website
Monthly payment
Est. payment
Payment breakdown
Explore the cost of this home by adjusting the details. Changes won't be saved.Climate risks
Neighborhood: 92020
Similar homes
- $1,280,0004 bd3 ba2.3k sqft425 Avenida Abajo, El Cajon, CA 92020For Sale
 MLS ID #PTP2603921, Christen Habib, LPT Realty, Inc.. CRMLS
 - $1,325,0003 bd3 ba3.1k sqft1974 Milford Pl, El Cajon, CA 92020For Sale
 MLS ID #260021236, Trevor G Mitchell, eXp Realty of California, Inc.. SDMLS
 - $1,390,0004 bd3 ba3.8k sqft510 Burgasia Path, El Cajon, CA 92019For Sale
 MLS ID #PTP2605542, Renee McIver, United Real Estate San Diego. CRMLS
 - $1,350,0004 bd5 ba2.5k sqft1653 Vista Vereda, El Cajon, CA 92019For Sale
 MLS ID #260020786, Melvina Selfani, Century 21 Affiliated. SDMLS
Local buyer's agents are ready to help
