**Multiple Offers. Buyer will be reviewing all offers on Sunday, March 27, at 3 pm** This 100-year-old charmer seeks a new owner to carry her into the second century. This home has been completely restored and renovated. It is simply a showplace. You will not find another home like this in the area. Views, double lot, covered front porch, and covered patio, all facing layers of mountain views. Special care has been taken in keeping much of the original beauty of this home. All the floors from the entry, Master bedroom, stairwell, and upstairs are original and gorgeous. The doors throughout the home are also originals that were sanded down and refurbished to their original beauty. The door to the downstairs half bath is of particular creativeness, it was the original front door. The right-hand side of the house, where you walk in, has been made into a wonderful Master suite with all the luxuries you should expect. The owners kept the original fireplace (does not work) and rebuilt the structure around it to make quite a statement piece. It's lovely. The left side of the main floor has an open floor plan with large windows, the light just pours in. The living area has high ceilings and carries into the large custom kitchen. Beautiful. There is also a laundry room, half bath, and entrance into the basement (unfinished). Upstairs we have 2 other bedrooms and a full bathroom with a view of the mountains! The one-bedroom upstairs could be a mini-master. It is attached to the full bathroom. Moving towards the outsides, each and every shake on the exterior of this home is individually hand sanded and stained. The house was originally covered in shakes but replaced to keep with original authenticity. Such care was taken to make sure this house became a showplace. New roof, new heat and air system, granite countertops in kitchen. Covered front porch, covered side patio which faces the mountain view. This property is close to many amenities, ETSU, VA, shopp
Sold for $220,000
$220,000
925 E Hillcrest Dr, Johnson City, TN 37604
3beds
2,564sqft
SingleFamily
Built in 1920
10,018 Square Feet Lot
$226,900 Zestimate®
$86/sqft
$2,374 Estimated rent
Home value
$226,900
$186,000 - $277,000
$2,374/mo
Zestimate® history
Owner options
List your home for rent
$2,374/mo
Rent Zestimate®
Find your next renter with Zillow Rental Manager. Plus, with online applications, you can quickly screen prospective tenants – for free.
$2,374/mo
Rent Zestimate®
Refinance and save
$1,338/mo
Est. payment
Refinancing to a lower rate could help reduce your monthly payments and save thousands over the life of the loan.
$1,338/mo
Est. payment
Explore your selling options
Work with a Zillow partner agent
Leverage their expertise and Zillow's premium Showcase listings to get your home seen by more buyers.
Get startedList with your own agent
Get your home in front of millions of buyers by listing it on Zillow.
Learn how to do itSell it yourself
Take full control of how buyers see your home on Zillow by listing For Sale by Owner (FSBO).
List your homeWhat's special
Mountain viewsNew heatCovered patioCovered side patioDouble lotHalf bathClose to many amenities
Facts & features
Interior
Bedrooms & bathrooms
- Bedrooms: 3
- Bathrooms: 3
- Full bathrooms: 2
- 1/2 bathrooms: 1
Heating
- Other, Coal
Features
- Flooring: Hardwood
- Has fireplace: Yes
Interior area
- Total interior livable area: 2,564 sqft
Property
Parking
- Parking features: Carport, Garage - Attached
Features
- Exterior features: Brick
Lot
- Size: 10,018 Square Feet
Details
- Parcel number: 046OF03000000
Construction
Type & style
- Home type: SingleFamily
Materials
- Foundation: Footing
- Roof: Metal
Condition
- Year built: 1920
Community & HOA
Location
- Region: Johnson City
Financial & listing details
- Price per square foot: $86/sqft
- Tax assessed value: $223,100
- Annual tax amount: $1,723
Price history
| Date | Event | Price |
|---|---|---|
| 5/2/2025 | Sold | $220,000-32.3%$86/sqft |
Source: Public Record Report a problem | ||
| 3/28/2022 | Listing removed | -- |
Source:  RE/MAX International Report a problem RE/MAX International Report a problem | ||
| 3/22/2022 | Listed for sale | $325,000+706.5%$127/sqft |
Source: RE/MAX International #9935323 Report a problem | ||
| 9/30/2010 | Sold | $40,300+6.6%$16/sqft |
Source: Public Record Report a problem | ||
| 4/30/2010 | Sold | $37,800-55.5%$15/sqft |
Source: Public Record Report a problem | ||
| 6/7/2004 | Sold | $85,000$33/sqft |
Source: Public Record Report a problem | ||
Public tax history
| Year | Property taxes | Tax assessment |
|---|---|---|
| 2025 | $1,723 +0.8% | $55,775 |
| 2024 | $1,709 +59.8% | $55,775 +115.3% |
| 2023 | $1,070 +6.4% | $25,900 |
| 2022 | $1,005 | $25,900 |
| 2021 | $1,005 +0.5% | $25,900 |
| 2020 | $1,000 +79.5% | $25,900 |
| 2019 | $557 | $25,900 +28.7% |
| 2018 | -- | $20,125 |
| 2017 | $859 | $20,125 |
| 2016 | $859 +8.2% | $20,125 -2.4% |
| 2015 | $794 +6.9% | $20,625 |
| 2014 | $742 | $20,625 |
| 2013 | -- | $20,625 -3.7% |
| 2011 | $746 +0.9% | $21,425 |
| 2010 | $740 | $21,425 |
| 2009 | $740 | $21,425 |
| 2008 | -- | $21,425 +26% |
| 2007 | $728 +8.9% | $17,000 |
| 2006 | $668 +3.4% | $17,000 |
| 2005 | $646 | $17,000 |
| 2004 | $646 +17.3% | $17,000 +25.9% |
| 2003 | $551 | $13,500 +0.1% |
| 2001 | -- | $13,480 -75% |
| 2000 | -- | $53,921 |
Find assessor info on the county website
Neighborhood: 37604
Nearby homes
- $226,100-- bd1 ba1.6k sqft923 E Hillcrest Dr, Johnson City, TN 37604Off Market
- $--2 bd1 ba1.1k sqft923 E Hillcrest Dr #2, Johnson City, TN 37604Off Market

- $--1 bd1 ba800 sqft923 E Hillcrest Dr #1, Johnson City, TN 37604Off Market
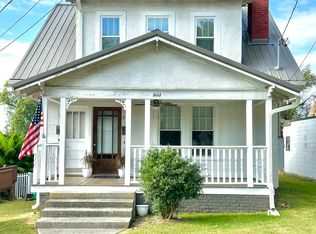
- $411,0003 bd2 ba1.2k sqft927 E Hillcrest Dr, Johnson City, TN 37604Off Market
- $1,7001 bd1 ba1.3k sqft921 E Hillcrest Dr, Johnson City, TN 37604For Rent
- $240,500-- bd0 ba1.7k sqft924 W Hillcrest Dr, Johnson City, TN 37604Off Market
- $269,000-- bd0 ba1.1k sqft919 Hillcrest Dr E, Johnson City, TN 37604Sold
- $240,0003 bd1 ba1k sqft922 W Hillcrest Dr, Johnson City, TN 37604Sold
Nearby schools
GreatSchools rating
- 8/10North Side Elementary SchoolGrades: PK-5Distance: 0.8 mi
- 8/10Liberty Bell Middle SchoolGrades: 6-8Distance: 0.2 mi
- 8/10Science Hill High SchoolGrades: 9-12Distance: 0.4 mi
Get a cash offer in 3 minutes
Find out how much your home could sell for in as little as 3 minutes with a no-obligation cash offer.
Estimated market value
$226,900
Get a cash offer in 3 minutes
Find out how much your home could sell for in as little as 3 minutes with a no-obligation cash offer.
Estimated market value
$226,900
- Tennessee
- Washington County
- Johnson City
- 37604
- 925 E Hillcrest Dr
Nearby cities
Nearby neighborhoods
Nearby zip codes
Other Johnson City Topics
