Skip main navigation
Off market
  • $964,400

    925 E Main St, Woodstock, GA 30188

    4beds
    3,380sqft
    SingleFamily
    Built in 2022
    435 Square Feet Lot
    $964,400 Zestimate®
    $285/sqft
    $4,389 Estimated rent

    Home value

    $964,400

    $897,000 - $1.03M

    $4,389/mo

    Zestimate® history
    Loading
    Loading...

    Owner options

    List your home for rent

    $4,389/mo

    Rent Zestimate®

    Find your next renter with Zillow Rental Manager. Plus, with online applications, you can quickly screen prospective tenants – for free.

    Learn more

    $4,389/mo

    Rent Zestimate®

    Refinance and save

    $5,980/mo

    Est. payment

    Refinancing to a lower rate could help reduce your monthly payments and save thousands over the life of the loan.

    See today's rates

    $5,980/mo

    Est. payment

    Explore your selling options

    Work with a Zillow partner agent

    Leverage their expertise and Zillow's premium Showcase listings to get your home seen by more buyers.

    Get started

    List with your own agent

    Get your home in front of millions of buyers by listing it on Zillow.

    Learn how to do it

    Sell it yourself

    Take full control of how buyers see your home on Zillow by listing For Sale by Owner (FSBO).

    List your home

    What's special

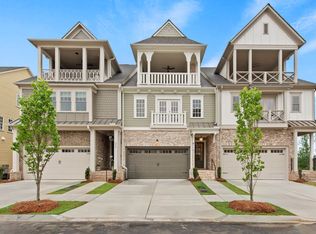
    This gracious executive style home, the "Savannah" floorplan, offers the perfect blend of modern, elegant, and inviting with perfect sunset views and just steps to the pool. Located in South on Main, enjoy the best of Woodstock's premier work-home-play community. Packed with extensive upgrades beginning with the charming front porch with welcoming gas lanterns, this lovely home is situated on a large corner builder designated "premium" lot that welcomes you on the terrace level with a large, bright bonus room that provides abundant lounge space and perfect game days! As you step onto the 2nd floor the open and modern floor plan features 10' ceilings, a large family room with a gas fireplace and built-in bookshelves. The well-appointed kitchen includes the KitchenAid stainless steel appliance package featuring double ovens, a multi-door refrigerator, quartz countertops, white tile backsplash, white soft-close cabinets and drawers, a large island with a breakfast bar, and a walk-in pantry. Adjacent is the dining area leading to oversized and disappearing sliding glass doors that open onto an expanded partially covered deck that has been upgraded to allow for the ultimate in outdoor entertaining and dining. A charming gate leads down to the backyard area directly just steps away from the pool, clubhouse, and fitness center. Beautiful hardwood floors throughout the home, and a pristine neutral palette. On the third floor are more built-in bookcases, and a separate window-filled flex space for an office, crafts, or sitting area. The primary suite is located on the third floor and has a luxurious primary bath suite with a large soaking tub, a spacious tile shower, split vanities, storage, quartzite countertops, and a huge walk-in closet. Additional ensuite bedroom plus easy access to the upstairs laundry room. This layout has so many flex spaces for work from home, gym, or playroom for your choosing! This home is also elevator ready. The amenities are amazing in this walkable neighborhood -take the serpentine trail for a lovely walk to the downtown Woodstock restaurants and shopping. The large clubhouse has a full fitness center, and the swimming pool has a cabana with a children's splash pool. There is a community garden, a fire pit, 2 dog parks and soon to come a large pavilion for monthly food truck parties and concerts! South on Main was awarded Community of the Year by Atlanta Home Builders Assoc at the Obie awards - come see all that this amazing community has to offer.

    This property is off market, which means it's not currently listed for sale or rent on Zillow. This may be different from what's available on other websites or public sources.

    Facts & features

    Interior

    Bedrooms & bathrooms
    • Bedrooms: 4
    • Bathrooms: 5
    • Full bathrooms: 4
    • 1/2 bathrooms: 1
    Features
    • Has fireplace: Yes
    Interior area
    • Total interior livable area: 3,380 sqft

    Property

    Parking
    • Total spaces: 2
    Lot
    • Size: 435 sqft

    Construction

    Type & style
    • Home type: SingleFamily
    Condition
    • Year built: 2022

    Community & neighborhood

    Location
    • Region: Woodstock

    HOA & financial

    HOA
    • Has HOA: Yes
    • HOA fee: $190 monthly

    Price history

    DateEventPrice
    5/18/2023Listing removed--
    Source: Harry Norman Realtors Report a problem
    3/5/2023Pending sale$945,000$280/sqft
    Source: Harry Norman Realtors #7180324 Report a problem
    3/2/2023Listed for sale$945,000$280/sqft
    Source: Harry Norman Realtors #7180324 Report a problem

    Public tax history

    Tax history is unavailable.

    Neighborhood: 30188

    Nearby schools

    GreatSchools rating
    Schools provided by the listing agent
    • High: Woodstock

    Source: The MLS. This data may not be complete. We recommend contacting the local school district to confirm school assignments for this home.

    Get a cash offer in 3 minutes
    Find out how much your home could sell for in as little as 3 minutes with a no-obligation cash offer.
    Estimated market value
    $964,400
    Get a cash offer in 3 minutes
    Find out how much your home could sell for in as little as 3 minutes with a no-obligation cash offer.
    Estimated market value
    $964,400