Experience luxury living in this exceptional custom estate located in an exclusive gated community on a premium half-acre north/south-facing lot. Designed with impeccable craftsmanship and high-end finishes, this stunning home features a light-filled great room, elegant living and dining spaces with fireplaces, and a chef's kitchen complete with granite countertops, a gas range, oversized island, and wine pantry. The lavish primary retreat offers a private fireplace, spa-inspired bath with a jetted tub, oversized walk-in shower, dual vanities, and an expansive custom closet with a granite island. Three spacious guest suites each feature private en-suite baths, while a fourth bedroom serves as an executive office with custom built-ins. An oversized 3-car garage with a dedicated storage room completes this remarkable home, ideally located near South Mountain, downtown Phoenix, premier dining, shopping, and entertainment.
For sale
$899,900
925 E Valencia Drive, Phoenix, AZ 85042
4beds
4,592sqft
Single Family Residence
Built in 2004
0.51 Acres Lot
$-- Zestimate®
$196/sqft
$83/mo HOA
What's special
Private fireplaceImpeccable craftsmanshipHigh-end finishesOversized islandWine pantryOversized walk-in showerGranite countertops
- 59 days
- 591
- 25
Zillow last checked:
Listing updated:
Listed by:
Mike Jung 480-371-8550,
SK Realty
Source: ARMLS,MLS#: 7053701
Facts & features
Interior
Bedrooms & bathrooms
- Bedrooms: 4
- Bathrooms: 4
- Full bathrooms: 3
- 1/2 bathrooms: 1
Heating
- Natural Gas
Cooling
- Central Air
Appliances
- Included: Built-in Microwave, Dishwasher, Gas Cooktop
- Laundry: Inside, Gas Dryer Hookup
Features
- Pantry, High Speed Internet, Granite Counters, Double Vanity, Eat-in Kitchen, Central Vacuum, No Interior Steps, Full Bth Master Bdrm, Separate Shwr & Tub
- Flooring: Laminate, Tile
- Windows: Double Pane Windows, Wood Frames
- Has basement: No
- Number of fireplaces: 2
- Fireplace features: Family Room, Master Bedroom, Gas
Interior area
- Total structure area: 4,592
- Total interior livable area: 4,592 sqft
Property
Parking
- Total spaces: 3
- Parking features: RV Access/Parking, RV Gate, Garage Door Opener, Extended Length Garage, Attch'd Gar Cabinets, Storage
- Garage spaces: 3
Features
- Stories: 1
- Patio & porch: Covered, Patio
- Exterior features: Playground, Private Yard, Storage
- Spa features: None
- Fencing: Block
- Has view: Yes
- View description: Mountain(s)
Lot
- Size: 0.51 Acres
- Features: North/South Exposure, Grass Front, Grass Back, Auto Timer H2O Front, Auto Timer H2O Back
Details
- Parcel number: 30020033
- Other equipment: Intercom
Construction
Type & style
- Home type: SingleFamily
- Architectural style: Territorial/Santa Fe
- Property subtype: Single Family Residence
Materials
- Stucco, Wood Frame, Painted
- Roof: Tile
Condition
- Year built: 2004
Utilities & green energy
- Sewer: Public Sewer
- Water: City Water
Community & HOA
Community
- Features: Gated
- Subdivision: KNOX RANCH SUBDIVISION
HOA
- Has HOA: Yes
- Services included: Maintenance Grounds
- HOA fee: $250 quarterly
- HOA name: Knox Ranch
- HOA phone: 602-276-1866
Location
- Region: Phoenix
Financial & listing details
- Price per square foot: $196/sqft
- Tax assessed value: $712,800
- Annual tax amount: $4,853
- Date on market: 7/13/2026
- Cumulative days on market: 59 days
- Listing terms: Cash,Conventional,VA Loan
- Ownership: Fee Simple
Estimated market value
Not available
Estimated sales range
Not available
Not available
Price history
| Date | Event | Price |
|---|---|---|
| 7/14/2026 | Listed for sale | $899,900+46.3%$196/sqft |
Source:  ARMLS #7053701 Report a problem ARMLS #7053701 Report a problem | ||
| 9/18/2020 | Sold | $615,000-1.6%$134/sqft |
Source: ARMLS #6085987 Report a problem | ||
| 8/22/2020 | Pending sale | $625,000$136/sqft |
Source: Hague Partners #6085987 Report a problem | ||
| 7/31/2020 | Price change | $625,000-2.3%$136/sqft |
Source: Hague Partners #6085987 Report a problem | ||
| 7/7/2020 | Price change | $639,900-1.5%$139/sqft |
Source: Hague Partners #6085987 Report a problem | ||
| 7/1/2020 | Pending sale | $649,900$142/sqft |
Source: Hague Partners #6085987 Report a problem | ||
| 6/8/2020 | Listed for sale | $649,900+10.2%$142/sqft |
Source: Hague Partners #6085987 Report a problem | ||
| 2/29/2020 | Listing removed | $590,000$128/sqft |
Source: West USA Realty #5635155 Report a problem | ||
| 2/29/2020 | Listed for sale | $590,000$128/sqft |
Source: West USA Realty #5635155 Report a problem | ||
| 11/6/2018 | Pending sale | $590,000$128/sqft |
Source: West USA Realty #5635155 Report a problem | ||
| 11/17/2017 | Price change | $590,000-0.1%$128/sqft |
Source: West USA Realty #5635155 Report a problem | ||
| 9/18/2017 | Price change | $590,500-0.8%$129/sqft |
Source: West USA Realty #5635155 Report a problem | ||
| 8/3/2017 | Price change | $595,500-0.7%$130/sqft |
Source: West USA Realty #5635155 Report a problem | ||
| 7/19/2017 | Listed for sale | $599,500+526.4%$131/sqft |
Source: West USA Realty #5635155 Report a problem | ||
| 8/26/2015 | Sold | $95,700-89.4%$21/sqft |
Source: Public Record Report a problem | ||
| 10/23/2011 | Listing removed | $2,000 |
Source: Savage-Walker & Associates #4656727 Report a problem | ||
| 10/13/2011 | Price change | $2,000-13% |
Source: Savage-Walker & Associates #4656727 Report a problem | ||
| 10/7/2011 | Listed for rent | $2,300$1/sqft |
Source: Savage-Walker & Associates #4656727 Report a problem | ||
| 5/23/2008 | Listing removed | $899,900$196/sqft |
Source: Century 21 #2920821 Report a problem | ||
| 5/1/2008 | Price change | $899,900+5.9%$196/sqft |
Source: Century 21 #2920821 Report a problem | ||
| 4/27/2008 | Price change | $850,000-5.5%$185/sqft |
Source: Century 21 #2920821 Report a problem | ||
| 3/5/2008 | Listed for sale | $899,900+749%$196/sqft |
Source: Century 21 #2920821 Report a problem | ||
| 4/26/2002 | Sold | $106,000$23/sqft |
Source: Public Record Report a problem | ||
Public tax history
| Year | Property taxes | Tax assessment |
|---|---|---|
| 2025 | $4,853 +2.6% | $71,280 -3.9% |
| 2024 | $4,729 -6% | $74,180 +107.5% |
| 2023 | $5,032 +2.1% | $35,742 -25.5% |
| 2022 | $4,928 -11.3% | $47,970 +12.1% |
| 2021 | $5,553 +3.3% | $42,810 +12.1% |
| 2020 | $5,374 +2.8% | $38,180 +13.9% |
| 2019 | $5,229 | $33,530 -25.8% |
| 2018 | $5,229 +4.9% | $45,170 +4.4% |
| 2017 | $4,984 +11.7% | $43,260 +8.3% |
| 2016 | $4,462 +5.5% | $39,950 +2% |
| 2015 | $4,231 | $39,160 +57% |
| 2014 | -- | $24,950 +15% |
| 2013 | -- | $21,700 +8.5% |
| 2012 | -- | $20,000 +15.5% |
| 2011 | -- | $17,310 -50.1% |
| 2010 | -- | $34,680 -50.2% |
| 2009 | -- | $69,570 -11% |
| 2008 | -- | $78,200 +15.2% |
| 2007 | -- | $67,900 +131% |
| 2006 | -- | $29,400 |
| 2005 | -- | $29,400 +121.4% |
| 2004 | -- | $13,280 +124.3% |
| 2003 | -- | $5,920 |
| 2002 | -- | $5,920 |
Find assessor info on the county website
Monthly payment
Est. payment
Payment breakdown
Explore the cost of this home by adjusting the details. Changes won't be saved.Climate risks
Neighborhood: South Mountain
Nearby schools
Schools provided by the listing agent
- Elementary: Maxine O Bush Elementary School
- Middle: Maxine O Bush Elementary School
- High: South Mountain High School
- District: Roosevelt Elementary District
Source: ARMLS. This data may not be complete. We recommend contacting the local school district to confirm school assignments for this home.

Similar homes
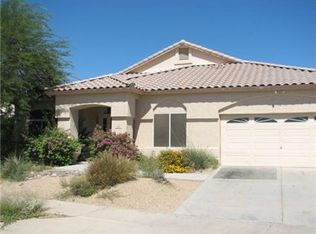
- $919,0005 bd5 ba4k sqft8506 S 29TH Way, Phoenix, AZ 85042For Sale
 MLS ID #7076549, Adam Gillick, My Home Group Real Estate. ARMLS
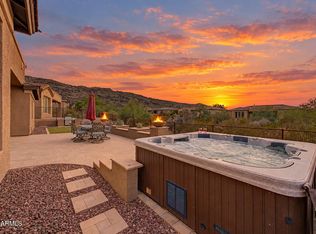
 - $985,0004 bd4 ba2.7k sqft744 E DESERT Lane, Phoenix, AZ 85042For Sale
 MLS ID #7031484, Mark Deacon, Veteran Home Advantage LLC. ARMLS
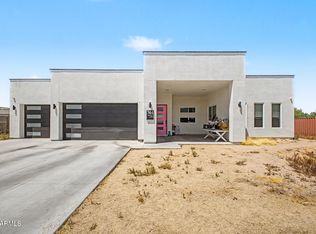
 - $900,0003 bd4 ba2.8k sqft9440 S 10TH Way, Phoenix, AZ 85042For Sale
 MLS ID #7002472, Bradley MacLay, MacLay Real Estate. ARMLS
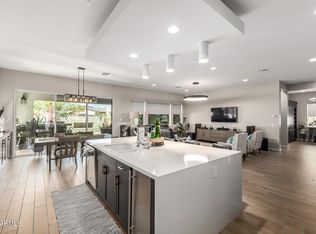
 - $960,0005 bd5 ba3.4k sqft2923 E CONSTANCE Way, Phoenix, AZ 85042For Sale
 MLS ID #7054707, Mike Palmerine, Realty ONE Group. ARMLS
