East Nashville is one of a kind. So is this house. A renovated historic home with a DADU, tucked into one of the most uniquely delightful neighborhoods in the city. The character and soul of the original architecture, reimagined for the way people actually live today. The main house delivers something rare in historic homes: true single-level living. Three bedrooms, 3.5 baths, and zero stairs. All the charm, none of the climb. Yes, every listing claims a "chef's kitchen" but this one actually earns the title. Professional-grade hood, stove, and refrigerator anchor the space, while a dedicated back kitchen scullery keeps the prep work out of sight and the party in full swing. This is a home built for the people who love to cook and the people lucky enough to eat here. Designed for entertaining, the layout flows effortlessly from inside to out, straight onto a massive covered back porch with a fully equipped outdoor kitchen. Ready for everything from Sunday morning coffee to Saturday night cookouts. Very East Nashville. The DADU adds two stories, 2 bedrooms, and a private fenced yard. Ideal for guests, extended family, or a rental that lets the neighborhood pay you back a little. Note that the DADU square footage is listed in 3rd floor.
Closed
Zestimate®
$1,299,000
925 Fatherland St, Nashville, TN 37206
5beds
2,932sqft
Single Family Residence, Residential
Built in 1910
8,276 Square Feet Lot
$1,299,000 Zestimate®
$443/sqft
$5,525 Estimated rent
Home value
$1,299,000
$1.23M - $1.36M
$5,525/mo
Zestimate® history
Owner options
List your home for rent
$5,525/mo
Rent Zestimate®
Find your next renter with Zillow Rental Manager. Plus, with online applications, you can quickly screen prospective tenants – for free.
$5,525/mo
Rent Zestimate®
Refinance and save
$6,087/mo
Est. payment
Refinancing to a lower rate could help reduce your monthly payments and save thousands over the life of the loan.
$6,087/mo
Est. payment
Explore your selling options
Work with a Zillow partner agent
Leverage their expertise and Zillow's premium Showcase listings to get your home seen by more buyers.
Get startedList with your own agent
Get your home in front of millions of buyers by listing it on Zillow.
Learn how to do itSell it yourself
Take full control of how buyers see your home on Zillow by listing For Sale by Owner (FSBO).
List your homeWhat's special
Zillow last checked:
Listing updated:
Listed by:
Wendy Monday 615-642-1313,
Onward Real Estate,
Caroline Melvin 615-739-3007,
Onward Real Estate
Bought with:
Lila McCann, 347781
MW Real Estate Co.
Chris Billingslea, ABR®, SRS, PSA, 350366
MW Real Estate Co.
Source: RealTracs MLS as distributed by MLS GRID,MLS#: 3213668
Facts & features
Interior
Bedrooms & bathrooms
- Bedrooms: 5
- Bathrooms: 5
- Full bathrooms: 4
- 1/2 bathrooms: 1
- Main level bedrooms: 3
Bedroom 1
- Features: Suite
- Level: Suite
- Area: 180 Square Feet
- Dimensions: 12x15
Bedroom 2
- Features: Bath
- Level: Bath
- Area: 195 Square Feet
- Dimensions: 15x13
Bedroom 3
- Features: Bath
- Level: Bath
- Area: 143 Square Feet
- Dimensions: 13x11
Primary bathroom
- Features: Suite
- Level: Suite
Heating
- Central, Electric
Cooling
- Central Air, Electric
Appliances
- Included: Oven, Gas Range, Dishwasher, Disposal, Dryer, Ice Maker, Microwave, Refrigerator, Stainless Steel Appliance(s), Washer
Features
- High Ceilings
- Flooring: Wood
- Basement: Crawl Space
- Number of fireplaces: 2
Interior area
- Total structure area: 2,932
- Total interior livable area: 2,932 sqft
- Finished area above ground: 2,932
Property
Parking
- Total spaces: 2
- Parking features: Alley Access
- Garage spaces: 1
- Uncovered spaces: 1
Features
- Levels: Two
- Stories: 1
- Patio & porch: Porch, Covered
- Fencing: Back Yard
- Has view: Yes
- View description: City
Lot
- Size: 8,276 Square Feet
- Dimensions: 50 x 170
Details
- Parcel number: 08216017600
- Special conditions: Standard
Construction
Type & style
- Home type: SingleFamily
- Architectural style: Victorian
- Property subtype: Single Family Residence, Residential
Materials
- Wood Siding
- Roof: Asphalt
Condition
- New construction: No
- Year built: 1910
Utilities & green energy
- Sewer: Public Sewer
- Water: Public
- Utilities for property: Electricity Available, Water Available
Community & HOA
Community
- Subdivision: Barrows
HOA
- Has HOA: No
Location
- Region: Nashville
Financial & listing details
- Price per square foot: $443/sqft
- Tax assessed value: $1,331,900
- Annual tax amount: $9,370
- Date on market: 5/15/2026
- Electric utility on property: Yes
Price history
| Date | Event | Price |
|---|---|---|
| 5/15/2026 | Sold | $1,299,000+195.2%$443/sqft |
Source:  RealTracs MLS as distributed by MLS GRID #3213668 Report a problem RealTracs MLS as distributed by MLS GRID #3213668 Report a problem | ||
| 7/16/2017 | Sold | $440,000+1190.3%$150/sqft |
Source: RealTracs MLS as distributed by MLS GRID #1846091 Report a problem | ||
| 12/20/2016 | Sold | $34,100$12/sqft |
Source: Public Record Report a problem | ||
| 9/10/2016 | Listed for sale | -- |
Source: Auction.com Report a problem | ||
Public tax history
| Year | Property taxes | Tax assessment |
|---|---|---|
| 2025 | $9,370 +70.5% | $332,975 +97.1% |
| 2024 | $5,496 | $168,900 |
| 2023 | $5,496 | $168,900 |
| 2022 | $5,496 -1% | $168,900 |
| 2021 | $5,553 +26% | $168,900 +61.8% |
| 2020 | $4,407 +33.8% | $104,400 |
| 2019 | $3,294 +13.1% | $104,400 +13.1% |
| 2018 | $2,913 -8.9% | $92,325 |
| 2017 | $3,199 | $92,325 +48.7% |
| 2016 | -- | $62,075 |
| 2015 | $2,803 | $62,075 |
| 2014 | $2,803 | $62,075 |
| 2013 | -- | $62,075 -2.8% |
| 2012 | -- | $63,850 |
| 2011 | -- | $63,850 |
| 2010 | -- | $63,850 |
| 2009 | -- | $63,850 +32.7% |
| 2008 | -- | $48,125 |
| 2007 | -- | $48,125 |
| 2006 | -- | -- |
| 2005 | -- | -- |
| 2004 | -- | -- |
| 2003 | -- | -- |
| 2002 | -- | -- |
| 2001 | -- | -- |
| 2000 | -- | -- |
Find assessor info on the county website
Neighborhood: Historic Edgefield
Nearby homes
- $--2 bd1 ba785 sqft925 Fatherland St #B, Nashville, TN 37206Off Market
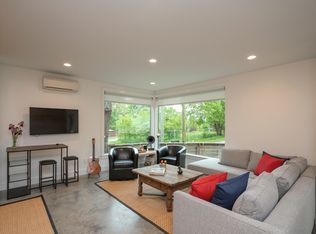
- $1,012,6003 bd3 ba2.5k sqft923 Fatherland St, Nashville, TN 37206Off Market
- $835,8003 bd2 ba2.3k sqft927 Fatherland St, Nashville, TN 37206Off Market
- $2,9002 bd1 ba800 sqft929 Fatherland St #B, Nashville, TN 37206For Rent

- $863,4504 bd3 ba2.5k sqft929 Fatherland St, Nashville, TN 37206Sold
- $1,160,8004 bd2 ba2.8k sqft921 Fatherland St, Nashville, TN 37206Off Market
- $1,173,0003 bd4 ba569 sqft933 Fatherland St, Nashville, TN 37206Off Market
- $787,9003 bd3 ba2.2k sqft918B Fatherland St, Nashville, TN 37206Off Market
Nearby schools
GreatSchools rating
- 5/10Warner Elementary Enhanced Option SchoolGrades: PK-5Distance: 0.4 mi
- 3/10Stratford Comp High SchoolGrades: 6-12Distance: 2.5 mi
Schools provided by the listing agent
- Elementary: Warner Elementary Enhanced Option
- Middle: Stratford STEM Magnet School Lower Campus
- High: Stratford STEM Magnet School Upper Campus
Source: RealTracs MLS as distributed by MLS GRID. This data may not be complete. We recommend contacting the local school district to confirm school assignments for this home.
Get a cash offer in 3 minutes
Find out how much your home could sell for in as little as 3 minutes with a no-obligation cash offer.
Estimated market value
$1,299,000
Get a cash offer in 3 minutes
Find out how much your home could sell for in as little as 3 minutes with a no-obligation cash offer.
Estimated market value
$1,299,000
- Tennessee
- Davidson County
- Nashville
- 37206
- Historic Edgefield
- 925 Fatherland St
Nearby cities
Nearby neighborhoods
Nearby zip codes
Other Nashville Topics
