Skip main navigation
Closed
  • $835,000

    925 Ferncroft Ct, Roswell, GA 30075

    5beds
    3,730sqft
    Single Family Residence, Residential
    Built in 1983
    0.64 Acres Lot
    $832,900 Zestimate®
    $224/sqft
    $4,902 Estimated rent

    Home value

    $832,900

    $766,000 - $908,000

    $4,902/mo

    Zestimate® history
    Loading
    Loading...

    Owner options

    List your home for rent

    $4,902/mo

    Rent Zestimate®

    Find your next renter with Zillow Rental Manager. Plus, with online applications, you can quickly screen prospective tenants – for free.

    Learn more

    $4,902/mo

    Rent Zestimate®

    Refinance and save

    $5,081/mo

    Est. payment

    Refinancing to a lower rate could help reduce your monthly payments and save thousands over the life of the loan.

    See today's rates

    $5,081/mo

    Est. payment

    Explore your selling options

    Work with a Zillow partner agent

    Leverage their expertise and Zillow's premium Showcase listings to get your home seen by more buyers.

    Get started

    List with your own agent

    Get your home in front of millions of buyers by listing it on Zillow.

    Learn how to do it

    Sell it yourself

    Take full control of how buyers see your home on Zillow by listing For Sale by Owner (FSBO).

    List your home

    What's special

    Luxurious primary suitePrivate level backyardOversized dining roomQuartz countertopsPainted birch cabinetryHidden wet barGather around the firepit
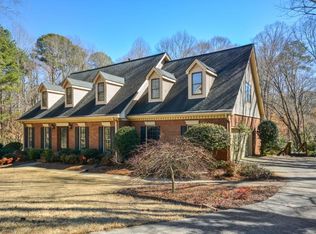
    Welcome to your dream home in the heart of sought-after Brookfield Country Club! This elegant two-story traditional brick residence combines timeless charm with modern luxury. Step into a spacious, thoughtfully designed layout perfect for both everyday living and effortless entertaining. The private, level backyard invites year-round enjoyment—gather around the firepit with friends, or design your own backyard oasis with room to add a custom pool. The expansive unfinished basement is already stubbed for a bathroom and ready for you to personalize—ideal for a home theater, gym, or guest suite. Upstairs, you'll find four generously sized bedrooms and two full baths, along with a luxurious primary suite. The spa-inspired ensuite features a frameless glass shower with multiple spray heads, porcelain and marble tile flooring, and dual vanities—offering a relaxing retreat at the end of the day. The heart of the home is the chef’s kitchen, showcasing painted birch cabinetry, quartz countertops, double ovens, and a cozy breakfast room. Entertain with ease in the oversized dining room, and don't miss the hidden wet bar cleverly tucked into the library’s built-in cabinetry. Enjoy all the perks of Brookfield Country Club living—including optional membership access to golf, tennis, and swimming—plus a voluntary HOA. Located near top-rated schools, premier shopping, dining, and parks, this is more than a home—it’s a lifestyle.

    Zillow last checked:

    Listing updated:

    Listing Provided by:

    Chrissy Neumann,

    Ansley Real Estate | Christie's International Real Estate 404-925-5335,

    David Neumann,

    Ansley Real Estate | Christie's International Real Estate

    Bought with:

    Robert Anthony, 178955

    Homesmart Realty Partners

    Source: FMLS GA,MLS#: 7608225MLS Logo

    Facts & features

    Interior

    Bedrooms & bathrooms
    • Bedrooms: 5
    • Bathrooms: 4
    • Full bathrooms: 3
    • 1/2 bathrooms: 1
    Primary bedroom
    • Features: Oversized Master, Split Bedroom Plan
    • Level: Oversized Master, Split Bedroom Plan
    Bedroom
    • Features: Oversized Master, Split Bedroom Plan
    Primary bathroom
    • Features: Double Vanity, Separate Tub/Shower, Soaking Tub, Whirlpool Tub
    Dining room
    • Features: Seats 12+, Separate Dining Room
    Kitchen
    • Features: Breakfast Bar, Cabinets White, Eat-in Kitchen, Kitchen Island, Stone Counters
    Heating
    • Central, Natural Gas
    Cooling
    • Ceiling Fan(s), Central Air, Whole House Fan, Zoned
    Appliances
    • Included: Dishwasher, Disposal, Electric Cooktop, Microwave, Self Cleaning Oven
    • Laundry: Laundry Room, Main Level, Sink
    Features
    • Bookcases, Double Vanity, Entrance Foyer, High Ceilings 9 ft Main, High Ceilings 9 ft Upper, High Speed Internet, Walk-In Closet(s), Wet Bar, Other
    • Flooring: Carpet, Hardwood, Marble, Stone
    • Windows: Insulated Windows
    • Basement: Daylight,Exterior Entry,Full,Interior Entry,Unfinished,Walk-Out Access
    • Attic: Pull Down Stairs
    • Number of fireplaces: 2
    • Fireplace features: Family Room, Gas Starter, Masonry
    • Common walls with other units/homes: No Common Walls
    Interior area
    • Total structure area: 3,730
    • Total interior livable area: 3,730 sqft

    Property

    Parking
    • Total spaces: 2
    • Parking features: Attached, Driveway, Garage, Garage Faces Side, Level Driveway
    • Attached garage spaces: 2
    • Has uncovered spaces: Yes
    Accessibility
    • Accessibility features: None
    Features
    • Levels: Three Or More
    • Patio & porch: Covered, Deck, Patio, Rear Porch, Screened
    • Exterior features: Private Yard, Rain Gutters, Rear Stairs
    • Pool features: None
    • Has spa: Yes
    • Spa features: Bath, None
    • Fencing: None
    • Has view: Yes
    • View description: Neighborhood
    • Waterfront features: None
    • Body of water: None
    Lot
    • Size: 0.64 Acres
    • Features: Back Yard, Corner Lot, Front Yard, Landscaped, Level, Private
    Details
    • Additional structures: None
    • Parcel number: 22 340412910345
    • Other equipment: Dehumidifier, Irrigation Equipment
    • Horse amenities: None

    Construction

    Type & style
    • Home type: SingleFamily
    • Architectural style: Traditional
    • Property subtype: Single Family Residence, Residential
    Materials
    • Brick 3 Sides, Vinyl Siding
    • Foundation: Concrete Perimeter
    • Roof: Composition
    Condition
    • Resale
    • New construction: No
    • Year built: 1983

    Utilities & green energy

    • Electric: 110 Volts, 220 Volts in Laundry
    • Sewer: Public Sewer
    • Water: Private
    • Utilities for property: Cable Available, Electricity Available, Natural Gas Available, Phone Available, Sewer Available, Water Available
    Green energy
    • Energy efficient items: None
    • Energy generation: None
    • Water conservation: Low-Flow Fixtures

    Community & neighborhood

    Security
    • Security features: Smoke Detector(s)
    Community
    • Community features: Clubhouse, Country Club, Fishing, Golf, Homeowners Assoc, Lake, Near Schools, Street Lights, Swim Team, Tennis Court(s)
    Location
    • Region: Roswell
    • Subdivision: Brookfield Country Club

    Other

    Other facts
    • Road surface type: Paved

    Price history

    DateEventPrice
    10/10/2025Sold$835,000-0.5%$224/sqft
    Source: FMLS GA #7608225 Report a problem
    9/28/2025Pending sale$839,000$225/sqft
    Source: FMLS GA #7608225 Report a problem
    9/11/2025Price change$839,000-2.3%$225/sqft
    Source: GAMLS #10561362 Report a problem
    8/6/2025Price change$859,000-4%$230/sqft
    Source: FMLS GA #7608225 Report a problem
    7/10/2025Listed for sale$895,000+15.5%$240/sqft
    Source: FMLS GA #7608225 Report a problem
    7/21/2022Sold$775,000-2.5%$208/sqft
    Source: Public Record Report a problem
    6/22/2022Pending sale$795,000$213/sqft
    Source: GAMLS #10059337 Report a problem
    6/21/2022Contingent$795,000$213/sqft
    Source: FMLS GA #7058872 Report a problem
    6/11/2022Price change$795,000-1.9%$213/sqft
    Source: FMLS GA #7058872 Report a problem
    6/3/2022Listed for sale$810,000$217/sqft
    Source: FMLS GA #7058872 Report a problem

    Public tax history

    YearProperty taxesTax assessment
    2024$3,945 +17.8%$301,520 +19.1%
    2023$3,348 -13.5%$253,120 +22.4%
    2022$3,871 +0.6%$206,840 +17.1%
    2021$3,847 -23.6%$176,600 -1.1%
    2020$5,038 -4.9%$178,480 -2.5%
    2019$5,297 $183,120 +2.4%
    2018$5,297 $178,800 +19%
    2017$5,297 +9.9%$150,240
    2016$4,820 +0.3%$150,240
    2015$4,807 +37.7%$150,240 +18.2%
    2014$3,492 +6.4%$127,080 +1.6%
    2013$3,283 -0.2%$125,120
    2012$3,290 $125,120
    2011-- $125,120
    2010$3,307 +1.3%$125,120
    2009$3,266 $125,120
    2008-- $125,120
    2007$3,170 $125,120
    2005-- $125,120 +3.7%
    2004$3,118 -0.8%$120,680 +2.6%
    2003$3,145 +14.7%$117,600 +16.4%
    2002$2,741 -4.6%$101,040
    2001$2,873 $101,040

    Find assessor info on the county website

    Neighborhood: 30075

    Nearby schools

    GreatSchools rating
    Schools provided by the listing agent
    • Elementary: Mountain Park - Fulton
    • Middle: Crabapple
    • High: Roswell

    Source: FMLS GA. This data may not be complete. We recommend contacting the local school district to confirm school assignments for this home.

    Get a cash offer in 3 minutes
    Find out how much your home could sell for in as little as 3 minutes with a no-obligation cash offer.
    Estimated market value
    $832,900
    Get a cash offer in 3 minutes
    Find out how much your home could sell for in as little as 3 minutes with a no-obligation cash offer.
    Estimated market value
    $832,900