Quartzite countertopsIndoor swimming poolWhole home water softenerWood burning fireplaceCorner lotSplit floor planUpgraded flooring
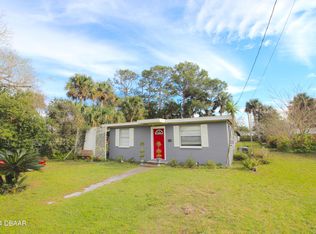
Welcome home to 925 Flagler Avenue.
This Edgewater home sits on a corner lot in a great location just minutes from I 95 and a short drive to the beaches of New Smyrna Beach.
Inside you will find quartzite countertops, upgraded flooring, and several important updates including plumbing and electrical. The split floor plan offers a comfortable sense of privacy, and the multiple living areas give you flexible space for everyday living, hosting, or simply spreading out.
The main living area includes a wood burning fireplace that brings warmth and character to the home. One of the standout features is the indoor swimming pool, offering year round enjoyment no matter the season! From there, step out to a spacious backyard deck that is perfect for relaxing, grilling, or gathering with friends and family. The home also includes an oversized two car garage with double gate access, making room for boat or RV parking as well as extra storage. The roof is approximately seven years old, and both the AC and water heater have been updated in recent years. A whole home water softener was added last year as well. New mini split to the garage.
Living in Edgewater means enjoying a laid back coastal lifestyle with convenient access to the Indian River Lagoon, local parks, and nearby boat ramps. Whether you are spending the day on the water, heading to the beach, or enjoying the quieter pace of a well established community, this location offers the best of Florida living without the congestion.
This is one you won't want to miss.
Schedule a private tour today!
102 days
|
861
|
83
|
Zillow last checked:
Listing updated:
Listed by:
Jonathan B Owens386-281-9310,
Keller Williams Realty Florida Partners
Source: DBAMLS,MLS#: 1226261
Facts & features
Interior
Bedrooms & bathrooms
Bedrooms: 4
Bathrooms: 2
Full bathrooms: 2
Bedroom 1
Level: Main
Area: 224.18 Square Feet
Dimensions: 17.10 x 13.11
Bedroom 2
Level: Main
Area: 189.98 Square Feet
Dimensions: 16.10 x 11.80
Bedroom 3
Level: Main
Area: 140.36 Square Feet
Dimensions: 12.10 x 11.60
Bedroom 4
Level: Main
Area: 140.36 Square Feet
Dimensions: 12.10 x 11.60
Dining room
Level: Main
Area: 119.89 Square Feet
Dimensions: 9.90 x 12.11
Family room
Level: Main
Area: 327.36 Square Feet
Dimensions: 24.80 x 13.20
Kitchen
Level: Main
Area: 98.09 Square Feet
Dimensions: 8.10 x 12.11
Living room
Level: Main
Area: 325.38 Square Feet
Dimensions: 18.70 x 17.40
Heating
Central
Cooling
Central Air
Appliances
Included: Refrigerator, Microwave, Electric Range, Disposal
Laundry: In Unit
Features
Breakfast Bar, Ceiling Fan(s), Eat-in Kitchen, Entrance Foyer, Primary Bathroom - Shower No Tub, Primary Downstairs, Split Bedrooms, Walk-In Closet(s)