Skip main navigation
Sold
  • $399,400

    925 Forest Boulevard North Dr N, Indianapolis, IN 46240

    3beds
    1,773sqft
    Residential, Single Family Residence
    Built in 1955
    0.42 Acres Lot
    $399,400 Zestimate®
    $225/sqft
    $1,970 Estimated rent

    Home value

    $399,400

    $351,000 - $455,000

    $1,970/mo

    Zestimate® history
    Loading
    Loading...

    Owner options

    List your home for rent

    $1,970/mo

    Rent Zestimate®

    Find your next renter with Zillow Rental Manager. Plus, with online applications, you can quickly screen prospective tenants – for free.

    Learn more

    $1,970/mo

    Rent Zestimate®

    Refinance and save

    $2,511/mo

    Est. payment

    Refinancing to a lower rate could help reduce your monthly payments and save thousands over the life of the loan.

    See today's rates

    $2,511/mo

    Est. payment

    Explore your selling options

    Work with a Zillow partner agent

    Leverage their expertise and Zillow's premium Showcase listings to get your home seen by more buyers.

    Get started

    List with your own agent

    Get your home in front of millions of buyers by listing it on Zillow.

    Learn how to do it

    Sell it yourself

    Take full control of how buyers see your home on Zillow by listing For Sale by Owner (FSBO).

    List your home

    What's special

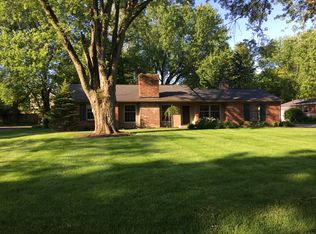
    Home sweet home! Carefully crafted oasis. After a hard days work relax in this perfectly located gem, nestled in the quiet, but close to everything, neighborhood of Windcombe. From its open floor plan to the renovated baths and kitchen, with breakfast area, you will be delight in the owner's care for detail. The updated baths and kitchen are on point for today's trends and functionality. Entertaining will be a breeze in the home's large screened back porch conveniently located off of the kitchen. It's hard to believe you are so close to Nora and just a quick shot to the interstate when your large back yard is so tranquil. This well maintained, updated, home in the Washington Township School District is a must see!

    This property is not currently displayed as for sale or rent on Zillow. This may be different from what's on other websites or public sources.

    Zillow last checked:

    Listing updated:

    Listed by:

    Joe Everhart 317-916-1052,

    Everhart Studio, Ltd.,

    Angela Everhart-Berg 317-340-3124,

    Everhart Studio, Ltd.

    Bought with:

    Elaina Musleh

    F.C. Tucker Company

    Source: MIBOR as distributed by MLS GRID,MLS#: 21601338MLS Logo

    Facts & features

    Interior

    Bedrooms & bathrooms
    • Bedrooms: 3
    • Bathrooms: 2
    • Full bathrooms: 1
    • 1/2 bathrooms: 1
    • Main level bathrooms: 2
    • Main level bedrooms: 3
    Primary bedroom
    • Level: Main
    • Area: 182 Square Feet
    • Dimensions: 14x13
    Bedroom 2
    • Level: Main
    • Area: 132 Square Feet
    • Dimensions: 12x11
    Bedroom 3
    • Features: Hardwood
    • Level: Main
    • Area: 110 Square Feet
    • Dimensions: 11x10
    Breakfast room
    • Features: Hardwood
    • Level: Main
    • Area: 121 Square Feet
    • Dimensions: 11x11
    Dining room
    • Level: Main
    • Area: 110 Square Feet
    • Dimensions: 11x10
    Kitchen
    • Features: Hardwood
    • Level: Main
    • Area: 99 Square Feet
    • Dimensions: 11x9
    Living room
    • Level: Main
    • Area: 247 Square Feet
    • Dimensions: 19x13
    Heating
    • Forced Air
    Cooling
    • Has cooling: Yes
    Appliances
    • Included: Dishwasher, Disposal, MicroHood, Electric Oven, Refrigerator, Gas Water Heater, Water Softener Owned
    • Laundry: Laundry Closet
    Features
    • Attic Pull Down Stairs, Hardwood Floors, Eat-in Kitchen, Entrance Foyer
    • Flooring: Hardwood
    • Windows: Screens Some, Wood Work Painted
    • Basement: Unfinished
    • Attic: Pull Down Stairs
    • Number of fireplaces: 1
    • Fireplace features: Gas Log, Living Room
    Interior area
    • Total structure area: 1,773
    • Total interior livable area: 1,773 sqft
    • Finished area below ground: 0

    Property

    Parking
    • Total spaces: 2
    • Parking features: Asphalt, Attached
    • Attached garage spaces: 2
    Features
    • Levels: One
    • Stories: 1
    Lot
    • Size: 0.42 Acres
    • Features: Mature Trees
    Details
    • Parcel number: 490324102092000800

    Construction

    Type & style
    • Home type: SingleFamily
    • Architectural style: Ranch
    • Property subtype: Residential, Single Family Residence
    Materials
    • Brick, Wood
    • Foundation: Block
    Condition
    • New construction: No
    • Year built: 1955

    Utilities & green energy

    • Water: Municipal/City

    Community & HOA

    Community
    • Subdivision: Windcombe
    HOA
    • Has HOA: Yes
    Location
    • Region: Indianapolis

    Financial & listing details

    • Price per square foot: $225/sqft
    • Annual tax amount: $2,392
    • Date on market: 1/12/2021
    • Cumulative days on market: 136 days
    • Listing terms: Conventional

    Price history

    DateEventPrice
    3/29/2019Sold$267,500$151/sqft
    Source: MIBOR as distributed by MLS GRID #21601338 Report a problem

    Public tax history

    Tax history is unavailable.

    Neighborhood: North Central

    Nearby schools

    GreatSchools rating
    Get a cash offer in 3 minutes
    Find out how much your home could sell for in as little as 3 minutes with a no-obligation cash offer.
    Estimated market value
    $399,400
    Get a cash offer in 3 minutes
    Find out how much your home could sell for in as little as 3 minutes with a no-obligation cash offer.
    Estimated market value
    $399,400