Skip main navigation
Sold
  • $315,000

    925 Forest Dr, Anderson, IN 46011

    4beds
    4,374sqft
    Residential, Single Family Residence
    Built in 1967
    0.54 Acres Lot
    $324,500 Zestimate®
    $72/sqft
    $2,438 Estimated rent

    Home value

    $324,500

    $276,000 - $383,000

    $2,438/mo

    Zestimate® history
    Loading
    Loading...

    Owner options

    List your home for rent

    $2,438/mo

    Rent Zestimate®

    Find your next renter with Zillow Rental Manager. Plus, with online applications, you can quickly screen prospective tenants – for free.

    Learn more

    $2,438/mo

    Rent Zestimate®

    Refinance and save

    $1,912/mo

    Est. payment

    Refinancing to a lower rate could help reduce your monthly payments and save thousands over the life of the loan.

    See today's rates

    $1,912/mo

    Est. payment

    Explore your selling options

    Work with a Zillow partner agent

    Leverage their expertise and Zillow's premium Showcase listings to get your home seen by more buyers.

    Get started

    List with your own agent

    Get your home in front of millions of buyers by listing it on Zillow.

    Learn how to do it

    Sell it yourself

    Take full control of how buyers see your home on Zillow by listing For Sale by Owner (FSBO).

    List your home

    What's special

    En-suite bathWood burning fireplaceTwo car attached garageFront covered porchSide covered porchWet barSemi-circle driveway
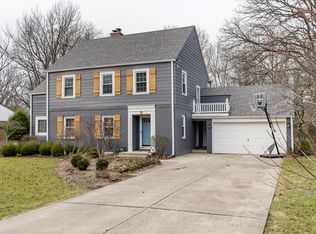
    Forest Hills! Stunning brick Colonial 4 Bedroom and 2 1/2 Bath home with 3,200 square feet of living space and situated on over a half acre lot in beautiful Forest Hills. A large tiled Foyer greets you upon entering. A spacious Living Room with tiled floors and wet bar for entertaining. A Formal Dining Room with hardwood floors, crown moulding and chair rail. A cozy Family Room with a wood burning fireplace, tiled floors, recessed lighting, built-in cabinets/bookshelves, and access to the rear deck. An amazing Kitchen with tiled floors/backsplash, custom cabinets, breakfast bar, and stainless steel appliances. The Kitchen includes a tiled Breakfast Room with access to the front covered porch. The Kitchen and Breakfast Room are open to a huge Great Room with tiled floors, ceiling fan, and skylights that bring in plenty of natural light. The Primary Bedroom has brand new carpet and full en-suite bath with double sinks. Three large spare bedrooms all with brand new carpet and within steps of the Full Family Bath. The rear exterior has an amazing covered porch that is great for get-togethers or for watching the big game. A front covered front porch and side covered porch are just off the Breakfast Room and Great Room. Semi-circle driveway and rear load two car attached garage with work bench. Home is located near a Private Golf Club and a Public Golf Course/Dining. Hospital and Medical Arts Buildings are located within less than a mile from the home. The Town of Fishers and Noblesville are both located within less than 25 miles from the home. Seller to provide a 1 year Home Warranty. This is an amazing home and location!

    Zillow last checked:

    Listing updated:

    Listing Provided by:

    Justin Puckett 765-274-9773,

    Keller Williams Indy Metro NE,

    Taylor Puckett 765-730-9126,

    Keller Williams Indy Metro NE

    Bought with:

    Megan Silva

    RE/MAX Real Estate Solutions

    Source: MIBOR as distributed by MLS GRID,MLS#: 22061339MLS Logo

    Facts & features

    Interior

    Bedrooms & bathrooms
    • Bedrooms: 4
    • Bathrooms: 3
    • Full bathrooms: 2
    • 1/2 bathrooms: 1
    • Main level bathrooms: 1
    Primary bedroom
    • Level: Upper
    • Area: 225 Square Feet
    • Dimensions: 15x15
    Bedroom 2
    • Level: Upper
    • Area: 180 Square Feet
    • Dimensions: 12x15
    Bedroom 3
    • Level: Upper
    • Area: 140 Square Feet
    • Dimensions: 10x14
    Bedroom 4
    • Level: Upper
    • Area: 182 Square Feet
    • Dimensions: 13x14
    Breakfast room
    • Features: Tile-Ceramic
    • Level: Main
    • Area: 117 Square Feet
    • Dimensions: 9x13
    Dining room
    • Level: Main
    • Area: 208 Square Feet
    • Dimensions: 13x16
    Family room
    • Level: Main
    • Area: 312 Square Feet
    • Dimensions: 13x24
    Great room
    • Features: Tile-Ceramic
    • Level: Main
    • Area: 286 Square Feet
    • Dimensions: 13x22
    Kitchen
    • Features: Tile-Ceramic
    • Level: Main
    • Area: 160 Square Feet
    • Dimensions: 10x16
    Living room
    • Level: Main
    • Area: 406 Square Feet
    • Dimensions: 14x29
    Heating
    • Forced Air, Natural Gas
    Cooling
    • Central Air
    Appliances
    • Included: Gas Cooktop, Dishwasher, Disposal, Gas Water Heater, MicroHood, Microwave, Oven, Refrigerator
    Features
    • Attic Pull Down Stairs, Breakfast Bar, Built-in Features, Entrance Foyer, Ceiling Fan(s), High Speed Internet, Wired for Data, Pantry, Walk-In Closet(s)
    • Has basement: No
    • Attic: Pull Down Stairs
    • Number of fireplaces: 1
    • Fireplace features: Family Room
    Interior area
    • Total structure area: 4,374
    • Total interior livable area: 4,374 sqft

    Property

    Parking
    • Total spaces: 2
    • Parking features: Attached
    • Attached garage spaces: 2
    Features
    • Levels: Two
    • Stories: 2
    • Patio & porch: Covered, Deck, Patio
    Lot
    • Size: 0.54 Acres
    • Features: Mature Trees
    Details
    • Additional structures: Storage
    • Parcel number: 481102401013000003
    • Horse amenities: None

    Construction

    Type & style
    • Home type: SingleFamily
    • Architectural style: Colonial
    • Property subtype: Residential, Single Family Residence
    Materials
    • Brick
    • Foundation: Block
    Condition
    • New construction: No
    • Year built: 1967

    Utilities & green energy

    • Water: Public

    Community & neighborhood

    Location
    • Region: Anderson
    • Subdivision: Forest Hills

    Price history

    DateEventPrice
    1/20/2026Sold$315,000-4.5%$72/sqft
    Source: MIBOR as distributed by MLS GRID #22061339 Report a problem
    12/11/2025Pending sale$329,900$75/sqft
    Source: MIBOR as distributed by MLS GRID #22061339 Report a problem
    9/8/2025Listed for sale$329,900-2.9%$75/sqft
    Source: MIBOR as distributed by MLS GRID #22061339 Report a problem
    8/19/2025Listing removed$339,900$78/sqft
    Source: MIBOR as distributed by MLS GRID #22022708 Report a problem
    7/31/2025Listed for sale$339,900$78/sqft
    Source: MIBOR as distributed by MLS GRID #22022708 Report a problem
    7/25/2025Pending sale$339,900$78/sqft
    Source: MIBOR as distributed by MLS GRID #22022708 Report a problem
    7/22/2025Price change$339,900-2.9%$78/sqft
    Source: MIBOR as distributed by MLS GRID #22022708 Report a problem
    7/15/2025Listed for sale$349,900$80/sqft
    Source: MIBOR as distributed by MLS GRID #22022708 Report a problem
    7/12/2025Pending sale$349,900$80/sqft
    Source: MIBOR as distributed by MLS GRID #22022708 Report a problem
    6/3/2025Price change$349,900-2.8%$80/sqft
    Source: MIBOR as distributed by MLS GRID #22022708 Report a problem
    5/16/2025Price change$359,900-1.4%$82/sqft
    Source: MIBOR as distributed by MLS GRID #22022708 Report a problem
    4/30/2025Pending sale$364,900$83/sqft
    Source: MIBOR as distributed by MLS GRID #22022708 Report a problem
    4/3/2025Price change$364,900-2.7%$83/sqft
    Source: MIBOR as distributed by MLS GRID #22022708 Report a problem
    2/18/2025Listed for sale$374,900+99.5%$86/sqft
    Source: MIBOR as distributed by MLS GRID #22022708 Report a problem
    4/3/2006Sold$187,900$43/sqft
    Source: MIBOR as distributed by MLS GRID #2419737 Report a problem

    Public tax history

    YearProperty taxesTax assessment
    2025$2,298 +9.6%$231,300 +11.7%
    2024$2,097 -0.9%$207,100 +9.9%
    2023$2,116 +8.5%$188,500 -0.9%
    2022$1,950 -2.6%$190,200 +8.7%
    2021$2,002 +2.7%$174,900 -2.1%
    2020$1,950 +7%$178,700 +2.6%
    2019$1,823 +14.6%$174,100 +9.1%
    2018$1,590 +3.4%$159,600 +0.8%
    2017$1,537 -6.3%$158,400 +3.5%
    2016$1,641 -3.2%$153,100 -9.1%
    2014$1,696 $168,400
    2013$1,696 +0.4%$168,400 +0.4%
    2012$1,689 $167,700 -0.8%
    2011-- $169,100 -15.9%
    2010$2,023 +2.5%$201,100 +2.2%
    2009$1,973 $196,700 -0.3%
    2006-- $197,300 +0.5%
    2005-- $196,300

    Find assessor info on the county website

    Neighborhood: 46011

    Nearby schools

    GreatSchools rating
    Schools provided by the listing agent
    • High: Anderson High School

    Source: MIBOR as distributed by MLS GRID. This data may not be complete. We recommend contacting the local school district to confirm school assignments for this home.

    Get a cash offer in 3 minutes
    Find out how much your home could sell for in as little as 3 minutes with a no-obligation cash offer.
    Estimated market value
    $324,500
    Get a cash offer in 3 minutes
    Find out how much your home could sell for in as little as 3 minutes with a no-obligation cash offer.
    Estimated market value
    $324,500