Welcome to 925 Forrest Glenn! Step into the homeownership journey with this charming property that not only offers move-in-ready comfort but also invites you to add your personal touch. With a partially finished basement, the possibilities to expand and customize are endless. As you arrive, you’ll appreciate the extended driveway, perfect for trailer parking or a third vehicle. The brick façade, paired with inviting flower beds, makes for beautiful curb appeal, giving the home a warm and welcoming feel. Inside, you’ll be greeted by freshly painted walls in the popular "Agreeable Grey," a versatile neutral that complements any decor, along with clean, fresh carpet underfoot. The home features three bedrooms on the main floor, including a master suite with its own private bathroom. The open-concept design seamlessly connects the living room, kitchen, and dining area, creating a perfect flow for everyday living and entertaining. Two additional guest bedrooms, a full guest bathroom, and a separate laundry room round out the main level. As an added bonus, stainless steel kitchen appliances are included in the sale! If you enjoy outdoor living, this home will not disappoint! One of the standout features is the large deck, perfect for hosting family gatherings or relaxing evenings. The spacious backyard provides ample room for kids to play or pets to roam freely. Heading downstairs, let your creativity take over. The partially finished basement offers a spacious living area just waiting to be customized to suit your lifestyle. Down the hall, you’ll find a completed fourth bedroom with a nearby space ready to become a future bathroom. A large storage room provides even more functionality. This home combines comfort, potential, and a beautiful layout. Don’t miss your chance—call the listing agent today to schedule your showing!
Sold-co-op w/mbr
Price Unknown
925 Forrest Glenn Dr, Arkansas City, KS 67005
4beds
1,516sqft
Single Family Onsite Built
Built in 2010
9,147 Square Feet Lot
$249,700 Zestimate®
$--/sqft
$1,483 Estimated rent
Home value
$249,700
Estimated sales range
Not available
$1,483/mo
Zestimate® history
Owner options
List your home for rent
$1,483/mo
Rent Zestimate®
Find your next renter with Zillow Rental Manager. Plus, with online applications, you can quickly screen prospective tenants – for free.
$1,483/mo
Rent Zestimate®
Refinance and save
Refinancing to a lower rate could help reduce your monthly payments and save thousands over the life of the loan.
Explore your selling options
Work with a Zillow partner agent
Leverage their expertise and Zillow's premium Showcase listings to get your home seen by more buyers.
Get startedList with your own agent
Get your home in front of millions of buyers by listing it on Zillow.
Learn how to do itSell it yourself
Take full control of how buyers see your home on Zillow by listing For Sale by Owner (FSBO).
List your homeWhat's special
Zillow last checked:
Listing updated:
Listed by:
Candace Hendricks 620-660-0844,
Exp Realty, LLC
Bought with:
Lacey Pool, 00238447
Source: SCKMLS as distributed by MLS GRID,MLS#: 646749
Facts & features
Interior
Bedrooms & bathrooms
- Bedrooms: 4
- Bathrooms: 2
- Full bathrooms: 2
Primary bedroom
- Description: Carpet
- Level: Main
- Area: 168
- Dimensions: 14x12
Kitchen
- Description: Wood
- Level: Main
- Area: 110
- Dimensions: 11x10
Living room
- Description: Carpet
- Level: Main
- Area: 270
- Dimensions: 18x15
Heating
- Forced Air
Cooling
- Central Air
Appliances
- Included: Disposal
- Laundry: Main Level, Laundry Room
Features
- Basement: Partially Finished
- Number of fireplaces: 1
- Fireplace features: One
Interior area
- Total interior livable area: 1,516 sqft
- Finished area above ground: 1,376
- Finished area below ground: 140
Property
Parking
- Total spaces: 2
- Parking features: Attached, Garage Door Opener, Oversized
- Garage spaces: 2
Features
- Levels: One
- Stories: 1
- Patio & porch: Deck
- Exterior features: Guttering - ALL
Lot
- Size: 9,147 Square Feet
- Features: Standard
Details
- Parcel number: 3061303001001040
Construction
Type & style
- Home type: SingleFamily
- Architectural style: Ranch
- Property subtype: Single Family Onsite Built
Materials
- Frame w/Less than 50% Mas
- Foundation: Full, Day Light
- Roof: Composition
Condition
- Year built: 2010
Utilities & green energy
- Gas: Natural Gas Available
- Utilities for property: Sewer Available, Natural Gas Available, Public
Community & HOA
Community
- Subdivision: FORREST GLENN
HOA
- Has HOA: No
Location
- Region: Arkansas City
Financial & listing details
- Tax assessed value: $233,900
- Annual tax amount: $3,350
- Date on market: 10/28/2024
- Cumulative days on market: 4 days
- Ownership: Individual
- Road surface type: Paved
Price history
Price history is unavailable.
Public tax history
| Year | Property taxes | Tax assessment |
|---|---|---|
| 2025 | $4,282 +12.1% | $26,899 +20% |
| 2024 | $3,820 +4% | $22,414 +10.6% |
| 2023 | $3,673 +9.7% | $20,272 +15.5% |
| 2022 | $3,350 +4.5% | $17,552 +9% |
| 2021 | $3,204 | $16,100 |
| 2020 | -- | $16,100 |
| 2019 | -- | $16,100 -2.3% |
| 2018 | -- | $16,476 +2% |
| 2017 | -- | $16,153 +1.1% |
| 2016 | -- | $15,983 0% |
| 2015 | -- | $15,984 |
| 2014 | -- | $15,984 |
| 2013 | -- | $15,984 |
| 2012 | -- | -- |
| 2011 | -- | -- |
| 2010 | -- | $524 |
Find assessor info on the county website
Neighborhood: 67005
Nearby homes
- $192,9003 bd2 ba1.3k sqft925 Forrest Gln, Arkansas City, KS 67005Off Market

- $233,3003 bd2 ba1.3k sqft1011 Forrest Glenn Dr, Arkansas City, KS 67005Off Market

- $280,1005 bd3 ba1.4k sqft919 Forrest Glenn Dr, Arkansas City, KS 67005Off Market
- $212,0003 bd2 ba1.4k sqft919 Forrest Gln, Arkansas City, KS 67005Off Market
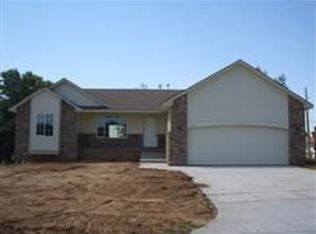
- $185,3003 bd2 ba1.2k sqft1017 Forrest Glenn Dr, Arkansas City, KS 67005Off Market
- $15,020-- bd-- ba-- sqft1002 Key Largo Ln, Arkansas City, KS 67005Off Market
- $225,9003 bd2 ba1.3k sqft915 Forrest Glenn Dr, Arkansas City, KS 67005Off Market
- $146,7003 bd1 ba1.2k sqft1004 Key Largo Ln, Arkansas City, KS 67005Off Market
Nearby schools
GreatSchools rating
- 5/10Jefferson Elementary SchoolGrades: PK-5Distance: 1 mi
- 4/10Arkansas City Middle SchoolGrades: 6-8Distance: 1.3 mi
- 2/10Arkansas City High SchoolGrades: 9-12Distance: 0.4 mi
Schools provided by the listing agent
- Elementary: Adams
- Middle: Arkansas City
- High: Arkansas City
Source: SCKMLS as distributed by MLS GRID. This data may not be complete. We recommend contacting the local school district to confirm school assignments for this home.
- Kansas
- Cowley County
- Arkansas City
- 67005
- 925 Forrest Glenn Dr
Nearby cities
Nearby zip codes
Other Arkansas City Topics
