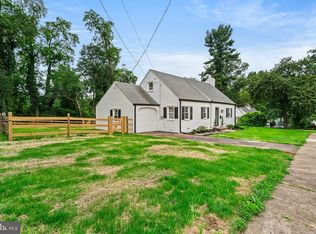
Nestled in the charming Rowland Park neighborhood, this delightful bungalow-style 1 story home, originally built in 1930 and beautifully renovated, offers a perfect blend of classic character and modern convenience. With thoughtfully designed living space and central air (2020), this residence is ideal for those seeking comfort and the convenience of 1 floor living. Step inside to discover a warm and inviting interior featuring rich wood floors and many windows for plenty of light. The cozy living room, complete with a brick gas fireplace, sets the perfect ambiance for gatherings or quiet evenings at home. The eat-in kitchen is a chef's dream, boasting stainless steel appliances (2024), an island for additional prep space, and ample cabinetry for storage. The bathroom features a tiled, tub shower combination, providing a relaxing retreat after a long day. This home offers two spacious entry level bedrooms, that add convenience and accessibility. The attic provides additional storage options, while the full unfinished basement presents endless possibilities for customization. Outside, the property sits on a generous 0.53-acre lot that backs to wooded township open space, featuring a level yard with both front and rear spaces perfect for outdoor activities or gardening. There is an expansive fenced area with a natural view and excellent privacy. Enjoy the fresh air on the recently updated covered porch (2025) & large patio (2018), ideal for entertaining or simply unwinding in the tranquility of your surroundings. The detached garage and driveway provide ample parking for you and your guests. Rowland Park is a great place to live. Sidewalks and street lights enhance the neighborhood's charm, allowing residents to enjoy leisurely strolls. The proximity to public transportation, including a bus stop and a commuter rail station within less than a mile away, makes commuting a breeze. The local schools are known for their commitment to education and community involvement, making this an ideal location for those who value a supportive environment. This home is more than just a property; it's a place where memories are made, and a community that welcomes you. Experience the perfect blend of comfort, style, and community in this exceptional Rowland Park residence. Convenient location with public bus transportation a couple blocks away, regional rail networks where multiple train stations sit within less than a mile walking distance or a 2-to-3-minute drive of one another, coupled with historic community parks that integrate both paved or unpaved walking trails and modern playgrounds.
Pending
$359,900
925 Gilbert Rd, Cheltenham, PA 19012
2beds
1,478sqft
Single Family Residence
Built in 1930
0.53 Acres Lot
$-- Zestimate®
$244/sqft
$-- HOA
What's special
Eat-in kitchenAmple cabinetry for storageBrick gas fireplaceRich wood floorsTiled tub shower combinationWarm and inviting interior
- 36 days
- 457
- 19
Likely to sell faster than
Zillow last checked:
Listing updated:
Listed by:
Maryclaire Dzik 215-880-5856,
BHHS Fox & Roach-Jenkintown (215) 887-0400,
Listing Team: Maryclaire Dzik Team
Source: Bright MLS,MLS#: PAMC2190638
Facts & features
Interior
Bedrooms & bathrooms
- Bedrooms: 2
- Bathrooms: 1
- Full bathrooms: 1
- Main level bathrooms: 1
- Main level bedrooms: 2
Rooms
- Room types: Living Room, Bedroom 2, Kitchen, Bedroom 1, Bathroom 1
Bedroom 1
- Level: Main
Bedroom 2
- Level: Main
Bathroom 1
- Level: Main
Kitchen
- Level: Main
Living room
- Level: Main
Heating
- Hot Water, Natural Gas
Cooling
- Ceiling Fan(s), Central Air, Electric
Appliances
- Included: Dishwasher, Disposal, Dryer, Cooktop, Stainless Steel Appliance(s), Washer, Water Heater, Refrigerator, Oven/Range - Gas, Gas Water Heater
- Laundry: In Basement
Features
- Attic, Bathroom - Tub Shower, Ceiling Fan(s), Entry Level Bedroom, Floor Plan - Traditional, Eat-in Kitchen, Kitchen Island
- Flooring: Tile/Brick, Wood
- Doors: Insulated
- Windows: Energy Efficient, Replacement
- Basement: Full,Unfinished
- Number of fireplaces: 1
- Fireplace features: Brick, Gas/Propane
Interior area
- Total structure area: 1,478
- Total interior livable area: 1,478 sqft
- Finished area above ground: 1,478
- Finished area below ground: 0
Video & virtual tour
Property
Parking
- Total spaces: 7
- Parking features: Other, Detached, Driveway
- Garage spaces: 1
- Uncovered spaces: 6
Accessibility
- Accessibility features: None
Features
- Levels: One
- Stories: 1
- Patio & porch: Porch, Roof, Patio
- Exterior features: Sidewalks, Street Lights
- Pool features: None
- Fencing: Board,Partial,Back Yard
- Has view: Yes
- View description: Trees/Woods
Lot
- Size: 0.53 Acres
- Dimensions: 130 x 167
- Features: Front Yard, Level, Rear Yard, SideYard(s)
Details
- Additional structures: Above Grade, Below Grade
- Parcel number: 310011176007
- Zoning: RESIDENTIAL
- Special conditions: Standard
Construction
Type & style
- Home type: SingleFamily
- Architectural style: Bungalow,Ranch/Rambler
- Property subtype: Single Family Residence
Materials
- Vinyl Siding
- Foundation: Stone
- Roof: Pitched,Shingle
Condition
- Excellent
- New construction: No
- Year built: 1930
- Major remodel year: 2009
Utilities & green energy
- Electric: Circuit Breakers, 150 Amps
- Sewer: Public Sewer
- Water: Public
Community & HOA
Community
- Subdivision: Rowland Park
HOA
- Has HOA: No
Location
- Region: Cheltenham
- Municipality: CHELTENHAM TWP
Financial & listing details
- Price per square foot: $244/sqft
- Tax assessed value: $108,050
- Annual tax amount: $7,560
- Date on market: 8/11/2026
- Listing agreement: Exclusive Right To Sell
- Listing terms: Negotiable
- Inclusions: Kitchen Island, Kitchen Refrigerator, Washer, Dryer, Basement Refrigerator In As-is Condition
- Exclusions: Refrigerator In Garage
- Ownership: Fee Simple
Estimated market value
Not available
Estimated sales range
Not available
Not available
Price history
| Date | Event | Price |
|---|---|---|
| 8/26/2026 | Pending sale | $359,900$244/sqft |
Source:  Bright MLS #PAMC2190638 Report a problem Bright MLS #PAMC2190638 Report a problem | ||
| 8/24/2026 | Contingent | $359,900$244/sqft |
Source: Bright MLS #PAMC2190638 Report a problem | ||
| 8/11/2026 | Listed for sale | $359,900+89.4%$244/sqft |
Source: Bright MLS #PAMC2190638 Report a problem | ||
| 12/2/2015 | Sold | $190,000-2.6%$129/sqft |
Source: Public Record Report a problem | ||
| 10/5/2015 | Price change | $195,000-2.5%$132/sqft |
Source: BHHS Fox & Roach #6640369 Report a problem | ||
| 9/10/2015 | Listed for sale | $200,000-63%$135/sqft |
Source: BHHS Fox & Roach #6640369 Report a problem | ||
| 4/24/2012 | Listing removed | $1,500$1/sqft |
Source: Prudential Fox & Roach, Realtors Report a problem | ||
| 3/25/2012 | Listed for rent | $1,500$1/sqft |
Source: Prudential Fox & Roach, Realtors Report a problem | ||
| 1/17/2009 | Listing removed | $539,900$365/sqft |
Source: Prudential Real Estate #5388531 Report a problem | ||
| 7/25/2008 | Price change | $539,900+86.8%$365/sqft |
Source: Prudential Real Estate #5388531 Report a problem | ||
| 5/29/2008 | Listed for sale | $289,000+20.4%$196/sqft |
Source: Prudential Real Estate #5388531 Report a problem | ||
| 1/5/2006 | Sold | $240,000$162/sqft |
Source: Public Record Report a problem | ||
Public tax history
| Year | Property taxes | Tax assessment |
|---|---|---|
| 2025 | $7,349 +2.7% | $108,050 |
| 2024 | $7,157 | $108,050 |
| 2023 | $7,157 +2.1% | $108,050 |
| 2022 | $7,013 +2.8% | $108,050 |
| 2021 | $6,820 +2.3% | $108,050 |
| 2020 | $6,666 +2.7% | $108,050 |
| 2019 | $6,492 +3.2% | $108,050 |
| 2018 | $6,290 +2.2% | $108,050 |
| 2017 | $6,155 +2% | $108,050 |
| 2016 | $6,036 +2.8% | $108,050 |
| 2015 | $5,869 +3.3% | $108,050 |
| 2014 | $5,684 +1.4% | $108,050 |
| 2013 | $5,608 | $108,050 |
| 2012 | $5,608 +0.9% | $108,050 |
| 2011 | $5,558 +5.1% | $108,050 |
| 2010 | $5,288 +4.2% | $108,050 |
| 2009 | $5,073 +4.4% | $108,050 |
| 2008 | $4,858 +6.7% | -- |
| 2007 | $4,554 +6.7% | -- |
| 2006 | $4,270 +5.8% | -- |
| 2005 | $4,036 +4.1% | -- |
| 2004 | $3,878 +4.9% | -- |
| 2003 | $3,697 +8.9% | -- |
| 2002 | $3,394 +7.1% | -- |
| 2000 | $3,168 +7.9% | -- |
| 1999 | $2,935 | -- |
Find assessor info on the county website
Monthly payment
Est. payment
Payment breakdown
Explore the cost of this home by adjusting the details. Changes won't be saved.Climate risks
Neighborhood: 19012
Nearby schools
Schools provided by the listing agent
- Elementary: Cheltenham
- Middle: Cedarbrook
- High: Cheltenham
- District: Cheltenham
Source: Bright MLS. This data may not be complete. We recommend contacting the local school district to confirm school assignments for this home.
Similar homes
- $439,9003 bd1 ba1.5k sqft4 2nd St, Riverton, NJ 08077For Sale
 MLS ID #NJBL2120880, Francesco Pullella, HOF Realty. Bright MLS
 - $337,5003 bd2 ba1.4k sqft955 Allengrove St, Philadelphia, PA 19124For Sale
 MLS ID #PAPH2648918, Tim Brogan, Coldwell Banker Realty. Bright MLS
 - $329,9003 bd1 ba1.6k sqft3329 Rhawn St, Philadelphia, PA 19136For Sale
 MLS ID #PAPH2656882, Adam Funck, KW Empower. Bright MLS
 - $359,9002 bd1 ba864 sqft16 Haws Ln, Flourtown, PA 19031For Sale
 MLS ID #PAMC2189904, Cait Dailey, KW Empower. Bright MLS
 - $375,0003 bd2 ba1.6k sqft112 Pear St, Palmyra, NJ 08065For SaleMLS ID #NJBL2119806, Patti Blosfelds, Coldwell Banker Realty. Bright MLS
- $380,0002 bd2 ba1.1k sqft512 Cricket Ave, Glenside, PA 19038For SaleMLS ID #PAMC2194060, Jeff George, BHHS Fox & Roach-Center City Walnut. Bright MLS
- $389,0003 bd2 ba1.3k sqft120 Lejune Rd, Cinnaminson, NJ 08077For SaleMLS ID #NJBL2114666, Mr. Naoji Moriuchi, Compass New Jersey, LLC - Moorestown. Bright MLS
- $343,0003 bd3 ba1.6k sqft7929 Rugby St, Philadelphia, PA 19150For SaleMLS ID #PAPH2669630, Edward Hughes, Tesla Realty Group, LLC. Bright MLS
- $395,0003 bd2 ba1.6k sqft213 N Forklanding Rd, Maple Shade, NJ 08052For SaleMLS ID #NJBL2119340, Kathleen Murray-McNulty, Weichert Realtors - Moorestown. Bright MLS
- $354,9993 bd2 ba1.3k sqft162 S Fellowship Rd, Maple Shade, NJ 08052For SaleMLS ID #NJBL2119510, Ernesto Arevalo, Real Broker, LLC. Bright MLS
- $399,9003 bd1 ba1.4k sqft116 Allison Rd, Willow Grove, PA 19090For SaleMLS ID #PAMC2194134, Dylan Bear, Real of Pennsylvania. Bright MLS
- $385,0003 bd2 ba1.5k sqft817 Washington Ave, Palmyra, NJ 08065For SaleMLS ID #NJBL2113536, Jessianne Allen, Sackman Realty. Bright MLS
- $350,0003 bd2 ba1.7k sqft40 Myrtle Ave, Merchantville, NJ 08109For SaleMLS ID #NJCD2120768, Erin Lewandowski, BHHS Fox & Roach-Moorestown. Bright MLS
- $520,0004 bd4 ba2k sqft801 Pardee Ln, Wyncote, PA 19095For SaleMLS ID #PAMC2193154, Cassie Barnes, BHHS Fox & Roach-Rosemont. Bright MLS
- $399,9003 bd2 ba1.8k sqft808 Manatawna Ave, Philadelphia, PA 19128For SaleMLS ID #PAPH2669052, Nick Colucci, Keller Williams Real Estate-Blue Bell. Bright MLS
- $375,0003 bd2 ba1.7k sqft215 Byberry Ave, Hatboro, PA 19040For SaleMLS ID #PAMC2188918, Victoria Sweitzer, RE/MAX Centre Realtors. Bright MLS
- $489,9004 bd3 ba2.1k sqft101 Maple Ave, Wyncote, PA 19095For SaleMLS ID #PAMC2190738, Jarrell James, KW Empower. Bright MLS
- $374,9004 bd2 ba1.7k sqft225 Academy Ave, Woodbury Heights, NJ 08097For SaleMLS ID #NJGL2077928, Rachel Finkelstein, Compass RE. Bright MLS
- $380,0003 bd1 ba1.1k sqft2025 Roosevelt Blvd, Hatfield, PA 19440For SaleMLS ID #PAMC2193252, Nicole Abbott, LPT Realty, LLC. Bright MLS
- $350,0004 bd2 ba1.2k sqft314 Leonard Ln, Thorofare, NJ 08086For SaleMLS ID #NJGL2076756, Jeremiah F Kobelka, Real Broker, LLC. Bright MLS
