Charming ranch home in Park Ridge! Situated on a large lot adorned with mature trees, this residence offers a serene and picturesque setting. Step inside and discover luxury vinyl plank flooring with no stairs to navigate. Large windows showcase decorative molding and invite an abundance of natural light to illuminate main living areas. The thoughtfully designed floor plan seamlessly integrates each room, ensuring a smooth flow and an inviting atmosphere. The kitchen features stainless steel appliances, quartz countertops, and opens to the formal dining space. The double-sized primary suite is a true retreat complete with a walk-in closet, offering ample space for relaxation and rejuvenation. The updated bathroom is complete with tile accents, a skylight, and a luxurious jetted tub. Step outside into the fully fenced backyard, where a vast deck and covered patio await, creating an idyllic outdoor entertainment area. The beautiful terraced yard showcases the meticulous care and attention of a true gardener's dream, providing a tranquil sanctuary to enjoy nature's beauty. The property also features an oversized detached two-car garage, offering plenty of space for parking and a workshop. Easily accessible running and bike trails in close proximity provide endless opportunities for outdoor enthusiasts to explore the scenic surroundings. Recent updates including new carpet, a new roof, a remodeled kitchen, and more, ensure that this home is move-in ready. Don't miss the opportunity to own this impressive gem!
Sold for $445,000
$445,000
925 Granite Court, Longmont, CO 80504
2beds
1,008sqft
Single Family Residence
Built in 1978
8,233 Square Feet Lot
$448,100 Zestimate®
$441/sqft
$1,983 Estimated rent
Home value
$448,100
$426,000 - $471,000
$1,983/mo
Zestimate® history
Owner options
List your home for rent
$1,983/mo
Rent Zestimate®
Find your next renter with Zillow Rental Manager. Plus, with online applications, you can quickly screen prospective tenants – for free.
$1,983/mo
Rent Zestimate®
Refinance and save
$2,626/mo
Est. payment
Refinancing to a lower rate could help reduce your monthly payments and save thousands over the life of the loan.
$2,626/mo
Est. payment
Explore your selling options
Work with a Zillow partner agent
Leverage their expertise and Zillow's premium Showcase listings to get your home seen by more buyers.
Get startedList with your own agent
Get your home in front of millions of buyers by listing it on Zillow.
Learn how to do itSell it yourself
Take full control of how buyers see your home on Zillow by listing For Sale by Owner (FSBO).
List your homeWhat's special
Mature treesRanch homeThoughtfully designed floor planVast deckFormal dining spaceTile accentsDouble-sized primary suite
Zillow last checked:
Listing updated:
Listed by:
Martin Mata 720-552-2557 Martin.Mata@redfin.com,
Redfin Corporation
Bought with:
Rita Lee
Redfin Corporation
Source: REcolorado as distributed by MLS GRID,MLS#: 7930455
Facts & features
Interior
Bedrooms & bathrooms
- Bedrooms: 2
- Bathrooms: 1
- Full bathrooms: 1
- Main level bathrooms: 1
- Main level bedrooms: 2
Primary bedroom
- Description: Carpet, Ceiling Fan, Walk-In Closet
- Level: Main
- Area: 240 Square Feet
- Dimensions: 12 x 20
Bedroom
- Description: Carpet, Ceiling Fan
- Level: Main
- Area: 110 Square Feet
- Dimensions: 11 x 10
Bathroom
- Description: Tile Flooring, Jetted Tub, Skylight
- Level: Main
- Area: 40 Square Feet
- Dimensions: 8 x 5
Dining room
- Description: Luxury Vinyl Plank Flooring, Formal Dining Space
- Level: Main
- Area: 72 Square Feet
- Dimensions: 8 x 9
Kitchen
- Description: Luxury Vinyl Plank Flooring, Quartz Countertops, Stainless Steel Appliances
- Level: Main
- Area: 88 Square Feet
- Dimensions: 8 x 11
Laundry
- Description: Luxury Vinyl Plank Flooring, Side-By-Side Washer And Dryer, Cabinetry
- Level: Main
- Area: 48 Square Feet
- Dimensions: 8 x 6
Living room
- Description: Luxury Vinyl Plank Flooring
- Level: Main
- Area: 210 Square Feet
- Dimensions: 15 x 14
Heating
- Forced Air, Natural Gas
Cooling
- Central Air
Appliances
- Included: Dishwasher, Disposal, Dryer, Gas Water Heater, Oven, Range, Range Hood, Refrigerator, Washer
Features
- Ceiling Fan(s), No Stairs, Quartz Counters, Smart Thermostat, Smoke Free
- Flooring: Carpet, Tile, Vinyl
- Basement: Crawl Space
- Common walls with other units/homes: No Common Walls
Interior area
- Total structure area: 1,008
- Total interior livable area: 1,008 sqft
- Finished area above ground: 1,008
Property
Parking
- Total spaces: 2
- Parking features: Concrete, Exterior Access Door, Lighted, Oversized, Garage Door Opener
- Garage spaces: 2
Features
- Levels: One
- Stories: 1
- Exterior features: Garden, Lighting, Rain Gutters
- Fencing: Partial
Lot
- Size: 8,233 Square Feet
- Features: Sprinklers In Front, Sprinklers In Rear
Details
- Parcel number: R0070499
- Zoning: SFR
- Special conditions: Standard
Construction
Type & style
- Home type: SingleFamily
- Property subtype: Single Family Residence
Materials
- Wood Siding
Condition
- Year built: 1978
Utilities & green energy
- Sewer: Public Sewer
- Water: Public
- Utilities for property: Cable Available, Electricity Connected, Natural Gas Connected, Phone Available
Green energy
- Energy efficient items: HVAC, Thermostat, Windows
Community & HOA
Community
- Security: Carbon Monoxide Detector(s), Smoke Detector(s)
- Subdivision: Park Ridge
HOA
- Has HOA: No
Location
- Region: Longmont
Financial & listing details
- Price per square foot: $441/sqft
- Tax assessed value: $430,100
- Annual tax amount: $2,026
- Date on market: 7/12/2023
- Listing terms: Cash,Conventional,FHA,VA Loan
- Exclusions: Seller's Personal Property
- Ownership: Individual
- Electric utility on property: Yes
Price history
| Date | Event | Price |
|---|---|---|
| 8/18/2023 | Sold | $445,000+161.8%$441/sqft |
Source:  REcolorado as distributed by MLS GRID #7930455 Report a problem REcolorado as distributed by MLS GRID #7930455 Report a problem | ||
| 5/7/2022 | Listing removed | -- |
Source: Zillow Rental Manager Report a problem | ||
| 5/2/2022 | Listed for rent | $1,850$2/sqft |
Source: Zillow Rental Manager Report a problem | ||
| 8/25/2014 | Sold | $170,000+19.7%$169/sqft |
Source: Public Record Report a problem | ||
| 11/28/2006 | Sold | $142,000-12.9%$141/sqft |
Source: Public Record Report a problem | ||
| 9/16/2003 | Sold | $163,000+0.7%$162/sqft |
Source: Public Record Report a problem | ||
| 5/22/2001 | Sold | $161,900+50%$161/sqft |
Source: Public Record Report a problem | ||
| 6/4/1996 | Sold | $107,900$107/sqft |
Source: Public Record Report a problem | ||
Public tax history
| Year | Property taxes | Tax assessment |
|---|---|---|
| 2025 | $2,442 +10.6% | $26,882 -8% |
| 2024 | $2,207 +8.9% | $29,212 +6.9% |
| 2023 | $2,026 -1.3% | $27,337 +33.5% |
| 2022 | $2,052 +16.5% | $20,474 -2.8% |
| 2021 | $1,762 | $21,064 +16.1% |
| 2020 | $1,762 +21.6% | $18,140 |
| 2019 | $1,449 | $18,140 +18.9% |
| 2018 | $1,449 | $15,257 -9.5% |
| 2017 | $1,449 +13.6% | $16,867 +26.4% |
| 2016 | $1,276 +4.9% | $13,349 +20.5% |
| 2015 | $1,216 +17.5% | $11,080 |
| 2014 | $1,035 -1.3% | $11,080 |
| 2013 | $1,048 +6.8% | $11,080 -2% |
| 2012 | $982 +1.2% | $11,303 |
| 2011 | $970 +1.8% | -- |
| 2010 | $953 -7.3% | $11,270 |
| 2009 | $1,028 +12.1% | $11,270 -19.8% |
| 2008 | $917 +3% | $14,060 |
| 2007 | $890 -1.8% | $14,060 +3.3% |
| 2006 | $906 -8.5% | $13,610 |
| 2005 | $990 +1.2% | $13,610 -9% |
| 2004 | $978 +5.3% | $14,960 |
| 2003 | $929 +10.5% | $14,960 +22% |
| 2002 | $840 | $12,260 -90.9% |
| 2001 | -- | $134,000 |
Find assessor info on the county website
Neighborhood: Clark Centennial
Nearby homes
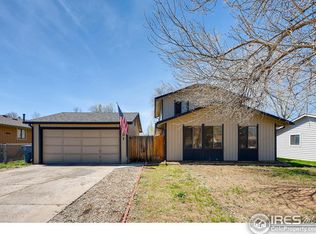
- $501,0003 bd2 ba1.6k sqft931 Granite Ct, Longmont, CO 80504Off Market
- $475,1004 bd2 ba1.6k sqft919 Granite Ct, Longmont, CO 80504Off Market

- $397,4002 bd1 ba1k sqft937 Granite Ct, Longmont, CO 80504Off Market
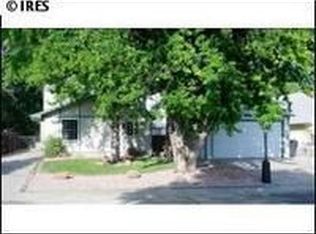
- $510,4005 bd2 ba1 sqft918 Pinon Ct, Longmont, CO 80504Off Market
- $573,8005 bd3 ba2.4k sqft924 Pinon Ct, Longmont, CO 80504Off Market
- $501,2004 bd2 ba1.6k sqft913 Granite Ct, Longmont, CO 80504Off Market
- $415,8002 bd1 ba1.5k sqft912 Pinon Ct, Longmont, CO 80504Off Market
- $497,7004 bd2 ba1.5k sqft930 Pinon Ct, Longmont, CO 80504Off Market
Nearby schools
GreatSchools rating
- 4/10Timberline Pk-8Grades: PK-8Distance: 0.6 mi
- 3/10Skyline High SchoolGrades: 9-12Distance: 0.6 mi
Schools provided by the listing agent
- Elementary: Timberline
- Middle: Heritage
- High: Skyline
- District: St. Vrain Valley RE-1J
Source: REcolorado as distributed by MLS GRID. This data may not be complete. We recommend contacting the local school district to confirm school assignments for this home.
Get a cash offer in 3 minutes
Find out how much your home could sell for in as little as 3 minutes with a no-obligation cash offer.
Estimated market value
$448,100
Get a cash offer in 3 minutes
Find out how much your home could sell for in as little as 3 minutes with a no-obligation cash offer.
Estimated market value
$448,100
- Colorado
- Boulder County
- Longmont
- 80504
- Clark Centennial
- 925 Granite Court
Nearby cities
Nearby neighborhoods
Nearby zip codes
Other Longmont Topics
