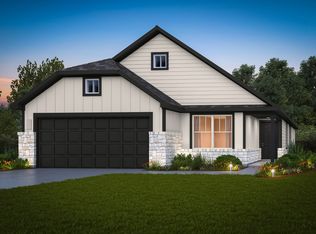
Come see our spacious and open Pedernales plan with 4 bedrooms and 2 baths. Inviting kitchen with large island, quartz countertops, 42" cabinets, and SS appliances. Separate dining area. Large family room leading to a wide backyard. Super shower in master bath with dual vanities and elongated commode. Very pretty stone elevation! Home has many more additional features such as 2.5 car garage with access to backyard, covered patio, front gutters, full sod, sprinkler system, and pre-plumb for water softener!
Pending
Price cut: $3K (7/17)
$369,990
925 Gray Cloud Drive, New Braunfels, TX 78130
4beds
1,800sqft
Single Family Residence
Built in 2025
7,405 Square Feet Lot
$365,900 Zestimate®
$206/sqft
$33/mo HOA
What's special
Wide backyardLarge family roomQuartz countertopsSeparate dining areaCovered patioInviting kitchenVery pretty stone elevation
- 270 days |
- 60 |
- 1 |
Zillow last checked:
Listing updated:
Listed by:
Ashley Yoder TREC #474963 (832) 582-0030,
Castlerock Realty, LLC
Source: LERA MLS,MLS#: 1924198
Facts & features
Interior
Bedrooms & bathrooms
- Bedrooms: 4
- Bathrooms: 2
- Full bathrooms: 2
Primary bedroom
- Features: Split, Walk-In Closet(s), Full Bath
- Area: 180
- Dimensions: 15 x 12
Bedroom 2
- Area: 110
- Dimensions: 10 x 11
Bedroom 3
- Area: 110
- Dimensions: 10 x 11
Bedroom 4
- Area: 100
- Dimensions: 10 x 10
Primary bathroom
- Features: Shower Only, Double Vanity
- Area: 72
- Dimensions: 8 x 9
Dining room
- Area: 154
- Dimensions: 14 x 11
Family room
- Area: 270
- Dimensions: 15 x 18
Kitchen
- Area: 153
- Dimensions: 9 x 17
Heating
- Central, 1 Unit, Electric
Cooling
- Ceiling Fan(s), Central Air
Appliances
- Included: Microwave, Range, Disposal, Dishwasher, Plumbed For Ice Maker, Vented Exhaust Fan, Electric Water Heater, Plumb for Water Softener, High Efficiency Water Heater
- Laundry: Washer Hookup, Dryer Connection
Features
- One Living Area, Separate Dining Room, Kitchen Island, Utility Room Inside, High Ceilings, Open Floorplan, High Speed Internet, Telephone, Walk-In Closet(s), Ceiling Fan(s), Programmable Thermostat
- Flooring: Carpet, Ceramic Tile, Vinyl
- Windows: Double Pane Windows, Window Coverings
- Has basement: No
- Attic: Pull Down Stairs
- Has fireplace: No
- Fireplace features: Not Applicable
Interior area
- Total interior livable area: 1,800 sqft
Video & virtual tour
Property
Parking
- Total spaces: 2
- Parking features: Two Car Garage, Garage Door Opener
- Garage spaces: 2
Features
- Levels: One
- Stories: 1
- Patio & porch: Covered
- Exterior features: Sprinkler System, Rain Gutters
- Pool features: None, Community
- Fencing: Privacy
- Has view: Yes
- View description: County VIew
Lot
- Size: 7,405 Square Feet
- Features: Curbs, Sidewalks, Streetlights, Fire Hydrant w/in 500'
Details
- Parcel number: 462559
Construction
Type & style
- Home type: SingleFamily
- Property subtype: Single Family Residence
Materials
- Brick, Stone, Fiber Cement
- Foundation: Slab
- Roof: Composition
Condition
- Under Construction,New Construction
- New construction: Yes
- Year built: 2025
Details
- Builder name: CastleRock Communities
Utilities & green energy
- Utilities for property: Cable Available, City Garbage service
Green energy
- Green verification: HERS 0-85, ENERGY STAR Certified Homes
Community & HOA
Community
- Features: Playground, Bike Trails, School Bus
- Security: Smoke Detector(s), Carbon Monoxide Detector(s)
- Subdivision: Cloud Country
HOA
- Has HOA: Yes
- HOA fee: $400 annually
- HOA name: DIAMOND MANAGEMENT
Location
- Region: New Braunfels
Financial & listing details
- Price per square foot: $206/sqft
- Tax assessed value: $55,250
- Annual tax amount: $988
- Price range: $370K - $370K
- Date on market: 11/20/2025
- Cumulative days on market: 270 days
- Listing terms: Conventional,FHA,VA Loan,TX Vet,Cash
- Road surface type: Paved
Estimated market value
$365,900
$348,000 - $384,000
$2,154/mo
Price history
| Date | Event | Price |
|---|---|---|
| 8/14/2026 | Pending sale | $369,990$206/sqft |
Source:  LERA MLS #1924198 Report a problem LERA MLS #1924198 Report a problem | ||
| 7/17/2026 | Price change | $369,990-0.8%$206/sqft |
Source: LERA MLS #1924198 Report a problem | ||
| 5/5/2026 | Price change | $372,990+0.8%$207/sqft |
Source: LERA MLS #1924198 Report a problem | ||
| 10/8/2025 | Price change | $369,990-2.4%$206/sqft |
Source: Castlerock Communities Report a problem | ||
| 7/4/2025 | Listed for sale | $379,006$211/sqft |
Source: Castlerock Communities Report a problem | ||
Public tax history
| Year | Property taxes | Tax assessment |
|---|---|---|
| 2025 | $988 +1.6% | $55,250 |
| 2024 | $972 +11.9% | $55,250 +12.8% |
| 2023 | $869 | $49,000 |
Find assessor info on the county website
Monthly payment
Est. payment
Payment breakdown
Explore the cost of this home by adjusting the details. Changes won't be saved.Climate risks
Neighborhood: 78130
Nearby schools
GreatSchools rating
- 8/10Oak Creek Elementary SchoolGrades: PK-5Distance: 1.1 mi
- 5/10Canyon Middle SchoolGrades: 6-8Distance: 3.7 mi
- 7/10Canyon High SchoolGrades: 9-12Distance: 4.1 mi
Schools provided by the listing agent
- Elementary: Oak Creek
- Middle: Canyon
- High: Canyon
- District: Comal
Source: LERA MLS. This data may not be complete. We recommend contacting the local school district to confirm school assignments for this home.
- $55,250-- bd-- ba-- sqft921 Gray Cloud Dr, New Braunfels, TX 78130Off Market
- $--5 bd3 ba2.8k sqft926 Dust Devil, New Braunfels, TX 78130Sold
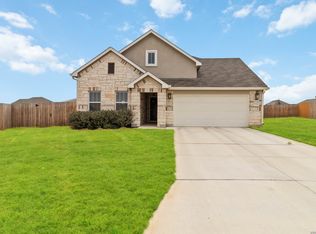
- $55,250-- bd-- ba-- sqft917 Gray Cloud Dr, New Braunfels, TX 78130Off Market
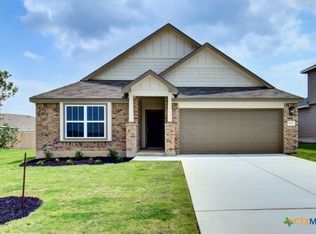
- $--4 bd2 ba1.6k sqft922 Dust Devil, New Braunfels, TX 78130Sold
- $55,250-- bd-- ba-- sqft920 Gray Cloud Dr, New Braunfels, TX 78130Off Market
- $465,300-- bd3 ba2.7k sqft3573 Alto Stratus, New Braunfels, TX 78130Off Market
- $--3 bd2 ba1.6k sqft3590 Starbright Dr, New Braunfels, TX 78130Sold
- $55,250-- bd-- ba-- sqft928 Gray Cloud Dr, New Braunfels, TX 78130Off Market
A local agent can set up tours, give advice and negotiate with sellers.
Similar homes
- $414,9904 bd4 ba2.2k sqft3575 Starbright Drive, New Braunfels, TX 78130New Construction
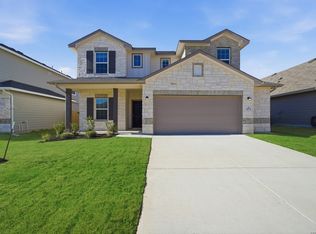
 LERA MLS
 - $364,8204 bd2 ba1.9k sqft974 BLUEGRASS PT, New Braunfels, TX 78130New Construction
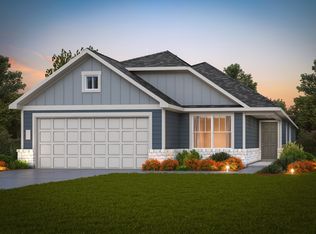 LERA MLS
 - $369,3804 bd3 ba2.2k sqft973 Heartseed Ave, New Braunfels, TX 78130New Construction
 LERA MLS
 - $349,8204 bd2 ba1.9k sqft2967 WATER LOTUS, New Braunfels, TX 78130New Construction
 LERA MLS
 - $374,2905 bd3 ba2.4k sqft2975 WATER LOTUS, New Braunfels, TX 78130New ConstructionLERA MLS
- $379,1705 bd3 ba2.4k sqft975 BLUEGRASS PT, New Braunfels, TX 78130New ConstructionLERA MLS
- $374,1705 bd3 ba2.4k sqft3020 Trumpet Vine, New Braunfels, TX 78130New ConstructionLERA MLS
- from $342,9903 bd2 ba1.4k sqftDuval Plan, Willowbrook, New Braunfels, TX 78130New ConstructionEmpire Homes
- $374,4905 bd4 ba2.3k sqft1508 Callie Ct, New Braunfels, TX 78130New ConstructionEmpire Homes
- $349,1705 bd3 ba2.4k sqft2947 Water Lotus, New Braunfels, TX 78130New ConstructionLERA MLS
- from $358,9904 bd3 ba2k sqftPresidio Plan, Willowbrook, New Braunfels, TX 78130New ConstructionEmpire Homes
- from $382,9904 bd3 ba2k sqftPresidio Plan, Willowbrook, New Braunfels, TX 78130New ConstructionEmpire Homes
- $336,9904 bd3 ba2k sqft1500 Callie Ct, New Braunfels, TX 78130New ConstructionEmpire Homes
- $356,1605 bd3 ba2.4k sqft1618 LOST NOOK, New Braunfels, TX 78130New ConstructionLERA MLS
- $349,6305 bd3 ba2.4k sqft1670 PLANTERS MOON, New Braunfels, TX 78130New ConstructionMLS ID #1996385, Clay Woodard TREC #436945, Move Up America. LERA MLS
- from $369,9905 bd4 ba2.3k sqftNavarro Plan, Willowbrook, New Braunfels, TX 78130New ConstructionEmpire Homes
- from $350,9903 bd2 ba1.5k sqftVal Verde Plan, Willowbrook, New Braunfels, TX 78130New ConstructionEmpire Homes
- from $379,9905 bd4 ba2.5k sqftSabine Plan, Willowbrook, New Braunfels, TX 78130New ConstructionEmpire Homes
- $317,6904 bd3 ba2k sqft1943 Olivia Drive, New Braunfels, TX 78130New ConstructionLERA MLS
- from $389,9905 bd4 ba2.3k sqftNavarro Plan, Willowbrook, New Braunfels, TX 78130New ConstructionEmpire Homes
