Skip main navigation
Closed
  • $308,000

    925 Haish Blvd, Dekalb, IL 60115

    3beds
    2,000sqft
    Single Family Residence
    Built in 1961
    0.33 Acres Lot
    $310,100 Zestimate®
    $154/sqft
    $2,317 Estimated rent

    Home value

    $310,100

    $233,000 - $412,000

    $2,317/mo

    Zestimate® history
    Loading
    Loading...

    Owner options

    List your home for rent

    $2,317/mo

    Rent Zestimate®

    Find your next renter with Zillow Rental Manager. Plus, with online applications, you can quickly screen prospective tenants – for free.

    Learn more

    $2,317/mo

    Rent Zestimate®

    Refinance and save

    $2,260/mo

    Est. payment

    Refinancing to a lower rate could help reduce your monthly payments and save thousands over the life of the loan.

    See today's rates

    $2,260/mo

    Est. payment

    Explore your selling options

    Work with a Zillow partner agent

    Leverage their expertise and Zillow's premium Showcase listings to get your home seen by more buyers.

    Get started

    List with your own agent

    Get your home in front of millions of buyers by listing it on Zillow.

    Learn how to do it

    Sell it yourself

    Take full control of how buyers see your home on Zillow by listing For Sale by Owner (FSBO).

    List your home

    What's special

    Wood-burning fireplaceMeticulously maintained poolModern recessed sinkNearly all new carpetWarm interiorCurb appealCorner lot
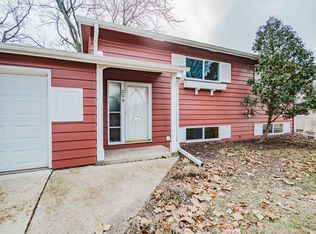
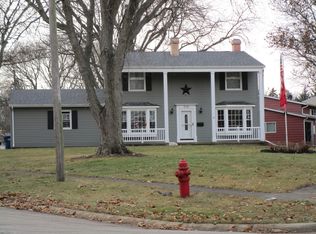
    Here's your second chance! Received multiple offers then buyer got cold feet! Set on a corner lot with charming front pillars, this cozy 3-bedroom, 2-bath raised ranch instantly welcomes you with its curb appeal and thoughtful updates. Step inside and you'll feel right at home-the space is bright, comfortable, and move-in ready, with fresh paint, nearly all new carpet, new flooring in the family room and hallway (2024), and updated flooring in the main bath, giving every room a fresh, inviting feel. The wood-burning fireplace is a natural focal point of the living space, perfect for curling up with a book on chilly evenings or hosting intimate gatherings with friends and family. The kitchen, completely rehabbed and refreshed in 2024, blends style and function seamlessly. Featuring custom cabinetry, new countertops, updated flooring, a modern recessed sink, and stainless steel appliances, it's a space that makes cooking, entertaining, or simply sharing a meal a joy. Enjoy your upper deck overlooking the fully fenced in yard with a meticulously maintained pool for summer! Thoughtful updates continue throughout this home, including a new washer (2024) and practical improvements that offer peace of mind, like siding (2018) and a roof with upgraded gutters (2020). The dual-entry driveway adds great convenience and extra parking, rounding out a home that's as practical as it is charming. Beyond the updates, this home has a feeling that's hard to describe-it's cozy and homey; updated, yet full of character. From relaxing evenings by the fireplace to casual mornings enjoying a cup of coffee inside, this home offers spaces that feel personal, inviting, and ready for everyday life. With its corner-lot presence, warm interior, and thoughtful updates throughout, this gorgeos home isn't just a house-it's a place where you can easily picture your next chapter. Come see it for yourself and feel the comfort, charm, and character that make it truly special!!

    Zillow last checked:

    Listing updated:

    Listed by:

    Gretchen Weber 630-377-1855,

    Baird & Warner Fox Valley - Geneva

    Bought with:

    Maria Hronopoulos

    Kettley & Co. Inc. - Aurora

    Source: MRED as distributed by MLS GRID,MLS#: 12548925MLS Logo

    Facts & features

    Interior

    Bedrooms & bathrooms
    • Bedrooms: 3
    • Bathrooms: 2
    • Full bathrooms: 2
    Rooms
    • Room types: Office
    Primary bedroom
    • Features: Flooring (Hardwood)
    • Level: Main
    • Area: 154 Square Feet
    • Dimensions: 11X14
    Bedroom 2
    • Features: Flooring (Hardwood)
    • Level: Main
    • Area: 110 Square Feet
    • Dimensions: 10X11
    Bedroom 3
    • Features: Flooring (Hardwood)
    • Level: Main
    • Area: 110 Square Feet
    • Dimensions: 10X11
    Family room
    • Features: Flooring (Carpet)
    • Level: Lower
    • Area: 460 Square Feet
    • Dimensions: 20X23
    Kitchen
    • Features: Kitchen (Eating Area-Table Space, Pantry-Closet, Custom Cabinetry, Updated Kitchen), Flooring (Luxury Vinyl)
    • Level: Main
    • Area: 153 Square Feet
    • Dimensions: 17X9
    Laundry
    • Features: Flooring (Luxury Vinyl)
    • Level: Lower
    • Area: 120 Square Feet
    • Dimensions: 15X8
    Living room
    • Features: Flooring (Luxury Vinyl)
    • Level: Main
    • Area: 272 Square Feet
    • Dimensions: 16X17
    Office
    • Features: Flooring (Carpet)
    • Level: Lower
    • Area: 99 Square Feet
    • Dimensions: 11X9
    Heating
    • Natural Gas, Forced Air
    Cooling
    • Central Air
    Appliances
    • Included: Range, Microwave, Dishwasher, Refrigerator, Washer, Dryer, Disposal, Stainless Steel Appliance(s), Water Softener Owned, Gas Water Heater
    • Laundry: In Unit
    Features
    • Flooring: Carpet, Wood
    • Basement: None
    • Number of fireplaces: 1
    • Fireplace features: Double Sided, Wood Burning, Family Room
    Interior area
    • Total structure area: 0
    • Total interior livable area: 2,000 sqft

    Property

    Parking
    • Total spaces: 6
    • Parking features: Concrete, Garage Door Opener, Heated Garage, Yes, Garage Owned, Attached, Side Apron, Driveway, Garage Faces Side, Garage
    • Attached garage spaces: 2
    • Has uncovered spaces: Yes
    Accessibility
    • Accessibility features: No Disability Access
    Features
    • Levels: Bi-Level
    • Patio & porch: Deck
    • Pool features: Above Ground
    • Fencing: Fenced
    Lot
    • Size: 0.33 Acres
    • Dimensions: 146.9x115.4x158.8x268x59.4
    • Features: Corner Lot
    Details
    • Additional structures: Shed(s)
    • Parcel number: 0827202013
    • Special conditions: None
    • Other equipment: Ceiling Fan(s)

    Construction

    Type & style
    • Home type: SingleFamily
    • Architectural style: Bi-Level
    • Property subtype: Single Family Residence
    Materials
    • Vinyl Siding, Brick
    Condition
    • New construction: No
    • Year built: 1961

    Utilities & green energy

    • Sewer: Public Sewer
    • Water: Public

    Community & HOA

    Community
    • Features: Curbs, Street Lights, Street Paved
    HOA
    • Services included: None
    Location
    • Region: Dekalb

    Financial & listing details

    • Price per square foot: $154/sqft
    • Tax assessed value: $210,153
    • Annual tax amount: $5,103
    • Date on market: 3/5/2026
    • Listing terms: FHA
    • Ownership: Fee Simple

    Price history

    DateEventPrice
    5/13/2026Sold$308,000+2.7%$154/sqft
    Source: MRED as distributed by MLS GRID #12548925 Report a problem
    3/28/2026Contingent$300,000$150/sqft
    Source: MRED as distributed by MLS GRID #12548925 Report a problem
    3/21/2026Listed for sale$300,000$150/sqft
    Source: MRED as distributed by MLS GRID #12548925 Report a problem
    3/11/2026Contingent$300,000$150/sqft
    Source: MRED as distributed by MLS GRID #12548925 Report a problem
    3/5/2026Listed for sale$300,000+72.4%$150/sqft
    Source: MRED as distributed by MLS GRID #12548925 Report a problem
    6/27/2005Sold$174,000$87/sqft
    Source: Public Record Report a problem

    Public tax history

    YearProperty taxesTax assessment
    2024$5,103 -1.6%$70,051 +14.7%
    2023$5,185 +3.1%$61,078 +9.5%
    2022$5,029 -1.8%$55,764 +6.6%
    2021$5,124 -2%$52,301 +1.6%
    2020$5,228 +2.6%$51,467 +4.1%
    2019$5,098 +2.9%$49,444 +3.5%
    2018$4,954 -0.4%$47,767 +4%
    2017$4,972 +1.5%$45,917 +2.6%
    2016$4,898 $44,758 +5.5%
    2015-- $42,408 +0%
    2014-- $42,387 -4.8%
    2013-- $44,525 -8.9%
    2012-- $48,891 -9%
    2011-- $53,708 -5.3%
    2010-- $56,693 -6.1%
    2009-- $60,363 +1.5%
    2008-- $59,471 +3.1%
    2007-- $57,672 +9.6%
    2006-- $52,641
    Find assessor info on the county website

    Neighborhood: 60115

    Nearby schools

    GreatSchools rating
    Schools provided by the listing agent
    • Elementary: Tyler Elementary School
    • Middle: Huntley Middle School
    • High: De Kalb High School
    • District: 428

    Source: MRED as distributed by MLS GRID. This data may not be complete. We recommend contacting the local school district to confirm school assignments for this home.

    Get pre-qualified for a loan
    At Zillow Home Loans, we can pre-qualify you in as little as 5 minutes with no impact to your credit score.

    An equal housing lender. NMLS #10287.