Skip main navigation
Sold for $560,000
  • $560,000

    925 Harrison Ave, Langhorne, PA 19047

    4beds
    2,516sqft
    Single Family Residence
    Built in 1971
    10,000 Square Feet Lot
    $636,000 Zestimate®
    $223/sqft
    $3,549 Estimated rent

    Home value

    $636,000

    $604,000 - $668,000

    $3,549/mo

    Zestimate® history
    Loading
    Loading...

    Owner options

    List your home for rent

    $3,549/mo

    Rent Zestimate®

    Find your next renter with Zillow Rental Manager. Plus, with online applications, you can quickly screen prospective tenants – for free.

    Learn more

    $3,549/mo

    Rent Zestimate®

    Refinance and save

    $3,575/mo

    Est. payment

    Refinancing to a lower rate could help reduce your monthly payments and save thousands over the life of the loan.

    See today's rates

    $3,575/mo

    Est. payment

    Explore your selling options

    Work with a Zillow partner agent

    Leverage their expertise and Zillow's premium Showcase listings to get your home seen by more buyers.

    Get started

    List with your own agent

    Get your home in front of millions of buyers by listing it on Zillow.

    Learn how to do it

    Sell it yourself

    Take full control of how buyers see your home on Zillow by listing For Sale by Owner (FSBO).

    List your home

    What's special

    Multiple patiosFull ceramic tile bathroomFull tub showerStylish brushed nickel fixturesLarge coat closetGranite-topped vanityOpen ceiling
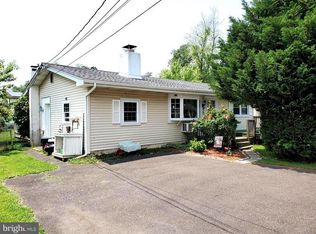
    This stunning and meticulously maintained 4 bedroom, 2.5 bath home that has been thoughtfully remodeled and situated on a charming corner lot within the highly sought-after Neshaminy School District. Step inside and be greeted by a welcoming foyer, complete with a large coat closet and a convenient half bath featuring elegant ceramic tile flooring, a granite-topped vanity with aged bronze fixtures. The spacious living room boasts wall-to-wall carpeting and a warm brick wood-burning fireplace, perfect for cozy evenings. Large sliding glass door leads to the inviting side patios and rear yard, creating a seamless blend between indoor and outdoor living. The family room is generously sized, graced with beautiful bamboo flooring that seamlessly flows into the expansive eat-in kitchen. The kitchen is a dream come true for any chef, boasting a host of desirable features, including an oversized farmhouse sink, ample granite counter space, ceramic tile accents, and stainless-steel appliances, such as a built-in wall oven combo paired with a microwave, built-in cooktop, dishwasher, and refrigerator. Abundant cabinet space with soft-close doors and drawers, along with a convenient center island, make this kitchen both functional and stylish. Throughout the home, you'll appreciate the tasteful touches of recessed lighting and exquisite crown molding accents that add a touch of elegance and enhance the overall ambiance. Venture to the second floor, where you'll find 4 generously sized bedrooms, each with ample closet space to accommodate all your storage needs. The main bedroom provides direct access to a full ceramic tile bathroom, complete with an open ceiling and skylight that bathes the space in natural light. The oversized granite-topped vanity with double sinks adds a touch of luxury and convenience to your daily routine. An additional full bathroom on the second floor boasts a full tub shower, ceramic tile flooring, and stylish brushed nickel fixtures, offering both functionality and comfort. The basement presents a spacious canvas, ready for your personal touch and creative ideas to transform it into a custom space that suits your lifestyle. Outside, the property features a generously sized driveway, providing ample parking space for multiple vehicles, as well as a large garage with direct entry, ensuring convenience and security. The rear/side yard is a true outdoor oasis, featuring two large sheds for additional storage and multiple patios that offer a perfect setting to entertain friends and family in style. With its move-in-ready condition and impeccable features, this home is an absolute must-see! Don't miss the opportunity to make it yours. Schedule your appointment today and experience the charm and comfort of 925 Harrison Avenue.

    Zillow last checked:

    Listing updated:

    Listed by:

    John Cravero 215-588-9534,

    Re/Max One Realty

    Bought with:

    George Berdomas, RS343279

    Opus Elite Real Estate

    Source: Bright MLS,MLS#: PABU2054396MLS Logo

    Facts & features

    Interior

    Bedrooms & bathrooms
    • Bedrooms: 4
    • Bathrooms: 3
    • Full bathrooms: 2
    • 1/2 bathrooms: 1
    • Main level bathrooms: 1
    Basement
    • Area: 0
    Heating
    • Forced Air, Baseboard, Electric
    Cooling
    • Central Air, Wall Unit(s), Window Unit(s), Electric
    Appliances
    • Included: Built-In Range, Dishwasher, Disposal, Cooktop, Oven, Stainless Steel Appliance(s), Washer, Dryer, Electric Water Heater
    • Laundry: In Basement
    Features
    • Ceiling Fan(s), Crown Molding, Dining Area, Kitchen Island, Recessed Lighting, Upgraded Countertops
    • Flooring: Bamboo, Carpet, Ceramic Tile
    • Windows: Skylight(s)
    • Basement: Partially Finished
    • Has fireplace: No
    Interior area
    • Total structure area: 2,516
    • Total interior livable area: 2,516 sqft
    • Finished area above ground: 2,516
    • Finished area below ground: 0

    Property

    Parking
    • Total spaces: 1
    • Parking features: Garage Door Opener, Storage, Inside Entrance, Driveway, Attached, On Street
    • Attached garage spaces: 1
    • Has uncovered spaces: Yes
    Accessibility
    • Accessibility features: Other
    Features
    • Levels: Multi/Split,Two
    • Stories: 2
    • Patio & porch: Patio, Porch, Deck
    • Pool features: None
    Lot
    • Size: 10,000 sqft
    • Dimensions: 80.00 x 125.00
    Details
    • Additional structures: Above Grade, Below Grade
    • Parcel number: 22045071
    • Zoning: R2
    • Special conditions: Standard

    Construction

    Type & style
    • Home type: SingleFamily
    • Property subtype: Single Family Residence
    Materials
    • Brick
    • Foundation: Other
    Condition
    • Excellent
    • New construction: No
    • Year built: 1971

    Utilities & green energy

    • Sewer: Public Sewer
    • Water: Public

    Community & neighborhood

    Location
    • Region: Langhorne
    • Subdivision: Langhorne Gables
    • Municipality: MIDDLETOWN TWP

    Other

    Other facts
    • Listing agreement: Exclusive Right To Sell
    • Ownership: Fee Simple

    Price history

    DateEventPrice
    10/16/2023Sold$560,000-1.7%$223/sqft
    Source: Bright MLS #PABU2054396 Report a problem
    8/31/2023Contingent$569,900$227/sqft
    Source: Bright MLS #PABU2054396 Report a problem
    8/18/2023Price change$569,900-2.6%$227/sqft
    Source: Bright MLS #PABU2054396 Report a problem
    7/29/2023Listed for sale$584,900+95%$232/sqft
    Source: Bright MLS #PABU2054396 Report a problem
    11/9/2009Sold$300,000-11.7%$119/sqft
    Source: Public Record Report a problem
    3/11/2009Listing removed$339,900$135/sqft
    Source: Prudential Real Estate #5486694 Report a problem
    2/22/2009Listed for sale$339,900$135/sqft
    Source: Prudential Real Estate #5486694 Report a problem

    Public tax history

    YearProperty taxesTax assessment
    2025$5,932 $26,000
    2024$5,932 +6.5%$26,000
    2023$5,571 +2.7%$26,000
    2022$5,424 $26,000
    2021$5,424 +1.2%$26,000
    2020$5,359 +4.2%$26,000
    2018$5,143 +2.6%$26,000
    2017$5,012 -2.5%$26,000
    2016$5,143 -4.9%$26,000
    2015$5,408 $26,000
    2014$5,408 $26,000
    2013-- $26,000
    2012-- $26,000
    2011-- $26,000
    2010-- $26,000
    2009-- $26,000
    2008-- $26,000
    2007-- $26,000
    2006-- $26,000
    2005-- $26,000 +300%
    2004-- $6,500
    2003-- $6,500
    2002-- $6,500
    2000-- $6,500

    Find assessor info on the county website

    Neighborhood: 19047

    Nearby schools

    GreatSchools rating
    Schools provided by the listing agent
    • District: Neshaminy

    Source: Bright MLS. This data may not be complete. We recommend contacting the local school district to confirm school assignments for this home.

    Get a cash offer in 3 minutes
    Find out how much your home could sell for in as little as 3 minutes with a no-obligation cash offer.
    Estimated market value
    $636,000
    Get a cash offer in 3 minutes
    Find out how much your home could sell for in as little as 3 minutes with a no-obligation cash offer.
    Estimated market value
    $636,000