Skip main navigation
Off market
  • $531,200

    925 Hart Lake Ct, Winter Haven, FL 33884

    4beds
    2,604sqft
    Single Family Residence
    Built in 2005
    0.5 Acres Lot
    $531,200 Zestimate®
    $204/sqft
    $2,923 Estimated rent

    Home value

    $531,200

    $505,000 - $563,000

    $2,923/mo

    Zestimate® history
    Loading
    Loading...

    Owner options

    List your home for rent

    $2,923/mo

    Rent Zestimate®

    Find your next renter with Zillow Rental Manager. Plus, with online applications, you can quickly screen prospective tenants – for free.

    Learn more

    $2,923/mo

    Rent Zestimate®

    Refinance and save

    $3,566/mo

    Est. payment

    Refinancing to a lower rate could help reduce your monthly payments and save thousands over the life of the loan.

    See today's rates

    $3,566/mo

    Est. payment

    Explore your selling options

    Work with a Zillow partner agent

    Leverage their expertise and Zillow's premium Showcase listings to get your home seen by more buyers.

    Get started

    List with your own agent

    Get your home in front of millions of buyers by listing it on Zillow.

    Learn how to do it

    Sell it yourself

    Take full control of how buyers see your home on Zillow by listing For Sale by Owner (FSBO).

    List your home

    What's special

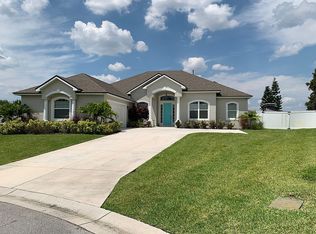
    Located directly across from an "A" rated school in the gated community of Hart Lake Hills in close proximity to the Winter Haven Chain-of-Lakes, this absolutely gorgeous POOL home has incredible upgrades/updates both inside and out! Recent updates include: new AC 2017, new water heater 2018, new pool filtration system with remote 2020, kitchen remodeled 2018, master bathroom remodeled 2018, new flooring in the bedrooms 2019, new paver patio and fire pit 2017, California closets in all bedrooms, windows tinted for increased efficiency, dual water meters (one dedicated for irrigation), Invisible Fence installed for pet safety, and overhead storage racks installed in the garage. A beautiful paver driveway leads you past manicured landscaping with tropical accents as you approach the peaceful front covered lanai of your new home. As you enter into the foyer, the details come to life from built-in decor spaces, sweeping archways, and gleaming wood floors. The front living room, with its crown molding accents, flows perfectly to the formal dining room which will treat your guests to elegance under a triple-tray ceiling and tasteful wood-look tile. The kitchen has stunning stone countertops, solid wood cabinets, upgraded stainless steel appliance package, pantry for additional storage, bar seating for guest overflow, planter shelves, custom backsplash, and an amazing under-mount farmhouse sink. Enjoy mornings with your family cozied up in your breakfast nook with custom built-in seating and lovely views of the pool and lanai. Adjacent from the kitchen is the sprawling family room which features recessed lighting, custom shelving and entertainment center, a bank of French doors and large windows ushering in tons of natural light, plus a beautiful fireplace as the central focal point. The main suite in this split-plan home will be your private oasis featuring a tray ceiling, French door access to the pool deck, and an incredible ensuite bathroom you will never want to leave. This main bathroom has a massive stone-topped vanity with dual under-mount sinks, huge walk-in glass shower with custom accents, hardwired heated towel racks, 2 separate closets, and a private water closet as well. Two of the guest bedrooms are divided by the guest bathroom with dual-sink vanity and a tub/shower combo. The fourth bedroom, with double privacy doors and spacious closet, could easily function as a great work-from-home space or teenager retreat. Holiday gatherings will be easily accommodated with the added half bath. Exit to your outdoor living space and relax under the lanai or soak in your own private heated spa. Imagine spending cool evenings huddled with friends around your custom outdoor fire pit with built-in seating and open paver patio. This is the one and has all the accompaniments any discerning buyer could look for in their new forever home.

    This property is off market, which means it's not currently listed for sale or rent on Zillow. This may be different from what's available on other websites or public sources.

    Originating MLS: Lakeland

    Facts & features

    Interior

    Bedrooms & bathrooms
    • Bedrooms: 4
    • Bathrooms: 3
    • Full bathrooms: 2
    • 1/2 bathrooms: 1
    Heating
    • Forced air, Electric
    Cooling
    • Central
    Appliances
    • Included: Dishwasher, Garbage disposal, Microwave, Range / Oven, Refrigerator
    • Laundry: Inside, Laundry Room
    Features
    • Ceiling Fans(s), Eating Space In Kitchen, High Ceiling(s), Split Bedroom, Stone Counters, Walk-In Closet(s), Crown Molding, Solid Wood Cabinets, Solid Surface Counters, Tray Ceiling(s)
    • Flooring: Tile, Carpet, Hardwood
    • Has fireplace: Yes
    • Fireplace features: Wood Burning, Family Room
    Interior area
    • Structure area source: Public Records
    • Total interior livable area: 2,604 sqft

    Property

    Parking
    • Total spaces: 2
    • Parking features: Garage - Attached
    Features
    • Levels: One
    • Patio & porch: Patio, Screened, Covered, Front Porch, Rear Porch
    • Exterior features: Stucco
    • Pool features: Heated, In Ground, Screen Enclosure, Chlorine Free
    • Spa features: Heated, In Ground
    Lot
    • Size: 0.5 Acres
    • Features: In County
    • Residential vegetation: Trees/Landscaped, Oak Trees
    Details
    • Parcel number: 262913687550000550
    • Zoning: 0

    Construction

    Type & style
    • Home type: SingleFamily
    • Architectural style: Ranch
    • Property subtype: Single Family Residence
    Materials
    • masonry
    • Foundation: Retaining Wall
    • Roof: Shake / Shingle
    Condition
    • Year built: 2005

    Utilities & green energy

    • Sewer: Public Sewer
    • Water: Public
    • Utilities for property: Phone Available, BB/HS Internet Available, Cable Available, Public, Electricity Available, Water Available, Natural Gas Available

    Community & HOA

    Community
    • Security: Security System Owned
    • Subdivision: HART LAKE HILLS PH 2
    HOA
    • Has HOA: Yes
    • Amenities included: Gated
    • HOA fee: $41 monthly
    Location
    • Region: Winter Haven

    Financial & listing details

    • Price per square foot: $204/sqft
    • Tax assessed value: $413,297
    • Annual tax amount: $4,549
    • Listing terms: Cash, Conventional, FHA, VA Loan
    • Ownership: Fee Simple

    Price history

    DateEventPrice
    9/23/2021Sold$450,000+13.9%$173/sqft
    Source: Public Record Report a problem
    12/11/2020Sold$395,100+1.3%$152/sqft
    Source: Public Record Report a problem
    10/26/2020Pending sale$389,900$150/sqft
    Source: KELLER WILLIAMS REALTY SMART #L4918856 Report a problem
    10/22/2020Listed for sale$389,900+58.5%$150/sqft
    Source: KELLER WILLIAMS REALTY SMART #L4918856 Report a problem
    3/8/2013Sold$246,000-1.6%$94/sqft
    Source: Public Record Report a problem
    9/8/2012Listed for sale$250,000+2%$96/sqft
    Source: BROKERS REALTY OF CENTRAL FL #P4622274 Report a problem
    3/27/2012Listing removed$245,000$94/sqft
    Source: Coldwell Banker Residential, Inc #L4631418 Report a problem
    12/17/2011Listed for sale$245,000$94/sqft
    Source: Coldwell Banker Residential, Inc #L4631418 Report a problem
    10/4/2011Listing removed$245,000$94/sqft
    Source: Coldwell Banker Residential Real Estate - Lakeland #L4631418 Report a problem
    6/28/2011Listed for sale$245,000+17.2%$94/sqft
    Source: Coldwell Banker Residential Real Estate - Lakeland #L4631418 Report a problem
    4/7/2010Sold$209,000-28.3%$80/sqft
    Source: Stellar MLS #O4966115 Report a problem
    3/7/2008Sold$291,500-7.4%$112/sqft
    Source: Stellar MLS #P4599976 Report a problem
    8/16/2005Sold$314,900+16.7%$121/sqft
    Source: Public Record Report a problem
    4/21/2005Sold$269,900$104/sqft
    Source: Public Record Report a problem

    Public tax history

    YearProperty taxesTax assessment
    2025$4,549 +3%$392,066 +2.9%
    2024$4,417 +2%$381,017 +3%
    2023$4,332 -10.8%$369,919 +1.2%
    2022$4,855 +36.8%$365,497 +23.6%
    2021$3,550 +31.5%$295,688 +27.2%
    2020$2,699 -0.2%$232,530 +2.3%
    2019$2,704 -20.6%$227,302 +1.9%
    2018$3,405 +0.6%$223,064 +2.1%
    2017$3,384 +30.5%$218,476 +2.1%
    2016$2,594 -1.8%$213,982 +0.7%
    2015$2,641 -19.1%$212,495 -4.6%
    2014$3,264 +5.1%$222,718 +11.3%
    2013$3,106 +13.8%$200,040 +16.5%
    2012$2,729 +12.4%$171,636 +10%
    2011$2,428 +22.3%$156,033 -4.2%
    2010$1,986 -43.2%$162,930 -33.8%
    2009$3,497 -22.7%$246,043 -14.6%
    2008$4,523 $288,028
    2007-- --
    2006$4,419 --
    2005-- --
    2004$483 --
    2003$483 -2.4%$29,000
    2002$495 +128.3%$29,000 +128.3%
    2001$217 $12,700
    Find assessor info on the county website

    Neighborhood: 33884

    Nearby schools

    GreatSchools rating
    Schools provided by the listing agent
    • Elementary: Chain O Lakes Elem
    • Middle: Mclaughlin Middle
    • High: Lake Region High

    Source: The MLS. This data may not be complete. We recommend contacting the local school district to confirm school assignments for this home.

    Get a cash offer in 3 minutes
    Find out how much your home could sell for in as little as 3 minutes with a no-obligation cash offer.
    Estimated market value
    $531,200
    Get a cash offer in 3 minutes
    Find out how much your home could sell for in as little as 3 minutes with a no-obligation cash offer.
    Estimated market value
    $531,200