Skip main navigation
Closed
  • $280,000

    925 Hartford Ave, Holly Hill, FL 32117

    4beds
    1,613sqft
    Single Family Residence, Residential
    Built in 1926
    6,098 Square Feet Lot
    $282,100 Zestimate®
    $174/sqft
    $2,088 Estimated rent

    Home value

    $282,100

    $265,000 - $299,000

    $2,088/mo

    Zestimate® history
    Loading
    Loading...

    Owner options

    List your home for rent

    $2,088/mo

    Rent Zestimate®

    Find your next renter with Zillow Rental Manager. Plus, with online applications, you can quickly screen prospective tenants – for free.

    Learn more

    $2,088/mo

    Rent Zestimate®

    Refinance and save

    $1,951/mo

    Est. payment

    Refinancing to a lower rate could help reduce your monthly payments and save thousands over the life of the loan.

    See today's rates

    $1,951/mo

    Est. payment

    Explore your selling options

    Work with a Zillow partner agent

    Leverage their expertise and Zillow's premium Showcase listings to get your home seen by more buyers.

    Get started

    List with your own agent

    Get your home in front of millions of buyers by listing it on Zillow.

    Learn how to do it

    Sell it yourself

    Take full control of how buyers see your home on Zillow by listing For Sale by Owner (FSBO).

    List your home

    What's special

    Private entranceAbundant natural lightGorgeous french doorsWooden cabinetsUpdated kitchenStainless steel appliances
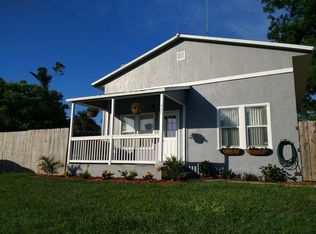
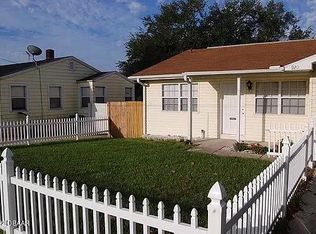
    Welcome to your charming Spanish-style home with TWO separate dwellings for ultimate flexibility to be used for a true in-law, multi generational living or investment purposes!! Upon entering the main home, you will find 3 bedrooms, 1 full bathroom, and be greeted by the warm and inviting atmosphere of the living room with a fireplace and original hardwood flooring. Abundant natural light filters through numerous windows with plantation shutters, enhancing the airy feel of the space. There is a bedroom to the right of the living space with gorgeous french doors that has its own private entrance from the carport, providing convenience and privacy. The updated kitchen features wooden cabinets, granite countertops, and stainless steel appliances, perfect for culinary adventures. Tucked away down the hall, you'll find two additional bedrooms and an updated bathroom, ensuring comfort and functionality for residents and guests. Storage abounds throughout the home, keeping clutter at bay and belongings organized. Outside, a paved side carport leads to the backyard, complete with a functional large nearly 12' gate, providing ample space for parking cars, boats, or any other recreational vehicles. But the surprises don't end there! Discover a completely separate dwelling nestled in the backyard, offering a private haven with its own full kitchen, bathroom, bedroom, living space, and a versatile flex room ideal for a den, office OR convert it into another bedroom!. Roof has recently been updated, a new Trane AC unit from 2019, and a hot water heater dating 2018, this property combines charm with modern amenities and peace of mind. Enjoy the convenience of the Sunrise Park boat ramp, the Halifax river AND Pictona (the local pickleball club) being just a couple blocks away! The possibilities are endless, whether you envision a multi-generational living setup, rental income potential, or simply enjoying the flexibility of separate living spaces. Don't miss out on the chance to explore the possibilities this property has to offer. Schedule your showing today and step into a world of opportunity!

    Zillow last checked:

    Listing updated:

    Listed by:

    Timothy Harper 386-405-3949,

    Palm & Pine Realty LLC

    Bought with:

    non member

    Nonmember office

    Source: DBAMLS,MLS#: 1122506MLS Logo

    Facts & features

    Interior

    Bedrooms & bathrooms
    • Bedrooms: 4
    • Bathrooms: 2
    • Full bathrooms: 2
    Bedroom 1
    • Level: Main
    • Area: 144 Square Feet
    • Dimensions: 12.00 x 12.00
    Bedroom 2
    • Level: Main
    • Area: 132 Square Feet
    • Dimensions: 11.00 x 12.00
    Bedroom 3
    • Level: Main
    • Area: 192 Square Feet
    • Dimensions: 16.00 x 12.00
    Kitchen
    • Level: Main
    • Area: 160 Square Feet
    • Dimensions: 8.00 x 20.00
    Living room
    • Level: Main
    • Area: 286 Square Feet
    • Dimensions: 11.00 x 26.00
    Other
    • Description: In-Law Suite
    • Level: Main
    • Area: 520 Square Feet
    • Dimensions: 20.00 x 26.00
    Heating
    • Central
    Cooling
    • Central Air
    Appliances
    • Included: Washer, Refrigerator, Microwave, Dryer, Disposal, Dishwasher
    Features
    • Ceiling Fan(s), In-Law Floorplan
    • Flooring: Tile, Wood, Other
    • Has fireplace: Yes
    • Fireplace features: Other
    Interior area
    • Total structure area: 2,134
    • Total interior livable area: 1,613 sqft

    Property

    Parking
    • Parking features: Carport, RV Access/Parking
    • Has carport: Yes
    Features
    • Levels: One
    • Stories: 1
    • Patio & porch: Deck, Porch, Rear Porch
    Lot
    • Size: 6,098 Square Feet
    • Dimensions: 60 x 100
    Details
    • Parcel number: 424258020230
    • Zoning description: Single Family

    Construction

    Type & style
    • Home type: SingleFamily
    • Architectural style: Other
    • Property subtype: Single Family Residence, Residential
    Materials
    • Block, Concrete, Stucco, Wood Siding
    • Roof: Other
    Condition
    • Year built: 1926

    Utilities & green energy

    • Sewer: Public Sewer
    • Water: Public

    Community & HOA

    Community
    • Subdivision: Avondale Park
    HOA
    • Has HOA: No
    Location
    • Region: Holly Hill

    Financial & listing details

    • Price per square foot: $174/sqft
    • Tax assessed value: $246,268
    • Annual tax amount: $2,412
    • Date on market: 4/19/2024
    • Road surface type: Paved

    Price history

    DateEventPrice
    5/29/2024Sold$280,000-3.4%$174/sqft
    Source: DBAMLS #1122506 Report a problem
    4/24/2024Pending sale$289,900$180/sqft
    Source: DBAMLS #1122506 Report a problem
    4/19/2024Listed for sale$289,900+75.7%$180/sqft
    Source: DBAMLS #1122506 Report a problem
    11/1/2019Sold$165,000-4.1%$102/sqft
    Source: DBAMLS #1062102 Report a problem
    9/13/2019Listed for sale$172,000+12.1%$107/sqft
    Source: EXIT Real Estate Property Solutions #1062102 Report a problem
    6/14/2018Sold$153,500+263.7%$95/sqft
    Source: Public Record Report a problem
    10/1/2001Sold$42,200$26/sqft
    Source: Public Record Report a problem

    Public tax history

    YearProperty taxesTax assessment
    2025$3,805 +55.1%$246,268 +45.5%
    2024$2,454 +1.7%$169,314 +3%
    2023$2,412 +1%$164,383 +3%
    2022$2,388 $159,595 +3%
    2021-- $154,947 +1.4%
    2020$2,282 $152,808 +6.9%
    2019$2,282 -22%$143,011 +30.3%
    2018$2,925 +55.1%$109,739 +18.8%
    2017$1,886 +8%$92,346 +30.4%
    2016$1,746 +12.1%$70,811 +17.1%
    2015$1,558 +16.4%$60,489 +8.1%
    2014$1,339 $55,954 +15.2%
    2013-- $48,566 +0.2%
    2012-- $48,457 -8.3%
    2011-- $52,835 -6.4%
    2010-- $56,469 -33.9%
    2004-- $85,368 +12.4%
    2003-- $75,941 +7.3%
    2002-- $70,793 +138.3%
    2001-- $29,707 +3%
    2000-- $28,842
    Find assessor info on the county website

    Neighborhood: 32117

    Nearby schools

    GreatSchools rating
    Get a cash offer in 3 minutes
    Find out how much your home could sell for in as little as 3 minutes with a no-obligation cash offer.
    Estimated market value
    $282,100
    Get a cash offer in 3 minutes
    Find out how much your home could sell for in as little as 3 minutes with a no-obligation cash offer.
    Estimated market value
    $282,100