Beautiful home in Chatham Glenn by renowned Real Star Builders, thoughtfully designed with comfort and entertaining in mind. This 3-bedroom, 2-bath residence features an open floor plan with luxury vinyl plank flooring and tile flowing seamlessly from the welcoming foyer through the family room, kitchen, and primary bedroom. Quality finishes include pendant and recessed lighting, crown molding, a tray ceiling, and an eat-in center island. The kitchen opens effortlessly to the main living space, while a dedicated laundry room with utility sink adds everyday convenience. The spacious primary suite is light and airy, offering dual vanities and a walk-in closet. Step outside to a stunning screened back porch that leads to an outdoor patio adorned with bistro-style lighting - perfect for relaxing evenings or hosting gatherings. Situated on a desirable corner lot with irrigation, the home is just steps from the pristine community pool. A four-car driveway and oversized two-car garage provide ample parking and storage. Ideally located between Wilmington and Myrtle Beach, and just minutes from the pristine shores of Sunset Beach and Ocean Isle Beach, with shopping and dining close by. This home truly checks all the boxes - welcome home.
Note: Camera over the garage and the weather station on the 6x6 pole in the back do not convey,
Sold for $399,400
$399,400
925 Harwick Court SW, Ocean Isle Beach, NC 28469
3beds
1,793sqft
Single Family Residence
Built in 2018
7,840 Square Feet Lot
$399,300 Zestimate®
$223/sqft
$2,115 Estimated rent
Home value
$399,300
$379,000 - $419,000
$2,115/mo
Zestimate® history
Owner options
List your home for rent
$2,115/mo
Rent Zestimate®
Find your next renter with Zillow Rental Manager. Plus, with online applications, you can quickly screen prospective tenants – for free.
$2,115/mo
Rent Zestimate®
Refinance and save
$3,818/mo
Est. payment
Refinancing to a lower rate could help reduce your monthly payments and save thousands over the life of the loan.
$3,818/mo
Est. payment
Explore your selling options
Work with a Zillow partner agent
Leverage their expertise and Zillow's premium Showcase listings to get your home seen by more buyers.
Get startedList with your own agent
Get your home in front of millions of buyers by listing it on Zillow.
Learn how to do itSell it yourself
Take full control of how buyers see your home on Zillow by listing For Sale by Owner (FSBO).
List your homeWhat's special
Tray ceilingCrown moldingFamily roomOversized two-car garageOpen floor planFour-car drivewayEat-in center island
Zillow last checked:
Listing updated:
Listed by:
John V Jones 330-608-9258,
Keller Williams Innovate-OIB Mainland
Bought with:
Lifestyle Communities Team
Coldwell Banker Sea Coast Advantage
Source: Hive MLS,MLS#: 100556472 Originating MLS: Brunswick County Association of Realtors
Originating MLS: Brunswick County Association of RealtorsFacts & features
Interior
Bedrooms & bathrooms
- Bedrooms: 3
- Bathrooms: 2
- Full bathrooms: 2
Rooms
- Room types: Master Bedroom, Bedroom 2, Bedroom 3, Living Room, Dining Room, Breakfast Nook
Primary bedroom
- Level: Main
- Dimensions: 13.8 x 17.2
Bedroom 2
- Level: Main
- Dimensions: 12.1 x 10.8
Bedroom 3
- Level: Main
- Dimensions: 11.7 x 11.1
Breakfast nook
- Level: Main
- Dimensions: 13.1 x 8.1
Dining room
- Level: Main
- Dimensions: 17.7 x 8.5
Kitchen
- Level: Main
- Dimensions: 11.3 x 19.2
Living room
- Level: Main
- Dimensions: 13.7 x 21.4
Heating
- Electric, Heat Pump
Cooling
- Central Air
Appliances
- Included: Electric Oven, Built-In Microwave, Water Softener, Refrigerator, Dishwasher
- Laundry: Dryer Hookup, Washer Hookup, Laundry Room
Features
- Master Downstairs, Walk-in Closet(s), Tray Ceiling(s), High Ceilings, Ceiling Fan(s), Pantry, Blinds/Shades, Walk-In Closet(s)
- Flooring: LVT/LVP, Carpet
- Basement: None
- Attic: Partially Floored,Pull Down Stairs
Interior area
- Total structure area: 1,793
- Total interior livable area: 1,793 sqft
Property
Parking
- Total spaces: 2
- Parking features: Garage Faces Front, Garage Door Opener, On Site, Paved
- Attached garage spaces: 2
Accessibility
- Accessibility features: None
Features
- Levels: One
- Patio & porch: Covered, Patio, Porch, Screened
- Exterior features: None
- Pool features: None
- Fencing: None
- Has view: Yes
- View description: See Remarks
- Frontage type: See Remarks
Lot
- Size: 7,840 Square Feet
- Dimensions: 61 x 111 x 71 x 101 x 14
- Features: Corner Lot
Details
- Parcel number: 227nc012
- Zoning: Co-Cld
- Special conditions: Standard
Construction
Type & style
- Home type: SingleFamily
- Property subtype: Single Family Residence
Materials
- Stone, Vinyl Siding, Wood Frame
- Foundation: Slab
- Roof: Shingle
Condition
- New construction: No
- Year built: 2018
Utilities & green energy
- Sewer: Public Sewer
- Water: Public
- Utilities for property: Sewer Connected, Water Connected
Community & HOA
Community
- Subdivision: Chatham Glenn
HOA
- Has HOA: Yes
- Amenities included: Clubhouse, Pool, Maintenance Common Areas, Maintenance Roads, Management, Street Lights
- HOA fee: $1,440 annually
- HOA name: Wassamaw Management
- HOA phone: 843-237-9551
Location
- Region: Ocean Isle Beach
Financial & listing details
- Price per square foot: $223/sqft
- Tax assessed value: $325,550
- Annual tax amount: $1,313
- Date on market: 2/25/2026
- Cumulative days on market: 74 days
- Listing agreement: Exclusive Right To Sell
- Listing terms: Cash,Conventional,FHA,USDA Loan,VA Loan
Price history
| Date | Event | Price |
|---|---|---|
| 6/18/2026 | Sold | $399,400$223/sqft |
Source:  Hive MLS #100556472 Report a problem Hive MLS #100556472 Report a problem | ||
| 5/9/2026 | Contingent | $399,400$223/sqft |
Source: Hive MLS #100556472 Report a problem | ||
| 5/8/2026 | Pending sale | $399,400$223/sqft |
Source: Hive MLS #100556472 Report a problem | ||
| 5/3/2026 | Price change | $399,400-0.1%$223/sqft |
Source: Hive MLS #100556472 Report a problem | ||
| 4/1/2026 | Price change | $399,900-1.7%$223/sqft |
Source: Hive MLS #100556472 Report a problem | ||
| 3/11/2026 | Price change | $406,900-1.9%$227/sqft |
Source: Hive MLS #100556472 Report a problem | ||
| 2/25/2026 | Listed for sale | $414,900+9.8%$231/sqft |
Source: Hive MLS #100556472 Report a problem | ||
| 3/30/2022 | Sold | $378,000-3.1%$211/sqft |
Source: Hive MLS #100312214 Report a problem | ||
| 2/23/2022 | Pending sale | $389,900$217/sqft |
Source: Hive MLS #100312214 Report a problem | ||
| 2/14/2022 | Listed for sale | $389,900+51.7%$217/sqft |
Source: Hive MLS #100312214 Report a problem | ||
| 9/11/2018 | Sold | $257,000+10.8%$143/sqft |
Source: Public Record Report a problem | ||
| 4/9/2018 | Sold | $232,000$129/sqft |
Source: Public Record Report a problem | ||
Public tax history
| Year | Property taxes | Tax assessment |
|---|---|---|
| 2025 | $1,313 | $325,550 |
| 2024 | $1,313 +0.7% | $325,550 |
| 2023 | $1,304 -5.9% | $325,550 +32.1% |
| 2022 | $1,386 +0% | $246,440 |
| 2021 | $1,386 | $246,440 |
| 2020 | $1,386 | $246,440 |
| 2019 | $1,386 | $246,440 +1132.2% |
| 2018 | -- | $20,000 |
| 2017 | $107 | $20,000 |
| 2016 | $107 | $20,000 |
| 2015 | $107 | $20,000 |
| 2010 | -- | -- |
| 2009 | -- | -- |
Find assessor info on the county website
Neighborhood: 28469
Nearby homes
- $397,7003 bd2 ba1.7k sqft925 Harwick Ct SW LOT 14, Ocean Isle Beach, NC 28469Off Market
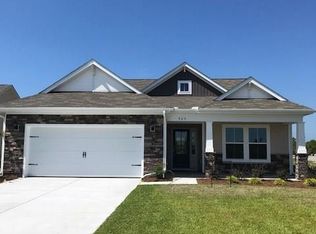
- $388,0003 bd2 ba1.9k sqft931 Harwick Ct SW #15, Ocean Isle Beach, NC 28469Off Market
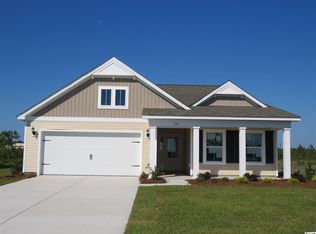
- $388,9003 bd2 ba1.9k sqft931 Harwick Ct SW, Ocean Isle Beach, NC 28469Off Market
- $371,0003 bd2 ba1.7k sqft933 Harwick Ct SW, Ocean Isle Beach, NC 28469Off Market
- $423,0004 bd3 ba2.3k sqft7126 Chatham Glenn SW, Ocean Isle Beach, NC 28469Sold
- $---- bd-- ba-- sqft7118 Chatham Gln SW, Ocean Isle Beach, NC 28469Off Market
- $366,5003 bd2 ba1.6k sqft7118 Chatham Glenn SW, Ocean Isle Beach, NC 28469Off Market
- $389,2003 bd2 ba1.6k sqft7118 Chatham Gln SW LOT 5, Ocean Isle Beach, NC 28469Off Market
Nearby schools
GreatSchools rating
- 9/10Union ElementaryGrades: K-5Distance: 3.2 mi
- 4/10Shallotte MiddleGrades: 6-8Distance: 6.6 mi
- 4/10West Brunswick HighGrades: 9-12Distance: 6.2 mi
Schools provided by the listing agent
- Elementary: Union
- Middle: Shallotte Middle
- High: West Brunswick
Source: Hive MLS. This data may not be complete. We recommend contacting the local school district to confirm school assignments for this home.
Get a cash offer in 3 minutes
Find out how much your home could sell for in as little as 3 minutes with a no-obligation cash offer.
Estimated market value
$399,300
Get a cash offer in 3 minutes
Find out how much your home could sell for in as little as 3 minutes with a no-obligation cash offer.
Estimated market value
$399,300
- North Carolina
- Brunswick County
- Ocean Isle Beach
- 28469
- 925 Harwick Court SW
Nearby cities
Nearby zip codes
Other Ocean Isle Beach Topics
- Apartments for Rent in 28469
- Houses for Sale in 28469
- Houses for Rent in 28469
- 28469 Real Estate
- Ocean Isle Beach Condos
- Houses for Sale in Ocean Isle Beach
- Newest Listings in Ocean Isle Beach
- Ocean Isle Beach Home Values
- Ocean Isle Beach Real Estate Agents
- Ocean Isle Beach Refinance
- Ocean Isle Beach Mortgage Rates
