HISTORIC CHARACTER WITH MODERN CHARM! Ideally located in the Summerville historic district, this thoughtfully updated 1911 Free-Classic style home is less than two miles from the medical community, shopping, and some of the best restaurants Augusta has to offer. Southern grace is evident in every detail: the welcoming front sitting porch, original handblown glass front windows, tall ceilings and unique architectural characteristics. A grand entry foyer greets you, and beautiful hardwood floors are throughout the home. You will appreciate the well-appointed new kitchen with a gorgeous gas range, updated modern fixtures and lighting, and a large island with gleaming quartzite countertop and seating for four! Upstairs, the owner's suite has an ensuite bath with dual vanities and multiple closets, providing ample storage. An additional upstairs hall bath serves the three additional bedrooms. Sitting on almost a half an acre, this home boasts a serene backyard with a patio, basketball pad, a spacious outbuilding for storage, charming walking paths, multiple fruit trees, and a muscadine vine-covered gazebo - the perfect spot to escape the summer sun. A porte cochere offers a covered parking option, which leads to ample gravel parking space in the rear. Don't miss out on this historic gem!
For sale
$669,900
925 Heard Avenue, Augusta, GA 30904
4beds
3,108sqft
Single Family Residence
Built in 1911
0.45 Acres Lot
$651,400 Zestimate®
$216/sqft
$-- HOA
What's special
Tall ceilingsBasketball padMultiple fruit treesCharming walking pathsUnique architectural characteristicsSpacious outbuilding for storageWell-appointed new kitchen
- 19 days
- 1,557
- 118
Likely to sell faster than
Zillow last checked:
Listing updated:
Listed by:
Ann Marie McManus 706-481-3800,
Meybohm Real Estate - Wheeler
Source: Hive MLS,MLS#: 100604609 Originating MLS: REALTORS® of Greater Augusta
Originating MLS: REALTORS® of Greater AugustaFacts & features
Interior
Bedrooms & bathrooms
- Bedrooms: 4
- Bathrooms: 3
- Full bathrooms: 2
- 1/2 bathrooms: 1
Rooms
- Room types: Other, Family Room, Dining Room, Bedroom 4, Bedroom 3, Bedroom 2, Master Bedroom, Living Room, Breakfast Room, Great Room, Bedroom 5, Office, Laundry
Primary bedroom
- Level: Upper
- Dimensions: 19 x 16
Bedroom 2
- Level: Upper
- Dimensions: 14 x 14
Bedroom 3
- Level: Upper
- Dimensions: 17 x 13
Bedroom 4
- Level: Upper
- Dimensions: 16 x 10
Bedroom 5
- Dimensions: 0 x 0
Breakfast room
- Dimensions: 0 x 0
Dining room
- Level: Main
- Dimensions: 15 x 15
Family room
- Level: Main
- Dimensions: 16 x 15
Great room
- Dimensions: 0 x 0
Kitchen
- Level: Main
- Dimensions: 16 x 16
Laundry
- Level: Upper
- Dimensions: 9 x 6
Living room
- Level: Main
- Dimensions: 15 x 15
Office
- Level: Main
- Dimensions: 6 x 6
Other
- Description: Foyer
- Level: Main
- Dimensions: 15 x 15
Heating
- Fireplace(s), Electric, Forced Air
Cooling
- Central Air, Ceiling Fan(s)
Appliances
- Included: Vented Exhaust Fan, Built-In Microwave, See Remarks, Refrigerator, Disposal, Dishwasher, Gas Range
- Laundry: Dryer Hookup, Washer Hookup
Features
- Walk-in Closet(s), Entrance Foyer, Ceiling Fan(s), Blinds/Shades, Built-in Features, Eat-in Kitchen, Walk-In Closet(s), Wood Burning Stove
- Flooring: Ceramic Tile, Hardwood
- Basement: Crawl Space
- Attic: Partially Floored,Pull Down Stairs,Storage
- Has fireplace: Yes
- Fireplace features: Wood Burning Stove
Interior area
- Total structure area: 3,108
- Total interior livable area: 3,108 sqft
Video & virtual tour
Property
Parking
- Total spaces: 1
- Parking features: Attached, Gravel, Concrete
- Has attached garage: Yes
- Carport spaces: 1
Accessibility
- Accessibility features: None
Features
- Levels: Two
- Patio & porch: Patio, Porch, Front Porch, Rear Porch
- Exterior features: Garden
- Fencing: Metal/Ornamental,Privacy,Back Yard
- View description: None
- Waterfront features: None
- Frontage type: See Remarks
Lot
- Size: 0.45 Acres
- Dimensions: .45 acre
- Features: Landscaped, Sprinklers in Front, Sprinklers in Rear
Details
- Additional structures: Gazebo, Outbuilding
- Parcel number: 0451006000
- Zoning: UNK
- Special conditions: Standard
Construction
Type & style
- Home type: SingleFamily
- Architectural style: Historic District
- Property subtype: Single Family Residence
Materials
- Brick, Vinyl Siding, Wood Frame
- Foundation: Crawl Space
- Roof: Metal,Composition
Condition
- New construction: No
- Year built: 1911
Utilities & green energy
- Sewer: Public Sewer
- Water: Public
- Utilities for property: Cable Available, Sewer Connected, Water Connected
Green energy
- Green verification: None
Community & HOA
Community
- Security: Smoke Detector(s), Security System Owned
- Subdivision: Summerville
HOA
- Has HOA: No
- Amenities included: Sidewalks
Location
- Region: Augusta
Financial & listing details
- Price per square foot: $216/sqft
- Tax assessed value: $546,840
- Annual tax amount: $6,647
- Date on market: 9/18/2026
- Cumulative days on market: 19 days
- Listing agreement: Exclusive Agency
- Listing terms: Cash,Conventional,FHA,VA Loan
- Road surface type: Paved
Estimated market value
$651,400
$619,000 - $684,000
$3,789/mo
Price history
| Date | Event | Price |
|---|---|---|
| 9/18/2026 | Listed for sale | $669,900+86.1%$216/sqft |
Source:  Hive MLS #100604609 Report a problem Hive MLS #100604609 Report a problem | ||
| 7/11/2026 | Listing removed | $3,850$1/sqft |
Source: Zillow Rentals Report a problem | ||
| 6/20/2026 | Listed for rent | $3,850$1/sqft |
Source: Zillow Rentals Report a problem | ||
| 5/28/2019 | Sold | $360,000$116/sqft |
Source: Hive MLS #98052585 Report a problem | ||
| 4/24/2019 | Pending sale | $360,000$116/sqft |
Source: MEYBOHM REAL ESTATE -EVANS #438341 Report a problem | ||
| 4/5/2019 | Price change | $360,000-10%$116/sqft |
Source: MEYBOHM REAL ESTATE -EVANS #438341 Report a problem | ||
| 3/9/2019 | Listed for sale | $400,000$129/sqft |
Source: MEYBOHM REAL ESTATE -EVANS #438341 Report a problem | ||
Public tax history
| Year | Property taxes | Tax assessment |
|---|---|---|
| 2025 | $6,647 +18.1% | $218,736 |
| 2024 | $5,631 -1.5% | $218,736 +10.8% |
| 2023 | $5,715 -2.2% | $197,368 +9.1% |
| 2022 | $5,845 +10% | $180,983 +19.5% |
| 2021 | $5,313 +7.3% | $151,440 +15.6% |
| 2020 | $4,950 +2.8% | $131,032 |
| 2019 | $4,814 +0.5% | $131,032 |
| 2018 | $4,788 -0.5% | $131,032 +0.5% |
| 2017 | $4,814 +1% | $130,374 |
| 2016 | $4,767 | $130,374 |
| 2015 | $4,767 -0.8% | $130,374 |
| 2014 | $4,804 | $130,374 |
| 2013 | -- | -- |
| 2012 | -- | -- |
| 2011 | -- | -- |
| 2010 | -- | -- |
| 2009 | -- | -- |
| 2008 | -- | -- |
| 2007 | -- | -- |
| 2005 | -- | -- |
| 2004 | -- | -- |
| 2001 | -- | -- |
| 2000 | -- | -- |
Find assessor info on the county website
Monthly payment
Est. payment
Payment breakdown
Explore the cost of this home by adjusting the details. Changes won't be saved.Climate risks
Neighborhood: Summerville
Nearby schools
Schools provided by the listing agent
- Elementary: Lake Forest Hills
- Middle: Langford
- High: Richmond Academy
Source: Hive MLS. This data may not be complete. We recommend contacting the local school district to confirm school assignments for this home.
Similar homes
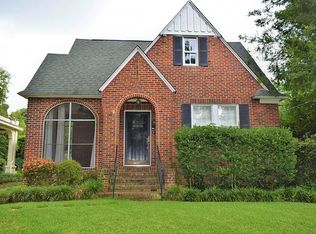
- $--3 bd2 ba2.7k sqft921 Heard Ave, Augusta, GA 30904Auction
 ServiceLink Auction
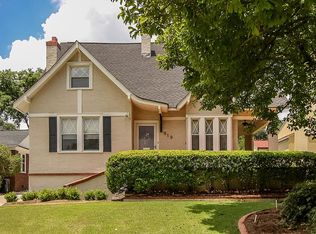
 - $639,0004 bd3 ba3.2k sqft2563 Central Avenue, Augusta, GA 30904For Sale

 MLS ID #100594673, Walter Kelley, Mopper Kelly, LLC dba Engel & Volkers. Hive MLS
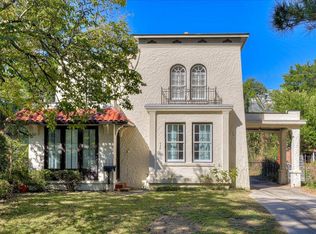
 - $599,9994 bd4 ba2.6k sqft1106 Milledge Road, Augusta, GA 30904For Sale
 MLS ID #100577434, Sharon Quarles, Blanchard & Calhoun - WA. Hive MLS
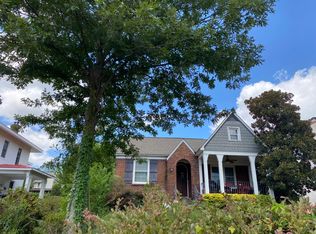
 - $650,0003 bd4 ba3.3k sqft2226 Huntington Road, Augusta, GA 30904For Sale
 MLS ID #100592443, Elaine Weston Hixon, Blanchard & Calhoun - WA. Hive MLS
 - $597,5004 bd4 ba3.1k sqft2223 Glendale Road, Augusta, GA 30904For SaleMLS ID #100577430, Jane Devine, Keller Williams Realty Augusta Partners. Hive MLS
- $650,0003 bd3 ba2.7k sqft304 W Forest Avenue, North Augusta, SC 29841For SaleMLS ID #100604423, Kathleen Malarkey, Better Homes & Gardens Executive Partners. Hive MLS
- $410,0004 bd3 ba2.4k sqft978 Heard Avenue, Augusta, GA 30904For SaleMLS ID #100593041, Katie King, Southeastern Residential, LLC. Hive MLS
- $615,0004 bd3 ba3.1k sqft802 Carriage Court, Augusta, GA 30909For SaleMLS ID #100586254, Michael Todd Luckey, RE/MAX Reinvented. Hive MLS
- $428,0005 bd3 ba3k sqft1343 Winter Street, Augusta, GA 30904For SaleMLS ID #100579552, Makayla McCowen, Keller Williams Realty Augusta Partners. Hive MLS
- $757,9006 bd5 ba3.9k sqft2417 Wilkshire Drive, Augusta, GA 30904For SaleMLS ID #98255811, Ann Marie McManus, Meybohm Real Estate - Wheeler. Hive MLS
- $729,9004 bd4 ba2.9k sqft593 River North Drive, North Augusta, SC 29841For SaleMLS ID #100603266, Brooklynne Montgomery, RE/MAX Reinvented. Hive MLS
- $575,0004 bd4 ba2.9k sqft614 Oberlin Road, Augusta, GA 30909For SaleMLS ID #100587765, Dylan Lyons, Lyons Property Group, LLC. Hive MLS
- $385,0005 bd2 ba2.3k sqft940 Heard Avenue, Augusta, GA 30904For SaleMLS ID #98255775, Brigid Paulk, Blanchard & Calhoun - WA. Hive MLS
- $497,0004 bd3 ba3.2k sqft633 Cambridge Court, Augusta, GA 30909For SaleMLS ID #100603710, Ann Marie McManus, Meybohm Real Estate - Wheeler. Hive MLS
- $549,0004 bd3 ba3k sqft12 Raintree Place, Augusta, GA 30909For SaleMLS ID #100582740, Jane S Lane, Re/max True Advantage. Hive MLS
