Wow! A former End Unit model home just tastefully remodeled from top to the bottom with high quality material and professional workmanship. Situated in the Sought After Belmont Bay, a waterfront community at the confluence of the Occoquan and Potomac river featuring a marina, tennis/pickleball courts, VRE, walking trails, Paddlers club, pavilion, convenience store, restaurant and so much more! Immaculate 3 BR, 3 full and one half bathroom townhome with a spacious walkout basement including an office/4th bedroom and a full bathroom. The traditional yet open main level is filled with morning sunlight, featuring elegant living and dining areas, a new gourmet kitchen with 42" cabinets, granite countertops, backsplash and new (2025) top-of-the-line stainless steel Samsung appliances, a spacious family room, and a rear deck perfect for BBQs or relaxation. Upstairs, the owner’s suite offers a serene retreat with shelved walk-in closets and a luxurious remodeled tiled bath with a large luxurious tub and skylights. A laundry closet with a new (2025) Samsung washer/dryer, an updated full bath, and two additional bedrooms complete the upper level. The lower level features a generous oversized room with a full bath, versatile enough for all your needs, be it an office or a 4th bedroom, in addition to a large two-car garage. With thoughtful, stylish updates throughout—including fresh exterior paint (2025), this gem is a must-see—don’t let it slip away! The Belmont Bay Social Committee provides a variety of events throughout the year including live concerts, yard sales, outdoor movies, yoga, and free lending libraries. A Commuter's Dream! Stone's throw to the VRE. Minutes to I-95, US Hwy 1, Ft. Belvoir, Amazon HQ2, Marine Corps Base Quantico, the Town of Occoquan, and Potomac Mills shopping Mall. Don't miss your chance to move right in and enjoy the life you were meant to live!
Sold for $670,000
$670,000
925 Herons Run Ln, Woodbridge, VA 22191
4beds
2,332sqft
Townhouse
Built in 1995
-- sqft lot
$679,600 Zestimate®
$287/sqft
$3,257 Estimated rent
Home value
$679,600
$632,000 - $734,000
$3,257/mo
Zestimate® history
Owner options
List your home for rent
$3,257/mo
Rent Zestimate®
Find your next renter with Zillow Rental Manager. Plus, with online applications, you can quickly screen prospective tenants – for free.
$3,257/mo
Rent Zestimate®
Refinance and save
$4,231/mo
Est. payment
Refinancing to a lower rate could help reduce your monthly payments and save thousands over the life of the loan.
$4,231/mo
Est. payment
Explore your selling options
Work with a Zillow partner agent
Leverage their expertise and Zillow's premium Showcase listings to get your home seen by more buyers.
Get startedList with your own agent
Get your home in front of millions of buyers by listing it on Zillow.
Learn how to do itSell it yourself
Take full control of how buyers see your home on Zillow by listing For Sale by Owner (FSBO).
List your homeWhat's special
Professional workmanshipHigh quality materialFresh exterior paintGranite countertopsRear deckWalking trailsLaundry closet
Zillow last checked:
Listing updated:
Listed by:
Ali Alemzadeh 703-909-5857,
Long & Foster Real Estate, Inc.
Bought with:
PJ Burns, 0225272333
Century 21 Redwood Realty
Source: Bright MLS,MLS#: VAPW2098820
Facts & features
Interior
Bedrooms & bathrooms
- Bedrooms: 4
- Bathrooms: 6
- Full bathrooms: 4
- 1/2 bathrooms: 2
- Main level bathrooms: 1
Rooms
- Room types: Living Room, Dining Room, Bedroom 2, Bedroom 3, Bedroom 5, Kitchen, Game Room, Family Room, Other
Primary bedroom
- Level: Unspecified
Bedroom 2
- Features: Flooring - Carpet
- Level: Upper
- Area: 143 Square Feet
- Dimensions: 13 X 11
Bedroom 3
- Features: Flooring - Carpet
- Level: Upper
- Area: 100 Square Feet
- Dimensions: 10 X 10
Bedroom 5
- Features: Flooring - Carpet
- Level: Lower
- Area: 70 Square Feet
- Dimensions: 10 X 7
Dining room
- Features: Flooring - HardWood
- Level: Main
- Area: 176 Square Feet
- Dimensions: 16 X 11
Family room
- Features: Flooring - HardWood, Fireplace - Gas
- Level: Main
- Area: 196 Square Feet
- Dimensions: 14 X 14
Game room
- Features: Flooring - Carpet, Fireplace - Gas
- Level: Lower
- Area: 180 Square Feet
- Dimensions: 15 X 12
Kitchen
- Features: Flooring - HardWood
- Level: Main
- Area: 117 Square Feet
- Dimensions: 13 X 9
Living room
- Features: Flooring - HardWood
- Level: Main
- Area: 204 Square Feet
- Dimensions: 17 X 12
Other
- Level: Lower
- Area: 400 Square Feet
- Dimensions: 20 X 20
Heating
- Forced Air, Natural Gas
Cooling
- Ceiling Fan(s), Central Air, Electric
Appliances
- Included: Dishwasher, Disposal, Dryer, Exhaust Fan, Ice Maker, Microwave, Oven/Range - Electric, Refrigerator, Washer, Gas Water Heater
Features
- Dining Area, Upgraded Countertops, Primary Bath(s), Open Floorplan, Bathroom - Stall Shower, Bathroom - Tub Shower, Built-in Features, Ceiling Fan(s), Combination Dining/Living, Family Room Off Kitchen, Eat-in Kitchen, Kitchen Island, Recessed Lighting, Walk-In Closet(s), 9'+ Ceilings
- Flooring: Wood, Carpet
- Windows: Skylight(s)
- Basement: Rear Entrance,Finished,Walk-Out Access
- Number of fireplaces: 2
- Fireplace features: Glass Doors
Interior area
- Total structure area: 2,332
- Total interior livable area: 2,332 sqft
- Finished area above ground: 2,332
Property
Parking
- Total spaces: 2
- Parking features: Garage Door Opener, Concrete, Attached
- Attached garage spaces: 2
- Has uncovered spaces: Yes
Accessibility
- Accessibility features: None
Features
- Levels: Three
- Stories: 3
- Pool features: None
Details
- Additional structures: Above Grade
- Parcel number: 153912
- Zoning: R
- Special conditions: Standard
Construction
Type & style
- Home type: Townhouse
- Architectural style: Colonial
- Property subtype: Townhouse
Materials
- Combination, Brick
- Foundation: Other
- Roof: Asphalt
Condition
- Very Good
- New construction: No
- Year built: 1995
Utilities & green energy
- Sewer: Public Sewer
- Water: Public
Community & HOA
Community
- Subdivision: Belmont Ctr Landbay1
HOA
- Has HOA: Yes
- HOA fee: $124 monthly
Location
- Region: Woodbridge
Financial & listing details
- Price per square foot: $287/sqft
- Tax assessed value: $588,200
- Annual tax amount: $5,325
- Date on market: 7/11/2025
- Listing agreement: Exclusive Right To Sell
- Ownership: Other
Price history
| Date | Event | Price |
|---|---|---|
| 8/14/2025 | Sold | $670,000+3.1%$287/sqft |
Source:  Bright MLS #VAPW2098820 Report a problem Bright MLS #VAPW2098820 Report a problem | ||
| 7/16/2025 | Pending sale | $650,000$279/sqft |
Source: Bright MLS #VAPW2098820 Report a problem | ||
| 7/11/2025 | Listed for sale | $650,000+66.7%$279/sqft |
Source: Bright MLS #VAPW2098820 Report a problem | ||
| 3/22/2020 | Listing removed | $2,600$1/sqft |
Source: Long & Foster Real Estate, Inc. #VAPW487146 Report a problem | ||
| 2/12/2020 | Price change | $2,600+8.3%$1/sqft |
Source: Long & Foster Real Estate, Inc. #VAPW487146 Report a problem | ||
| 2/7/2020 | Listed for rent | $2,400+6.7%$1/sqft |
Source: Long & Foster Real Estate, Inc. #VAPW487146 Report a problem | ||
| 2/24/2016 | Listing removed | $2,250$1/sqft |
Source: Long & Foster Real Estate, Inc. #PW9506008 Report a problem | ||
| 1/9/2016 | Price change | $2,250-2.2%$1/sqft |
Source: Long & Foster Real Estate, Inc. #PW9506008 Report a problem | ||
| 11/25/2015 | Price change | $2,300-2.1%$1/sqft |
Source: Long & Foster Real Estate, Inc. #PW9506008 Report a problem | ||
| 11/15/2015 | Price change | $2,350-2.1%$1/sqft |
Source: Long & Foster Real Estate, Inc. #PW9506008 Report a problem | ||
| 10/25/2015 | Listed for rent | $2,400$1/sqft |
Source: Long & Foster Real Estate, Inc. #PW9506008 Report a problem | ||
| 10/10/2012 | Listing removed | $390,000$167/sqft |
Source: Long & Foster Real Estate #PW7895846 Report a problem | ||
| 9/18/2012 | Price change | $390,000-0.6%$167/sqft |
Source: Long & Foster Real Estate #PW7895846 Report a problem | ||
| 9/1/2012 | Price change | $392,500-0.6%$168/sqft |
Source: Long & Foster Real Estate #PW7895846 Report a problem | ||
| 8/4/2012 | Price change | $395,000+2.6%$169/sqft |
Source: Long & Foster Real Estate #PW7895846 Report a problem | ||
| 7/30/2012 | Listed for sale | $385,000-3.7%$165/sqft |
Source: Long & Foster Real Estate #PW7895846 Report a problem | ||
| 12/29/2011 | Listing removed | $399,900$171/sqft |
Source: Long & Foster Real Estate #PW7733432 Report a problem | ||
| 8/8/2011 | Price change | $399,900-3.6%$171/sqft |
Source: Long & Foster Real Estate #PW7620829 Report a problem | ||
| 7/22/2011 | Price change | $415,000-3.5%$178/sqft |
Source: Long & Foster Real Estate #PW7620829 Report a problem | ||
| 6/8/2011 | Listed for sale | $429,900+3.6%$184/sqft |
Source: Long & Foster Real Estate #PW7620829 Report a problem | ||
| 6/10/2004 | Sold | $415,000+112.8%$178/sqft |
Source: Public Record Report a problem | ||
| 12/1/1995 | Sold | $195,000$84/sqft |
Source: Public Record Report a problem | ||
Public tax history
| Year | Property taxes | Tax assessment |
|---|---|---|
| 2025 | $5,767 +10.4% | $588,200 +12% |
| 2024 | $5,222 -2.1% | $525,100 +2.5% |
| 2023 | $5,332 -2.7% | $512,400 +5.4% |
| 2022 | $5,481 +3.3% | $486,200 +11.7% |
| 2021 | $5,305 +4.8% | $435,300 +5.8% |
| 2020 | $5,063 +111.8% | $411,600 +4% |
| 2019 | $2,390 -47.7% | $395,900 +4.6% |
| 2018 | $4,572 +0.6% | $378,600 +0.5% |
| 2017 | $4,544 -2.5% | $376,600 -1.5% |
| 2016 | $4,660 +8.3% | $382,200 +1.2% |
| 2015 | $4,304 | $377,700 +9.5% |
| 2014 | $4,304 | $344,900 +3.4% |
| 2013 | -- | $333,500 -2% |
| 2012 | -- | $340,200 +11.9% |
| 2010 | -- | $303,900 +1.9% |
| 2009 | -- | $298,200 -21.8% |
| 2008 | -- | $381,100 -11.9% |
| 2007 | -- | $432,800 -6.7% |
| 2006 | -- | $463,800 +16.1% |
| 2005 | -- | $399,500 +28.9% |
| 2004 | -- | $310,000 +16.4% |
| 2003 | -- | $266,400 +20.5% |
| 2002 | -- | $221,100 +18.3% |
| 2001 | -- | $186,900 |
Find assessor info on the county website
Neighborhood: Belmont
Nearby homes
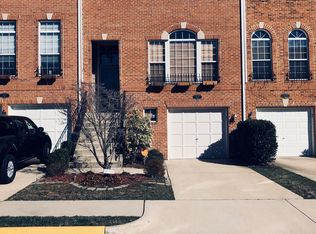
- $604,9003 bd4 ba2.4k sqft927 Herons Run Ln, Woodbridge, VA 22191Off Market
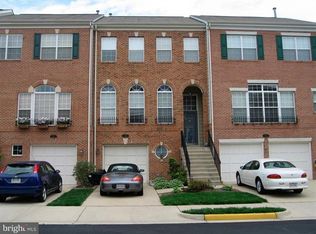
- $591,4003 bd4 ba2.5k sqft929 Herons Run Ln, Woodbridge, VA 22191Off Market
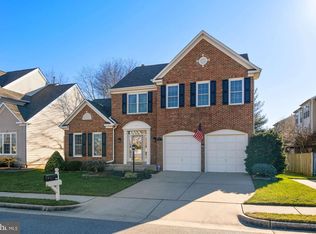
- $821,2004 bd3 ba3.8k sqft921 Herons Run Ln, Woodbridge, VA 22191Off Market
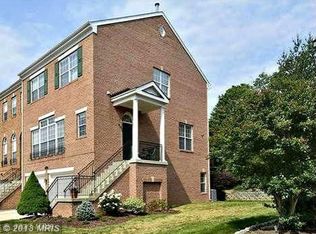
- $642,2004 bd4 ba2.4k sqft931 Herons Run Ln, Woodbridge, VA 22191Off Market
- $603,0003 bd4 ba2.2k sqft933 Herons Run Ln, Woodbridge, VA 22191Off Market
- $573,7003 bd2 ba1.7k sqft928 Herons Run Ln, Woodbridge, VA 22191Off Market
- $535,4003 bd2 ba1.6k sqft930 Herons Run Ln, Woodbridge, VA 22191Off Market
- $897,9004 bd2 ba3k sqft917 Herons Run Ln, Woodbridge, VA 22191Off Market
Nearby schools
GreatSchools rating
- 7/10Belmont Elementary SchoolGrades: PK-5Distance: 0.4 mi
- 3/10Fred M. Lynn Middle SchoolGrades: 6-8Distance: 1.2 mi
- 3/10Freedom High SchoolGrades: 9-12Distance: 3.7 mi
Schools provided by the listing agent
- District: Prince William County Public Schools
Source: Bright MLS. This data may not be complete. We recommend contacting the local school district to confirm school assignments for this home.
Get a cash offer in 3 minutes
Find out how much your home could sell for in as little as 3 minutes with a no-obligation cash offer.
Estimated market value
$679,600
Get a cash offer in 3 minutes
Find out how much your home could sell for in as little as 3 minutes with a no-obligation cash offer.
Estimated market value
$679,600
- Virginia
- Prince William County
- Woodbridge
- 22191
- Belmont
- 925 Herons Run Ln
Nearby cities
Nearby neighborhoods
Nearby zip codes
Other Woodbridge Topics
