Skip main navigation
Closed
  • $314,900

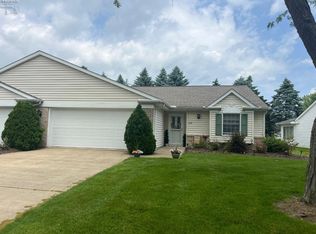
    925 Hidden Valley Dr, Huron, OH 44839

    2beds
    1,802sqft
    Condominium, Multi Family, Single Family Residence
    Built in 1992
    -- sqft lot
    $338,300 Zestimate®
    $175/sqft
    $3,547 Estimated rent

    Home value

    $338,300

    $308,000 - $372,000

    $3,547/mo

    Zestimate® history
    Loading
    Loading...

    Owner options

    List your home for rent

    $3,547/mo

    Rent Zestimate®

    Find your next renter with Zillow Rental Manager. Plus, with online applications, you can quickly screen prospective tenants – for free.

    Learn more

    $3,547/mo

    Rent Zestimate®

    Refinance and save

    $2,363/mo

    Est. payment

    Refinancing to a lower rate could help reduce your monthly payments and save thousands over the life of the loan.

    See today's rates

    $2,363/mo

    Est. payment

    Explore your selling options

    Work with a Zillow partner agent

    Leverage their expertise and Zillow's premium Showcase listings to get your home seen by more buyers.

    Get started

    List with your own agent

    Get your home in front of millions of buyers by listing it on Zillow.

    Learn how to do it

    Sell it yourself

    Take full control of how buyers see your home on Zillow by listing For Sale by Owner (FSBO).

    List your home

    What's special

    Custom corso built patioDouble bowl sinksWood burning fireplaceWalk in closetSeparate shower roomPremium kitchen appliances
    Stunning Huron condo located in the desirable Hidden Valley Development. This 2 Bed 2 full bath ranch cluster home offers 1802 sq feet of generous sized rooms and serene environment at the shores of Lake Erie. The previous owner has remodeled over $60,000 in upgrades. New kitchen in 2022 with breakfast bar and quartz countertops, premium kitchen appliances plus a pantry. The large great room (22x20) has vaulted ceilings and a wood burning fireplace. Through the French Doors is the large 4 seasons room (18 x 12) perfect for relaxing or stepping outside to the custom corso built patio when you want to enjoy the outdoors. Master bedroom size (25x12) with master bath featuring separate shower room, double bowl sinks and walk in closet. The guest bedroom (17x12) has a double door entrance plus window seat and a remodeled bathroom. Two car attached garage with pull downstairs for extra storage. This Community offers- Maintenance-free, a community pool and clubhouse. "Great Location! Walk or ride your bike to downtown Huron, lighthouse, beaches, restaurants, etc. Close to Huron River, Marinas, hiking and wildlife sanctuaries. Thunderbird Hills Golf Club and State route 2 is 2 minutes away.

    Zillow last checked:

    Listing updated:

    Listing Provided by:

    Scott M Lowman scott.lowman@exprealty.com440-241-1111,

    EXP Realty, LLC.

    Bought with:

    Non-Member Non-Member, 9999

    Non-Member

    Source: MLS Now,MLS#: 5117660MLS LogoOriginating MLS: Akron Cleveland Association of REALTORS

    Facts & features

    Interior

    Bedrooms & bathrooms
    • Bedrooms: 2
    • Bathrooms: 2
    • Full bathrooms: 2
    • Main level bathrooms: 2
    • Main level bedrooms: 2
    Primary bedroom
    • Description: Walk in closet in master,Flooring: Carpet
    • Level: First
    • Dimensions: 25 x 12
    Bedroom
    • Description: Walk in closet with attached bath, double doorway, lovely window seat,Flooring: Carpet
    • Level: First
    • Dimensions: 17 x 18
    Primary bathroom
    • Description: Separate shower room in master bath,Flooring: Ceramic Tile
    • Level: First
    Dining room
    • Description: Very open to great room with vaulted ceiling and breakfast bar with corian,Flooring: Carpet
    • Features: Breakfast Bar, Vaulted Ceiling(s)
    • Level: First
    • Dimensions: 10 x 10
    Entry foyer
    • Description: Flooring: Ceramic Tile
    • Level: First
    • Dimensions: 19 x 5
    Great room
    • Description: Woodburning fireplace, built in dry bar, newer french doors to 4 season room,Flooring: Carpet
    • Features: Vaulted Ceiling(s)
    • Level: First
    • Dimensions: 22 x 20
    Kitchen
    • Description: Beautiful kitchen with Corian counter tops & Bistro bar. Remodeled march 2022 & appliances,Flooring: Ceramic Tile
    • Level: First
    • Dimensions: 14 x 11
    Laundry
    • Description: Flooring: Ceramic Tile
    • Level: First
    • Dimensions: 7 x 6
    Sunroom
    • Description: Opens to custom patio with custom hunter blinds. Double door entry. Newer windows. fan to be replaced.,Flooring: Carpet
    • Level: First
    • Dimensions: 18 x 12
    Heating
    • Baseboard, Electric
    Cooling
    • Central Air, Electric
    Appliances
    • Included: Dishwasher, Disposal, Microwave, Range, Refrigerator
    • Laundry: Washer Hookup, Electric Dryer Hookup, Main Level, Laundry Room, Laundry Tub, Sink
    Features
    • Breakfast Bar, Ceiling Fan(s), Double Vanity, Entrance Foyer, Primary Downstairs, Pantry, Vaulted Ceiling(s), Bar, Walk-In Closet(s)
    • Windows: Insulated Windows
    • Basement: None
    • Number of fireplaces: 1
    • Fireplace features: Blower Fan, Glass Doors, Great Room, Raised Hearth, Wood Burning
    Interior area
    • Total structure area: 1,802
    • Total interior livable area: 1,802 sqft
    • Finished area above ground: 1,802

    Property

    Parking
    • Total spaces: 2
    • Parking features: Additional Parking, Attached, Concrete, Direct Access, Driveway, Garage Faces Front, Garage, Garage Door Opener
    • Attached garage spaces: 2
    Features
    • Levels: One
    • Stories: 1
    • Patio & porch: Rear Porch, Glass Enclosed, Patio
    • Has private pool: Yes
    • Pool features: Association, Fenced, In Ground, Outdoor Pool, Community
    • Has view: Yes
    • View description: Trees/Woods
    Lot
    • Size: 0.50 Acres
    • Features: Back Yard, Cul-De-Sac, Flat, Front Yard, Landscaped, Level
    Details
    • Parcel number: 4200664089

    Construction

    Type & style
    • Home type: Condo
    • Architectural style: Cluster Home,Patio Home,Ranch
    • Property subtype: Condominium, Multi Family, Single Family Residence
    • Attached to another structure: Yes
    Materials
    • Vinyl Siding
    • Roof: Asbestos Shingle
    Condition
    • Updated/Remodeled
    • Year built: 1992

    Utilities & green energy

    • Sewer: Public Sewer
    • Water: Public

    Community & neighborhood

    Security
    • Security features: Smoke Detector(s)
    Community
    • Community features: Clubhouse, Pool
    Location
    • Region: Huron
    • Subdivision: Hidden Valley Condo

    HOA & financial

    HOA
    • Has HOA: Yes
    • HOA fee: $336 monthly
    • Services included: Common Area Maintenance, Insurance, Maintenance Grounds, Maintenance Structure, Pest Control, Pool(s), Reserve Fund, Roof, Snow Removal
    • Association name: Hidden Valley Condo Assoc

    Other

    Other facts
    • Listing terms: Cash,Conventional

    Price history

    DateEventPrice
    6/23/2025Sold$314,900$175/sqft
    Source: MLS Now #5117660 Report a problem
    5/17/2025Pending sale$314,900$175/sqft
    Source: MLS Now #5117660 Report a problem
    5/9/2025Price change$314,900-1.3%$175/sqft
    Source: MLS Now #5117660 Report a problem
    5/1/2025Listed for sale$319,000+8.2%$177/sqft
    Source: MLS Now #5117660 Report a problem
    10/18/2024Sold$294,900$164/sqft
    Source: Public Record Report a problem
    8/26/2024Pending sale$294,900$164/sqft
    Source: MLS Now #5064260 Report a problem
    8/22/2024Listed for sale$294,900+109.1%$164/sqft
    Source: MLS Now #5064260 Report a problem
    12/28/2011Sold$141,000$78/sqft
    Source: Public Record Report a problem

    Public tax history

    YearProperty taxesTax assessment
    2024$3,919 +43.1%$97,920 +65.1%
    2023$2,739 +10.9%$59,320
    2022$2,469 +0.3%$59,320
    2021$2,462 +2.3%$59,320 +5%
    2020$2,407 -4.2%$56,490
    2019$2,513 -0.5%$56,490
    2018$2,526 +18.9%$56,490 +22.3%
    2017$2,125 +0.9%$46,190
    2016$2,107 +2.9%$46,190
    2015$2,047 -1.1%$46,190
    2014$2,070 +1.4%$46,190
    2013$2,041 +1.7%$46,190
    2012$2,007 +1.5%$46,190 -18.2%
    2011$1,977 -1.6%$56,480
    2010$2,010 -0.8%$56,480
    2009$2,025 -0.2%$56,480
    2008$2,029 +0.3%$56,480
    2007$2,022 +74.8%$56,480
    2006$1,157 -5.9%$56,480 +2.3%
    2005$1,230 +26.6%$55,230
    2004$972 -62.3%$55,230 -8.5%
    2003$2,574 +27%$60,360 +27%
    2002$2,027 $47,540
    2001$2,027 $47,540
    2000$2,027 $47,540

    Find assessor info on the county website

    Neighborhood: 44839

    Nearby schools

    GreatSchools rating
    Schools provided by the listing agent
    • District: Huron CSD - 2202

    Source: MLS Now. This data may not be complete. We recommend contacting the local school district to confirm school assignments for this home.

    Get a cash offer in 3 minutes
    Find out how much your home could sell for in as little as 3 minutes with a no-obligation cash offer.
    Estimated market value
    $338,300
    Get a cash offer in 3 minutes
    Find out how much your home could sell for in as little as 3 minutes with a no-obligation cash offer.
    Estimated market value
    $338,300