Skip main navigation
Sold for $321,000
  • $321,000

    925 Highway 18, Medon, TN 38356

    3beds
    1,921sqft
    Single Family Residence
    Built in 2012
    1.6 Acres Lot
    $328,800 Zestimate®
    $167/sqft
    $2,204 Estimated rent

    Home value

    $328,800

    $296,000 - $365,000

    $2,204/mo

    Zestimate® history
    Loading
    Loading...

    Owner options

    List your home for rent

    $2,204/mo

    Rent Zestimate®

    Find your next renter with Zillow Rental Manager. Plus, with online applications, you can quickly screen prospective tenants – for free.

    Learn more

    $2,204/mo

    Rent Zestimate®

    Refinance and save

    $1,863/mo

    Est. payment

    Refinancing to a lower rate could help reduce your monthly payments and save thousands over the life of the loan.

    See today's rates

    $1,863/mo

    Est. payment

    Explore your selling options

    Work with a Zillow partner agent

    Leverage their expertise and Zillow's premium Showcase listings to get your home seen by more buyers.

    Get started

    List with your own agent

    Get your home in front of millions of buyers by listing it on Zillow.

    Learn how to do it

    Sell it yourself

    Take full control of how buyers see your home on Zillow by listing For Sale by Owner (FSBO).

    List your home

    What's special

    Large backyardCovered front porchNew stainless refrigeratorOpen floorplanStainless-steel appliancesAmple counter spaceCovered back porch
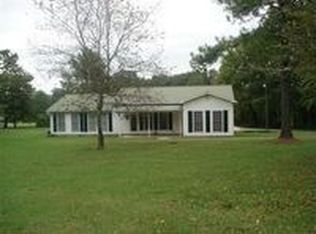
    Welcome to this charming home built in 2012, county taxes only, sitting on 1.6 acres of land! This beautiful property has an open floorplan and offers 1921 square feet of living space, featuring 3 bedrooms and 2 ½ bathrooms. There are permanent stairs to the attic for build out or more storage. The kitchen has a new stainless refrigerator and stainless-steel appliances and ample counter space to make meals or enjoy holiday baking. Outside, you will find a spacious 20x40 workshop, perfect for all your DIY projects or for more parking, as well as an additional out building 20x30 for extra storage. You'll enjoy plenty of privacy while still being close to downtown, the Lift, the farmers market, and delicious restaurants. Relax on the covered front porch with your morning coffee or the covered back porch and host gatherings in the large backyard. Don't miss out on this fantastic opportunity to make this house your new home! New refrigerator New water heater New garage door New gutters HVAC - Replaced blower motor & installed new duct cover & new thermostat

    Zillow last checked:

    Listing updated:

    Listed by:

    Jada S Slayton,

    RE/MAX Realty Source

    Bought with:

    Non Member

    NON MEMBER

    Source: CWTAR,MLS#: 247315MLS Logo

    Facts & features

    Interior

    Bedrooms & bathrooms
    • Bedrooms: 3
    • Bathrooms: 3
    • Full bathrooms: 2
    • 1/2 bathrooms: 1
    • Main level bathrooms: 3
    • Main level bedrooms: 3
    Primary bedroom
    • Level: Main
    • Area: 196
    • Dimensions: 14.0 x 14.0
    Bedroom
    • Level: Main
    • Area: 132
    • Dimensions: 12.0 x 11.0
    Bedroom
    • Level: Main
    • Area: 132
    • Dimensions: 12.0 x 11.0
    Great room
    • Level: Main
    • Area: 400
    • Dimensions: 20.0 x 20.0
    Kitchen
    • Description: Breakfast room included
    • Level: Main
    • Area: 325
    • Dimensions: 25.0 x 13.0
    Laundry
    • Level: Main
    • Area: 60
    • Dimensions: 10.0 x 6.0
    Heating
    • Central, Forced Air, Natural Gas
    Cooling
    • Ceiling Fan(s), Central Air, Electric
    Appliances
    • Included: Dishwasher, Electric Water Heater, Free-Standing Gas Range, Ice Maker, Plumbed For Ice Maker, Stainless Steel Appliance(s), Water Heater
    • Laundry: Electric Dryer Hookup, Inside, Laundry Room, Main Level, Washer Hookup
    Features
    • Blown/Textured Ceilings, Ceiling Fan(s), Coffered Ceiling(s), Commode Room, Double Vanity, High Ceilings, Laminate Counters, Open Floorplan, Separate Shower, Tray Ceiling(s), Walk-In Closet(s)
    • Flooring: Carpet, Laminate, Linoleum
    • Windows: Blinds, Double Pane Windows, Vinyl Frames
    • Has basement: No
    • Has fireplace: No
    Interior area
    • Total structure area: 1,921
    • Total interior livable area: 1,921 sqft

    Property

    Parking
    • Total spaces: 6
    • Parking features: Additional Parking, Boat, Covered, Detached, Driveway, Garage, Garage Door Opener, Garage Faces Side, Oversized, Paved, RV Access/Parking, Storage, Other
    • Attached garage spaces: 2
    • Covered spaces: 6
    • Details: Yes, in the workshop or the attached storage building
    Features
    • Levels: One
    • Patio & porch: Covered, Front Porch, Rear Porch
    • Exterior features: Dog Run, Rain Gutters, Storage
    • Fencing: Wire,See Remarks
    Lot
    • Size: 1.60 Acres
    • Dimensions: 215.25 x 457.60 x 110.54 x 483.1
    • Features: Back Yard, Few Trees, Front Yard, Sloped Down
    Details
    • Additional structures: Kennel/Dog Run, Outbuilding, RV/Boat Storage, Storage, Workshop
    • Parcel number: 121L A 012.00
    • Special conditions: Standard

    Construction

    Type & style
    • Home type: SingleFamily
    • Property subtype: Single Family Residence
    Materials
    • Vinyl Siding
    • Foundation: Block
    • Roof: Asphalt
    Condition
    • false
    • New construction: No
    • Year built: 2012

    Utilities & green energy

    • Electric: 220 Volts, Circuit Breakers
    • Sewer: Septic Tank
    • Water: Public
    • Utilities for property: Electricity Connected, Natural Gas Connected, Water Connected

    Community & neighborhood

    Location
    • Region: Medon
    • Subdivision: Quail Hollow

    Other

    Other facts
    • Listing terms: Cash,Conventional,FHA,VA Loan
    • Road surface type: Paved

    Price history

    DateEventPrice
    12/5/2024Sold$321,000+0.3%$167/sqft
    Source: CWTAR #247315 Report a problem
    11/21/2024Pending sale$319,900$167/sqft
    Source: CWTAR #247315 Report a problem
    11/19/2024Listed for sale$319,900+139.8%$167/sqft
    Source: CWTAR #247315 Report a problem
    2/2/2015Sold$133,390-5.1%$69/sqft
    Source: Public Record Report a problem
    2/5/2009Sold$140,500-35.1%$73/sqft
    Source: Public Record Report a problem
    10/2/2006Sold$216,500+1961.9%$113/sqft
    Source: Public Record Report a problem
    2/20/1998Sold$10,500+31.3%$5/sqft
    Source: Public Record Report a problem
    1/11/1996Sold$8,000$4/sqft
    Source: Public Record Report a problem

    Public tax history

    YearProperty taxesTax assessment
    2025$1,031 $55,050
    2024$1,031 $55,050
    2023$1,031 $55,050
    2022$1,031 +5.6%$55,050 +32.4%
    2021$977 $41,575
    2020$977 $41,575
    2019$977 $41,575
    2018$977 -0.7%$41,575 +3.5%
    2017$984 $40,150
    2016$984 +14%$40,150
    2015$863 $40,150
    2014$863 $40,150
    2013-- $40,150 -1.5%
    2012$877 +1913.2%$40,769 +1913.3%
    2011$44 $2,025
    2010-- $2,025
    2009-- $2,025
    2008$47 $2,025
    2007$47 $2,025
    2006$47 $2,025
    2005$47 -6.1%$2,025
    2004$50 $2,025
    2002$50 $2,025
    2001-- $2,025 -75%
    2000-- $8,100

    Find assessor info on the county website

    Neighborhood: 38356

    Nearby schools

    GreatSchools rating
    Schools provided by the listing agent
    • District: Jackson Madison Consolidated District

    Source: CWTAR. This data may not be complete. We recommend contacting the local school district to confirm school assignments for this home.

    Get pre-qualified for a loan
    At Zillow Home Loans, we can pre-qualify you in as little as 5 minutes with no impact to your credit score.

    An equal housing lender. NMLS #10287.